Leave a Message

Thank you for your message. I will be in touch with you shortly.

Explore My Properties
9287 Twenty Mile Road Unit: 306
SEE ALL PHOTOS
9287 Twenty Mile Road Unit: 306
Courtesy of 8z Real Estate
Coming Soon

9287 Twenty Mile Road Unit: 306

9287 Twenty Mile Road Unit: 306, Parker, CO 80134

$330,000
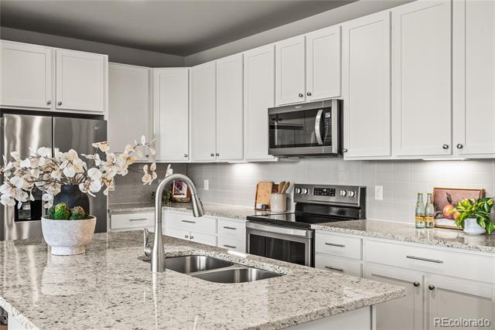
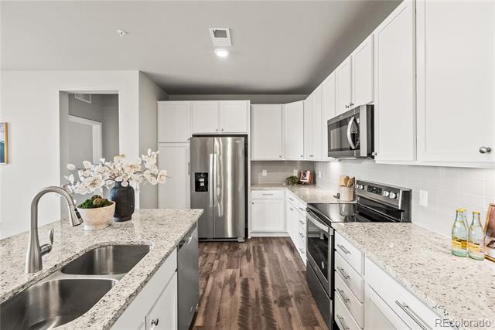
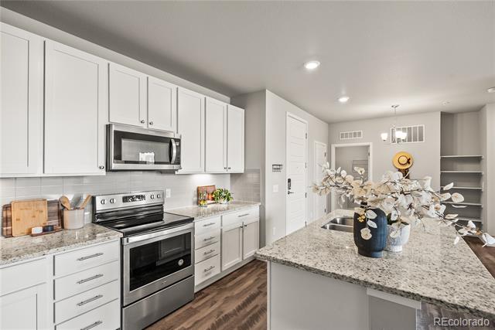
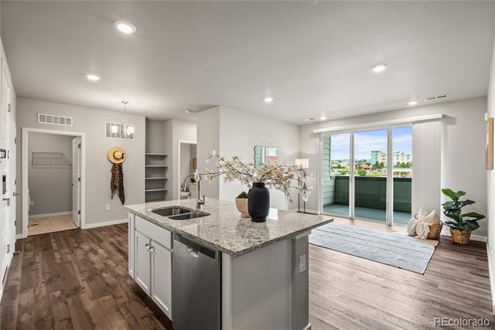
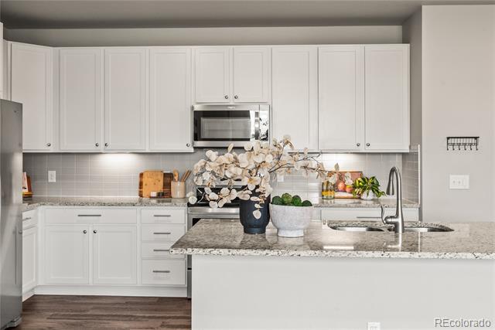
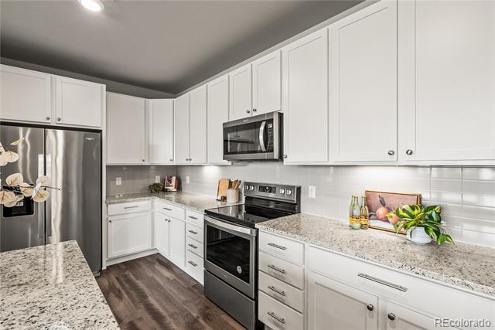
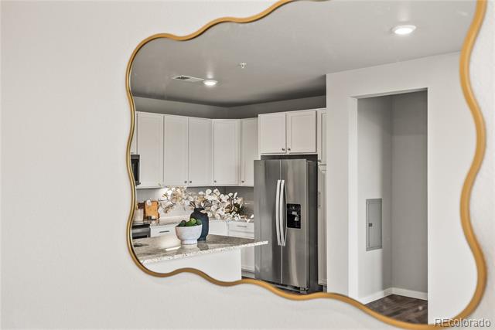
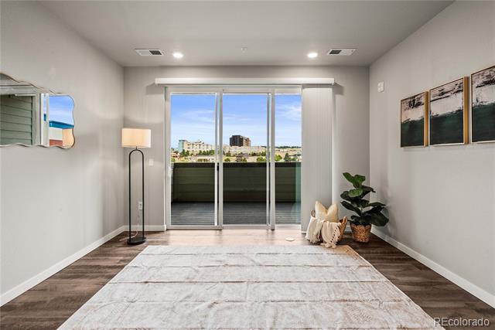
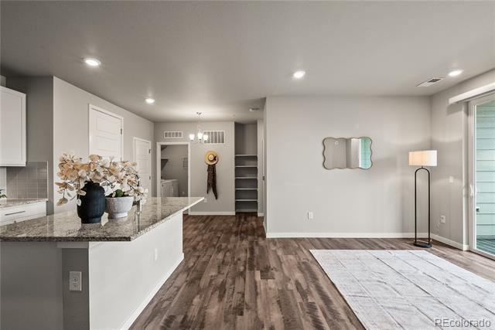
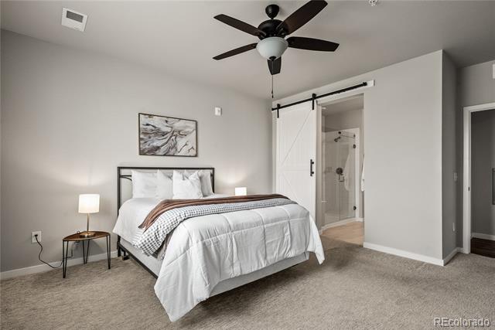
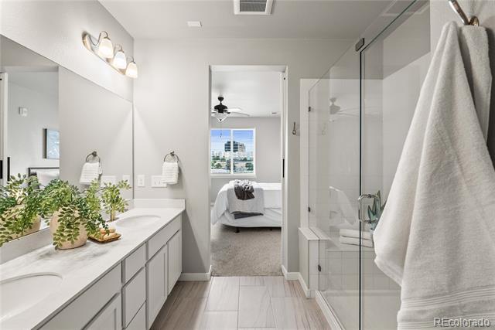
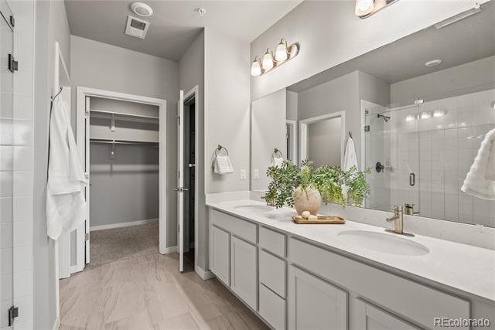
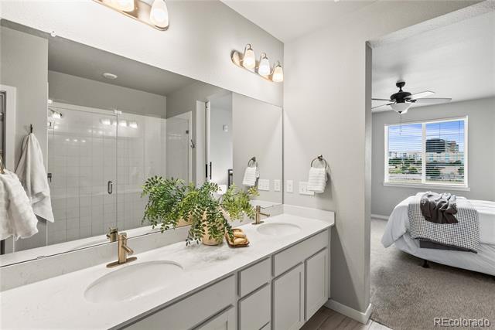
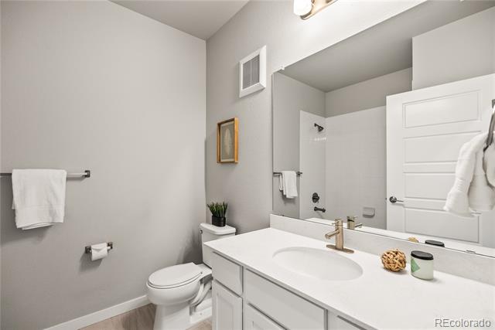
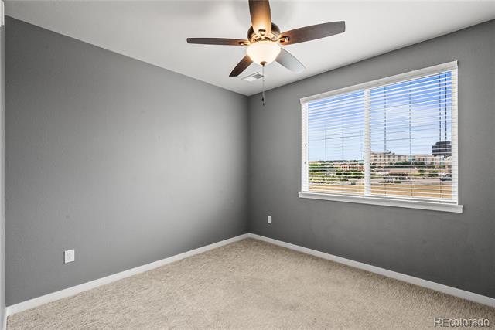
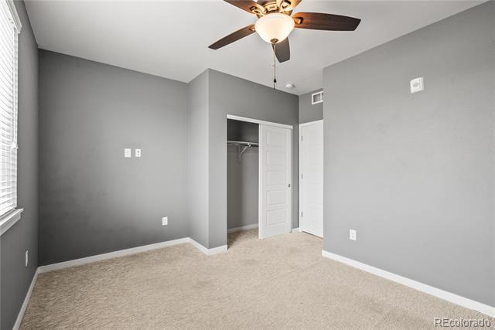
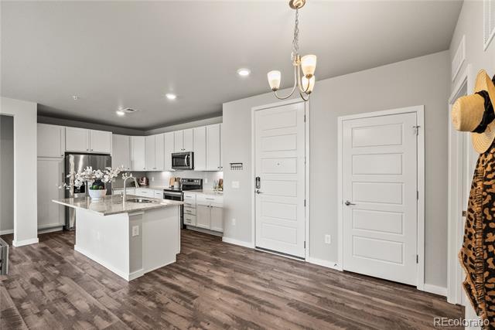
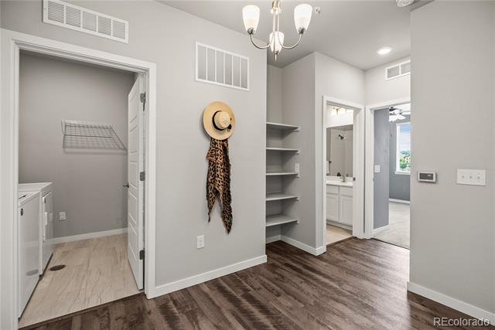
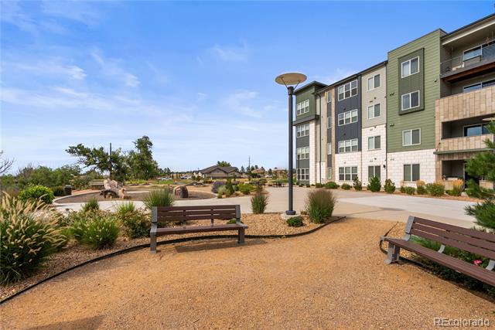
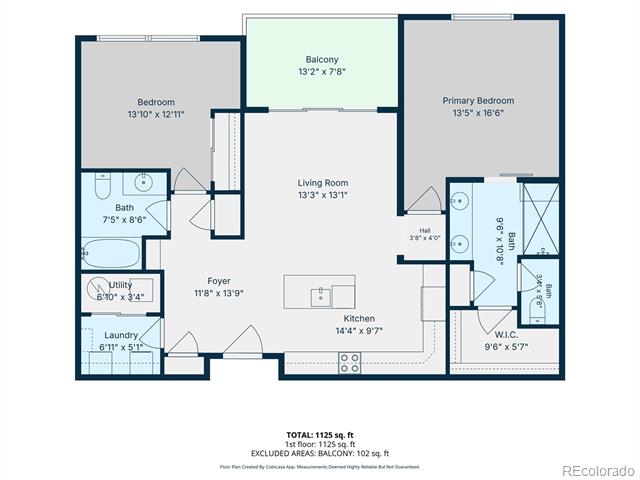
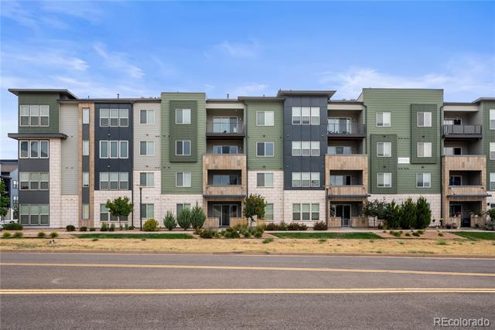
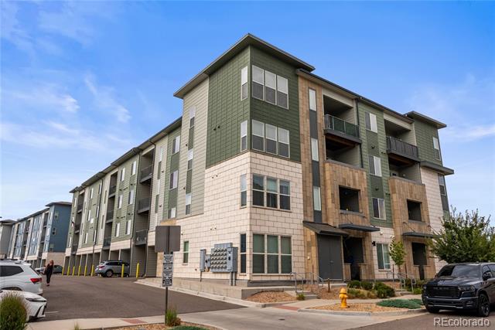
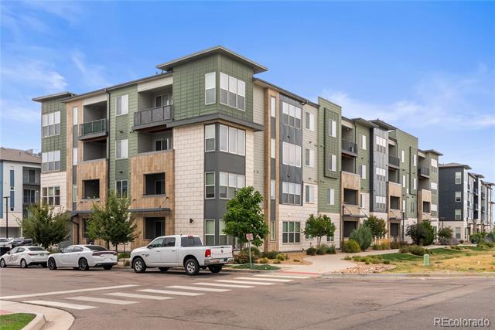
Experience modern Colorado living in this beautifully maintained, single owner condominium in the sought-after community of Trails at Westcreek. Built in 2021 and gently lived in, this home combines contemporary style with thoughtful builder upgrades designed for everyday comfort. The inviting interior features an upgraded flooring package, elegant 42-inch cabinetry, and a frameless Euro-glass shower door that adds a sophisticated touch to the primary bath. The open-concept design creates an easy flow between the living, dining, and kitchen areas, making the space feel bright, functional, and welcoming.

Beyond the front door, you'll enjoy one of Parker's most desirable locations. Just a short walk away, the Cherry Creek Regional Trail offers miles of scenic pathways for walking, running, and cycling, while the nearby Westcreek Disc Golf Course provides another great outdoor recreation option. Parker is known for its extensive trail system, vibrant parks, and charming downtown filled with locally owned restaurants, coffee shops, boutiques, seasonal farmers markets, and year-round community events, creating a wonderful sense of place.

Convenient access to major roadways makes commuting throughout the Denver metro area simple, while nearby shopping, dining, and everyday conveniences are just minutes away. Whether you're looking for a low-maintenance home, a lock-and-leave lifestyle, or simply a move-in-ready property with modern finishes in an exceptional location, this residence offers the perfect blend of comfort, convenience, and community in one of Parker's most desirable neighborhoods.

2
beds

2
baths

1,200 Sq.Ft. LIVING AREA

Jesse Dixon

Jesse Dixon

Features & Amenities

Interior

  • total bedrooms2
  • Total bathrooms2
  • full bathroom1
  • three quarter bathroom1
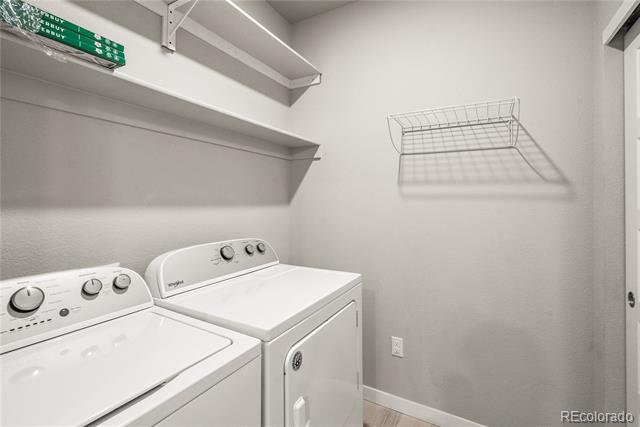
  • Laundry room In Unit
  • Flooring Carpet, Tile, Vinyl
  • APPLIANCES Dishwasher, Dryer, Microwave, Oven, Refrigerator, Washer
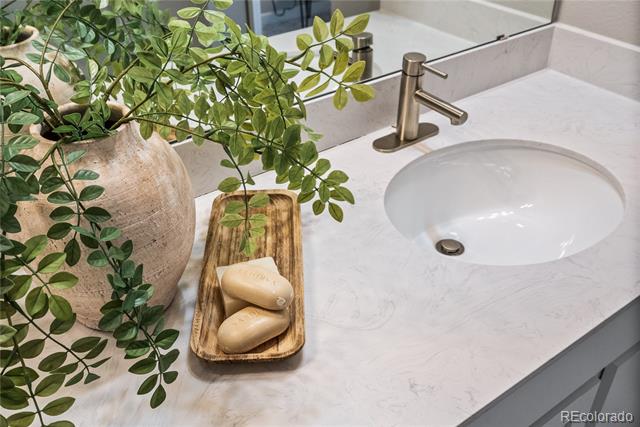
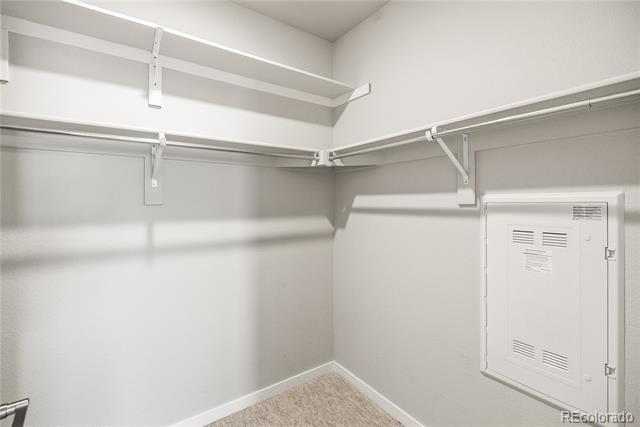
  • other interior Features Ceiling Fan(s), Elevator, Kitchen Island, No Stairs, Open Floorplan, Pantry, Primary Suite, Quartz Counters, Smart Thermostat, Smoke Free, Walk-In Closet(s)

Area & Lot

  • Status Coming Soon
  • Living Area1,200 Sq.Ft.
  • Total Area1,200 Sq.Ft.
  • MLS® ID2241651
  • TypeCondo
  • YEAR BUILT2021
  • Elementary SchoolMammoth Heights
  • Middle SchoolSierra
  • High SchoolChaparral
  • School DistrictDouglas RE-1

Exterior

  • STORIES1
  • water SourcePublic
  • utilitiesCable Available, Electricity Connected, Natural Gas Connected
  • roofComposition
  • lot featuresBorders Public Land, Master Planned, Near Public Transit
  • HEAT TYPEForced Air
  • AIR CONDITIONINGCentral Air
  • sewerPublic Sewer
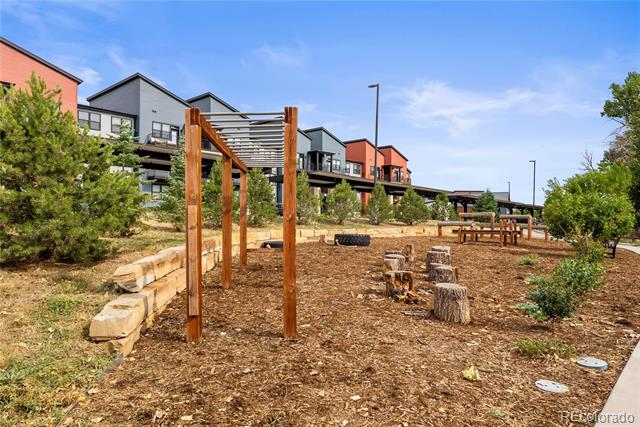
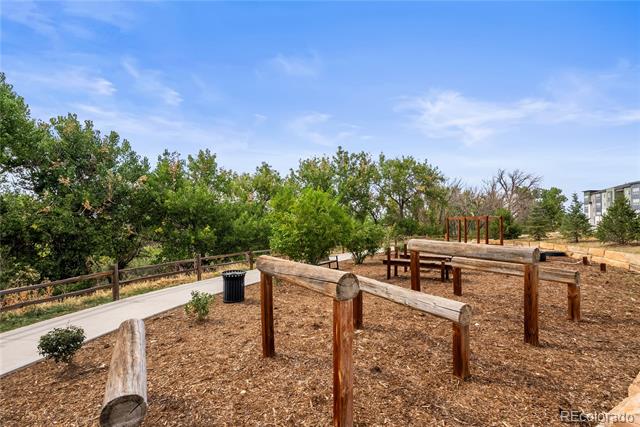
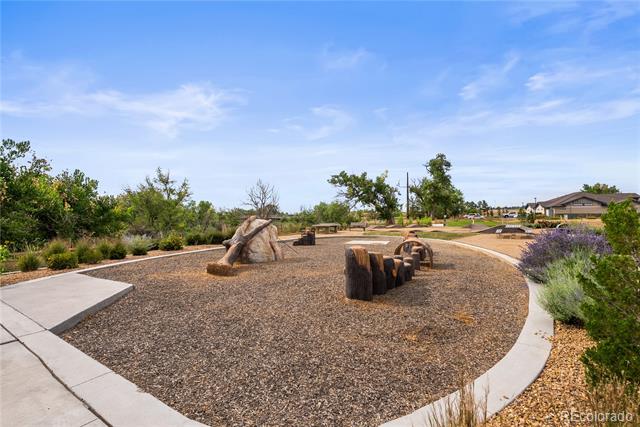
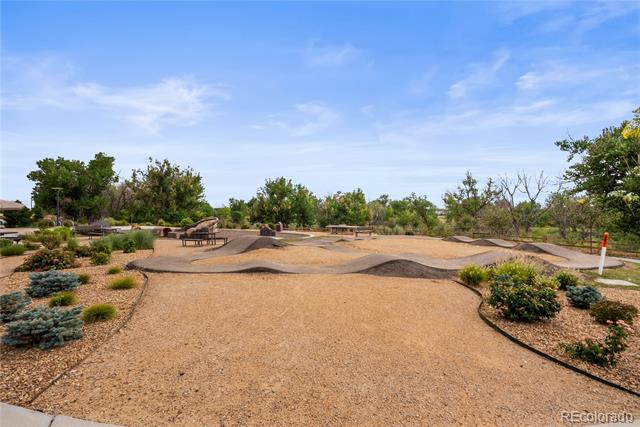
  • HOA AmenitiesElevator(s), Park, Parking, Playground, Trail(s)
  • security FeaturesCarbon Monoxide Detector(s), Key Card Entry, Smart Locks, Smoke Detector(s)
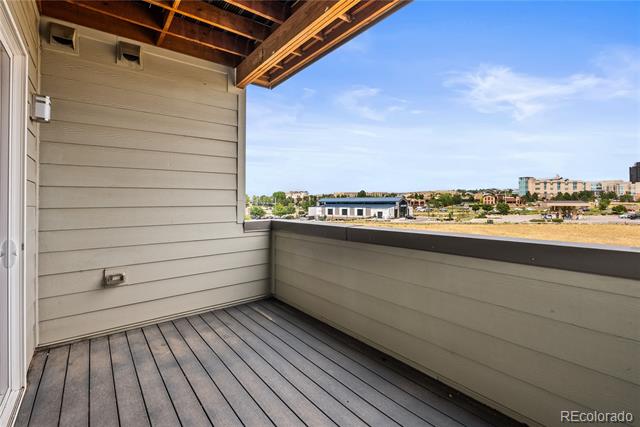
  • other exterior FeaturesBalcony

Financial

  • Sales Price$330,000
  • Real Estate Tax $3,320/yr
  • HOA $355/mo

Mortgage Calculator

Estimate your monthly mortgage payment, including the principal and interest, property taxes, and HOA. Adjust the values to generate a more accurate rate.

All estimates are provided for informational purposes only. Actual amounts may vary.
$0,000 Your Payment 20 15 65
$0,000 Your Payment

Your partner in Real Estate Success

Get assistance in determining current property value, crafting a competitive offer, writing and negotiating a contract, and much more. Let me guide you through your home-buying journey.

Follow Me on Instagram