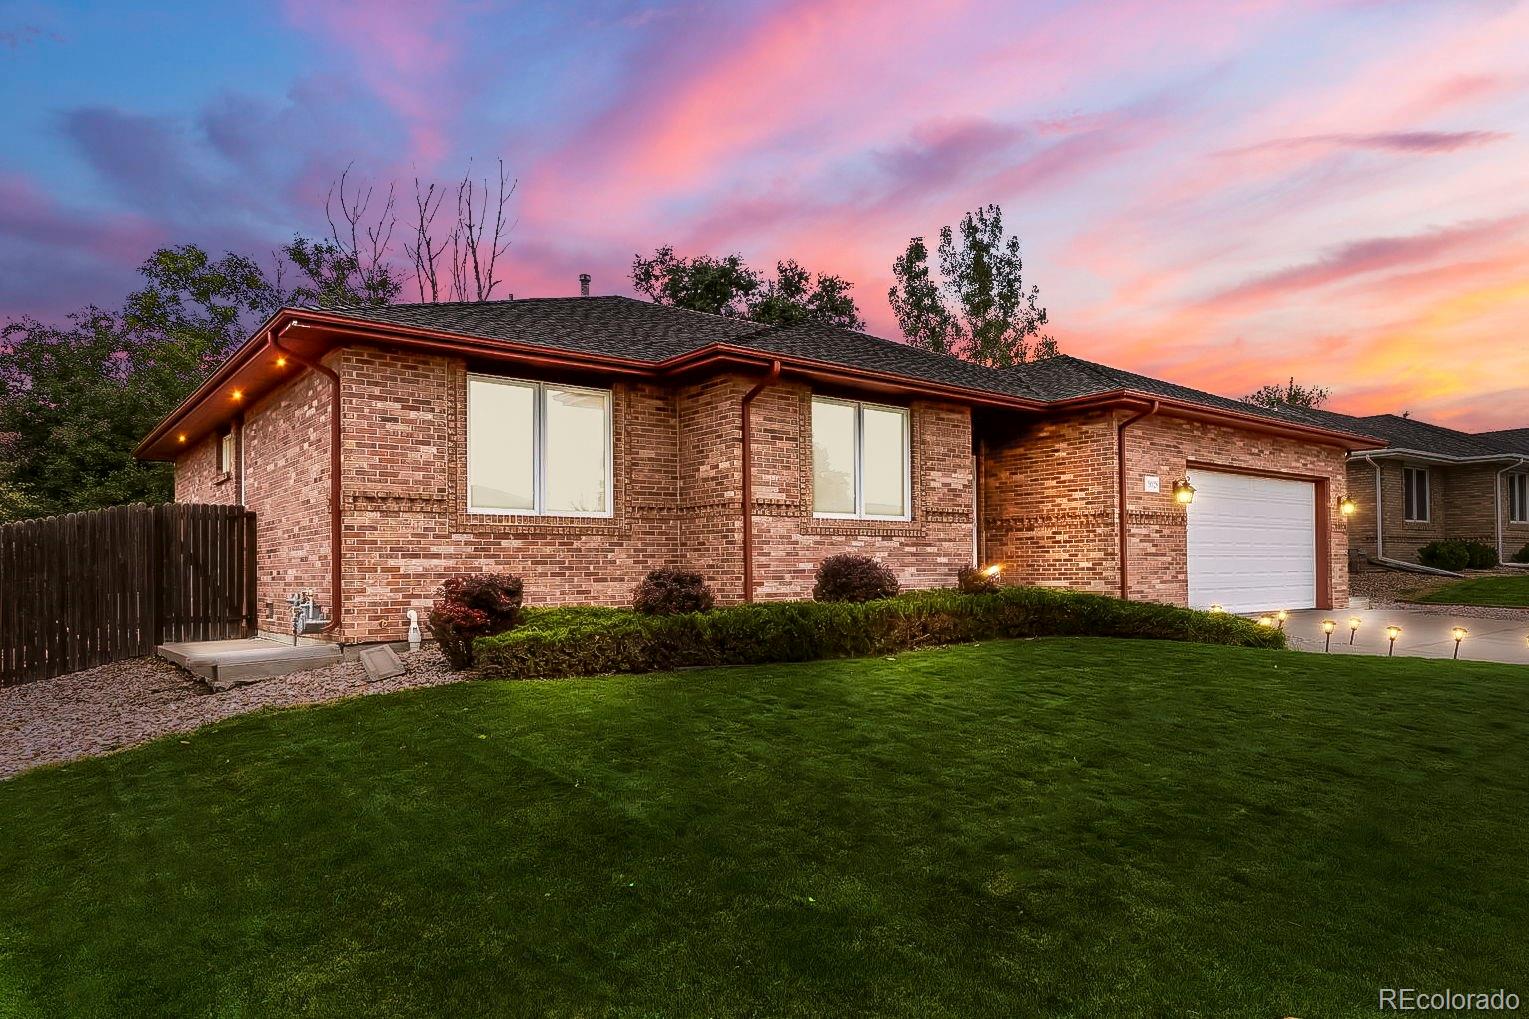
Single-story brick house with an attached garage and broad lawn beneath a colorful dusk sky.
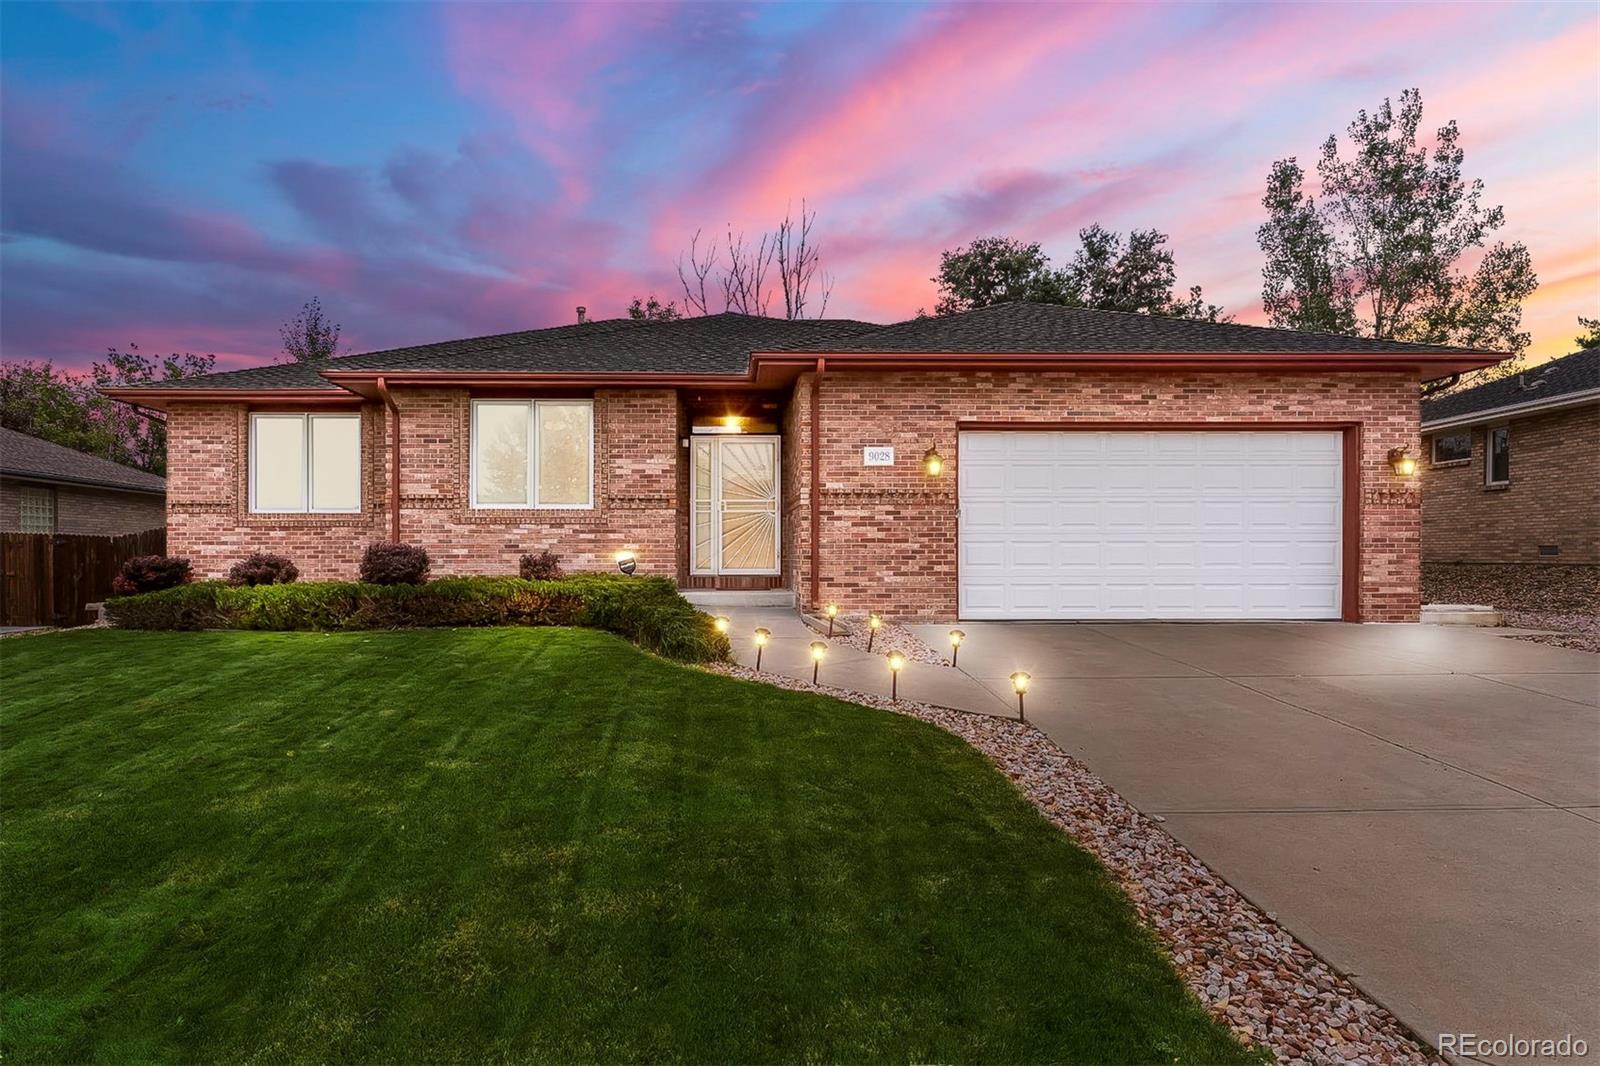
Red brick ranch house with a two-car garage and lit walkway beneath a pink-purple dusk sky.
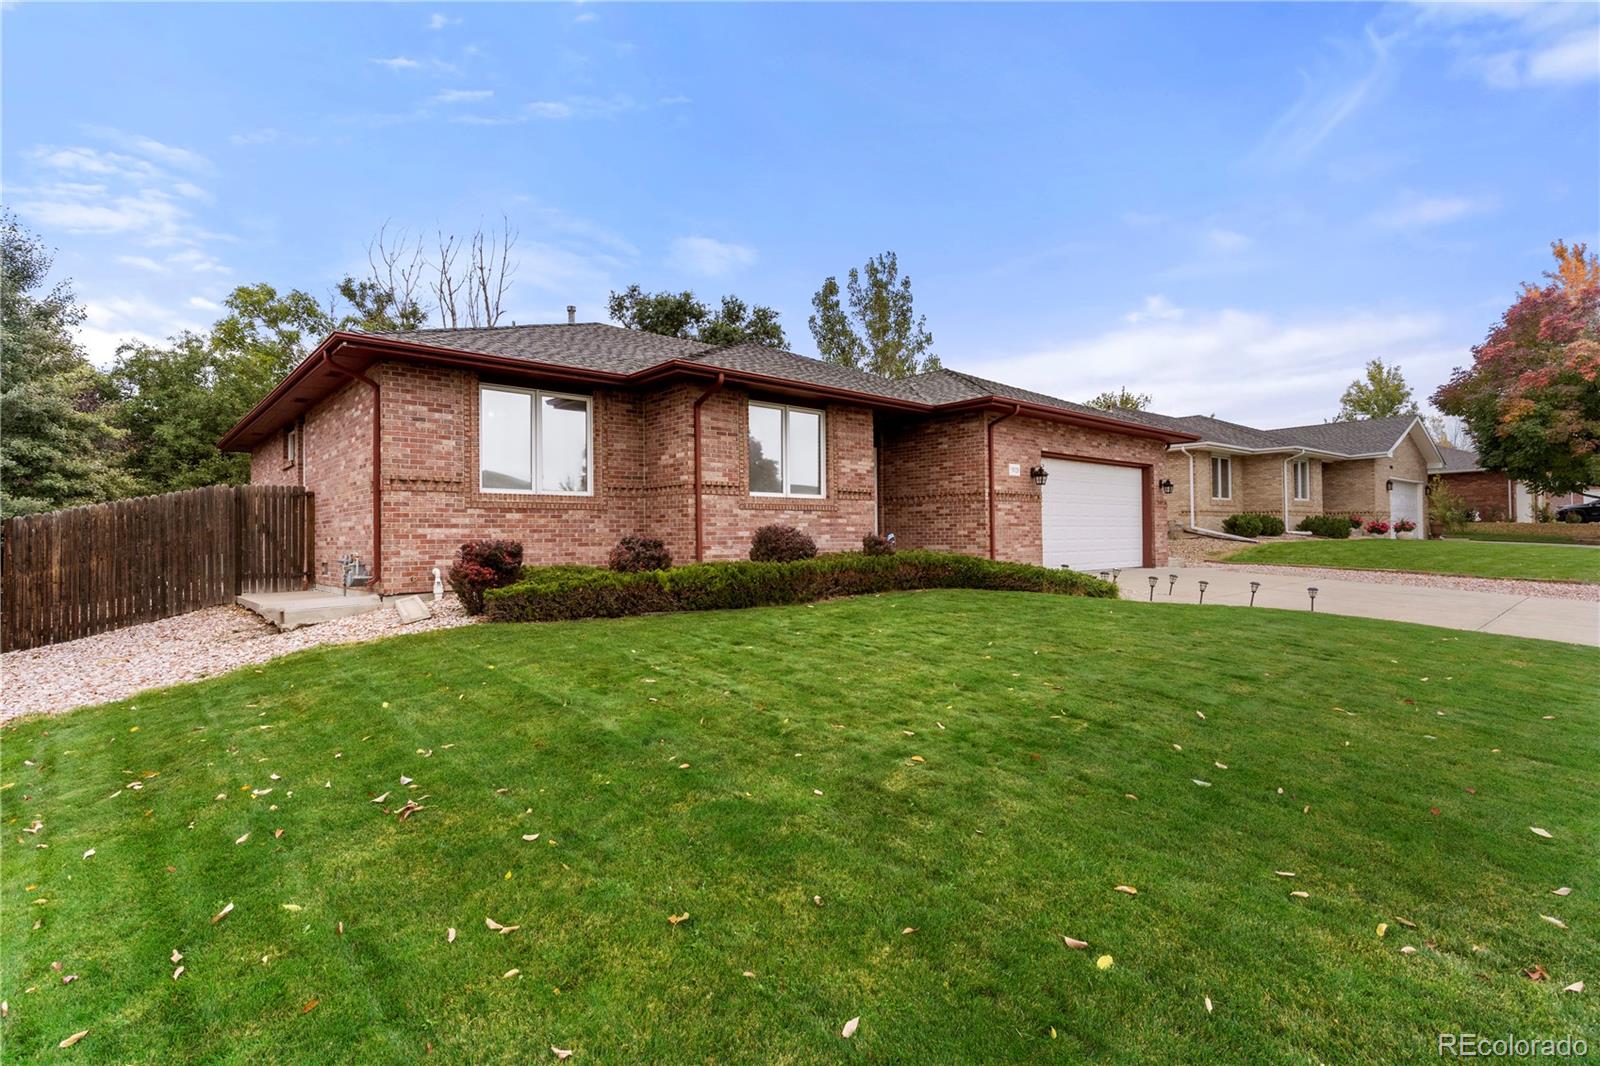
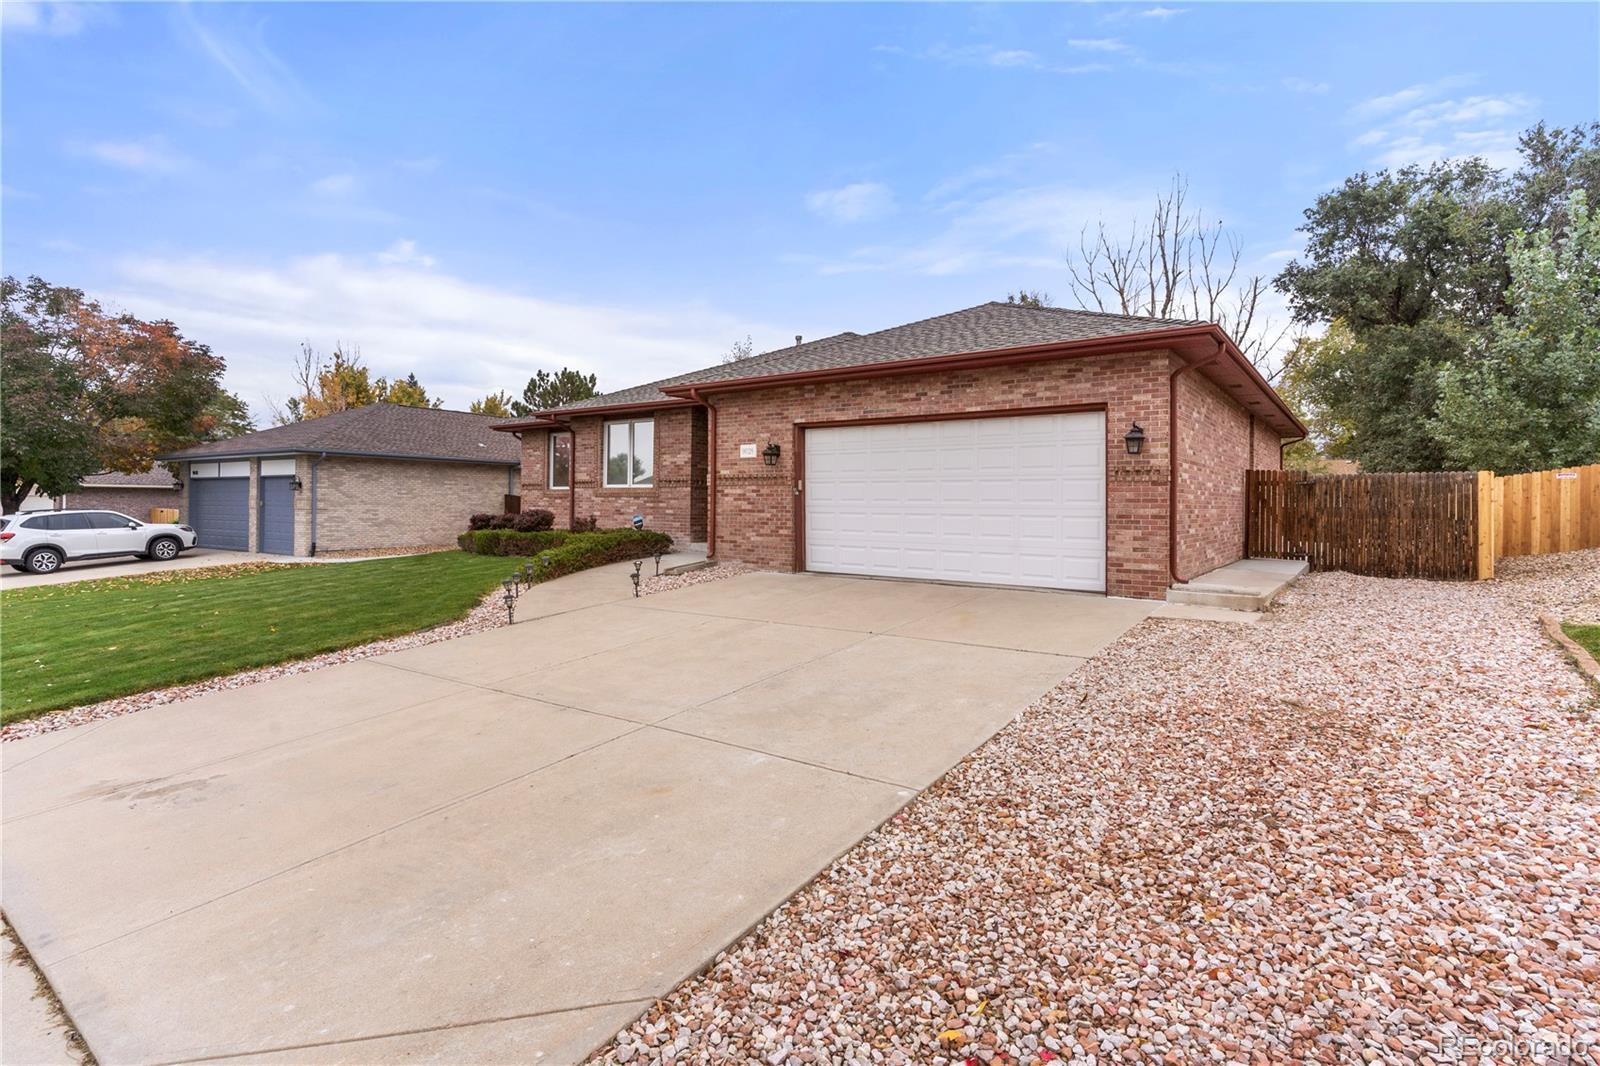
Red-brick single-story home with a white garage, broad lawn, and wooden side fence.
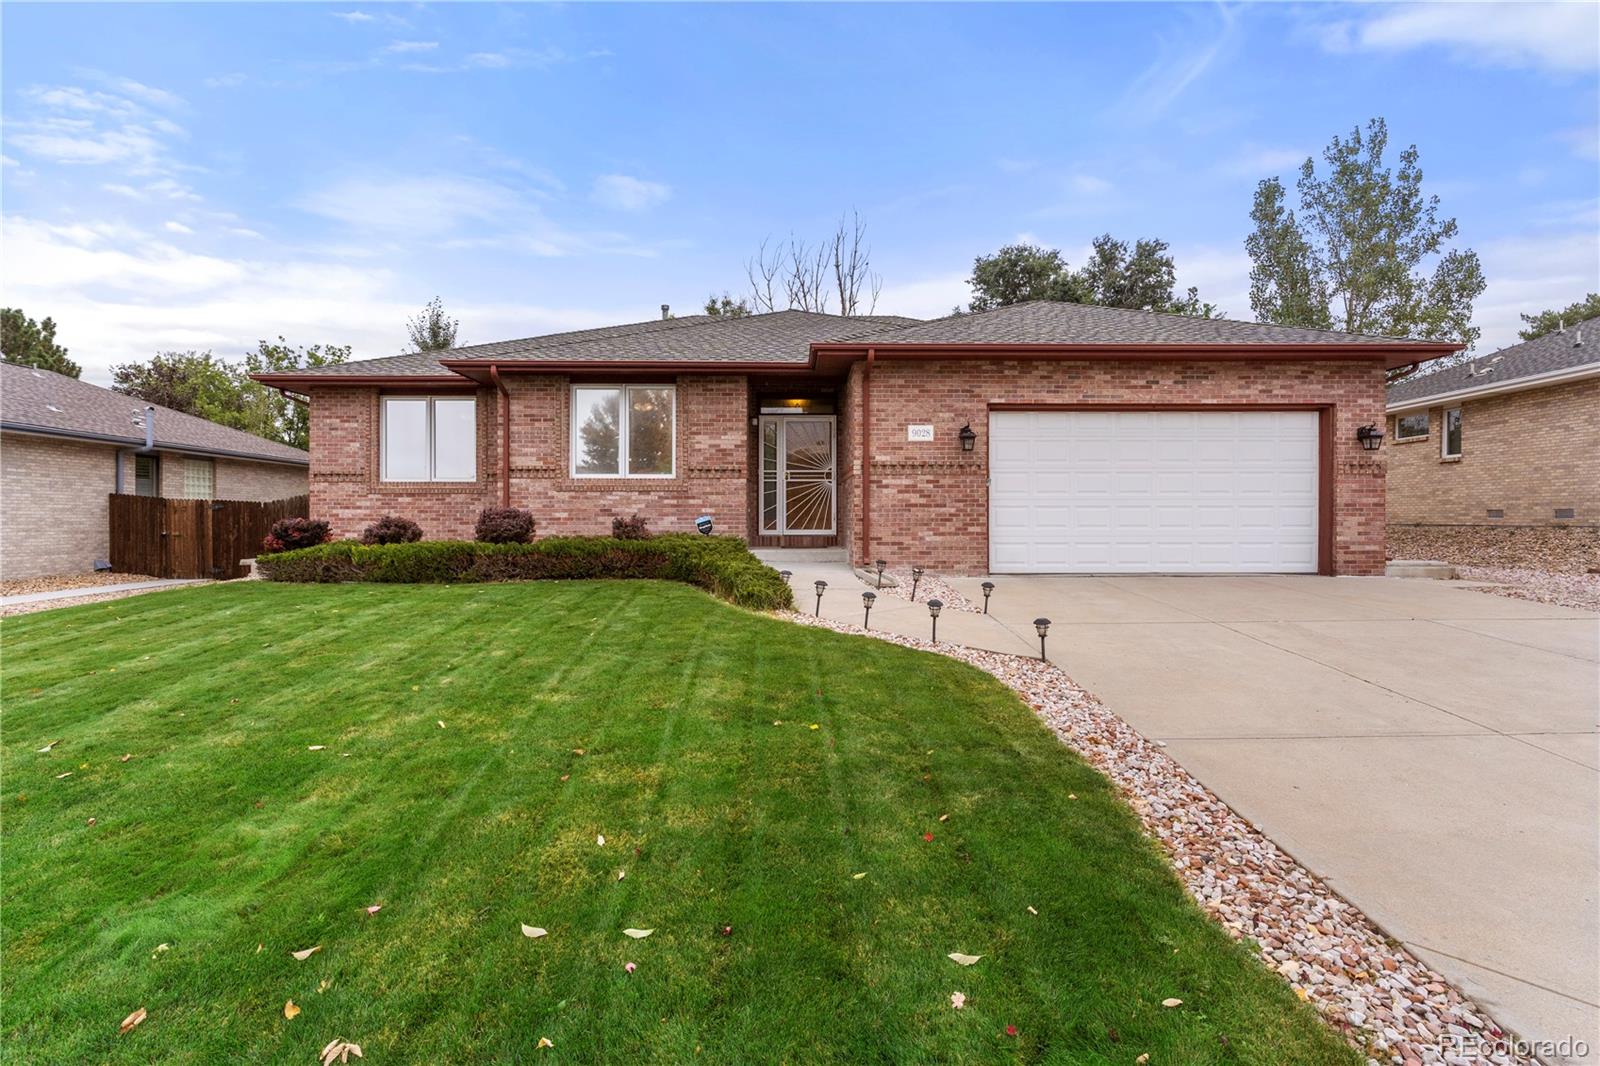
Single-story brick home with a white double garage door, front lawn, and wide driveway.
Brick ranch home with an attached two-car garage, broad concrete driveway, and landscaped front yard.
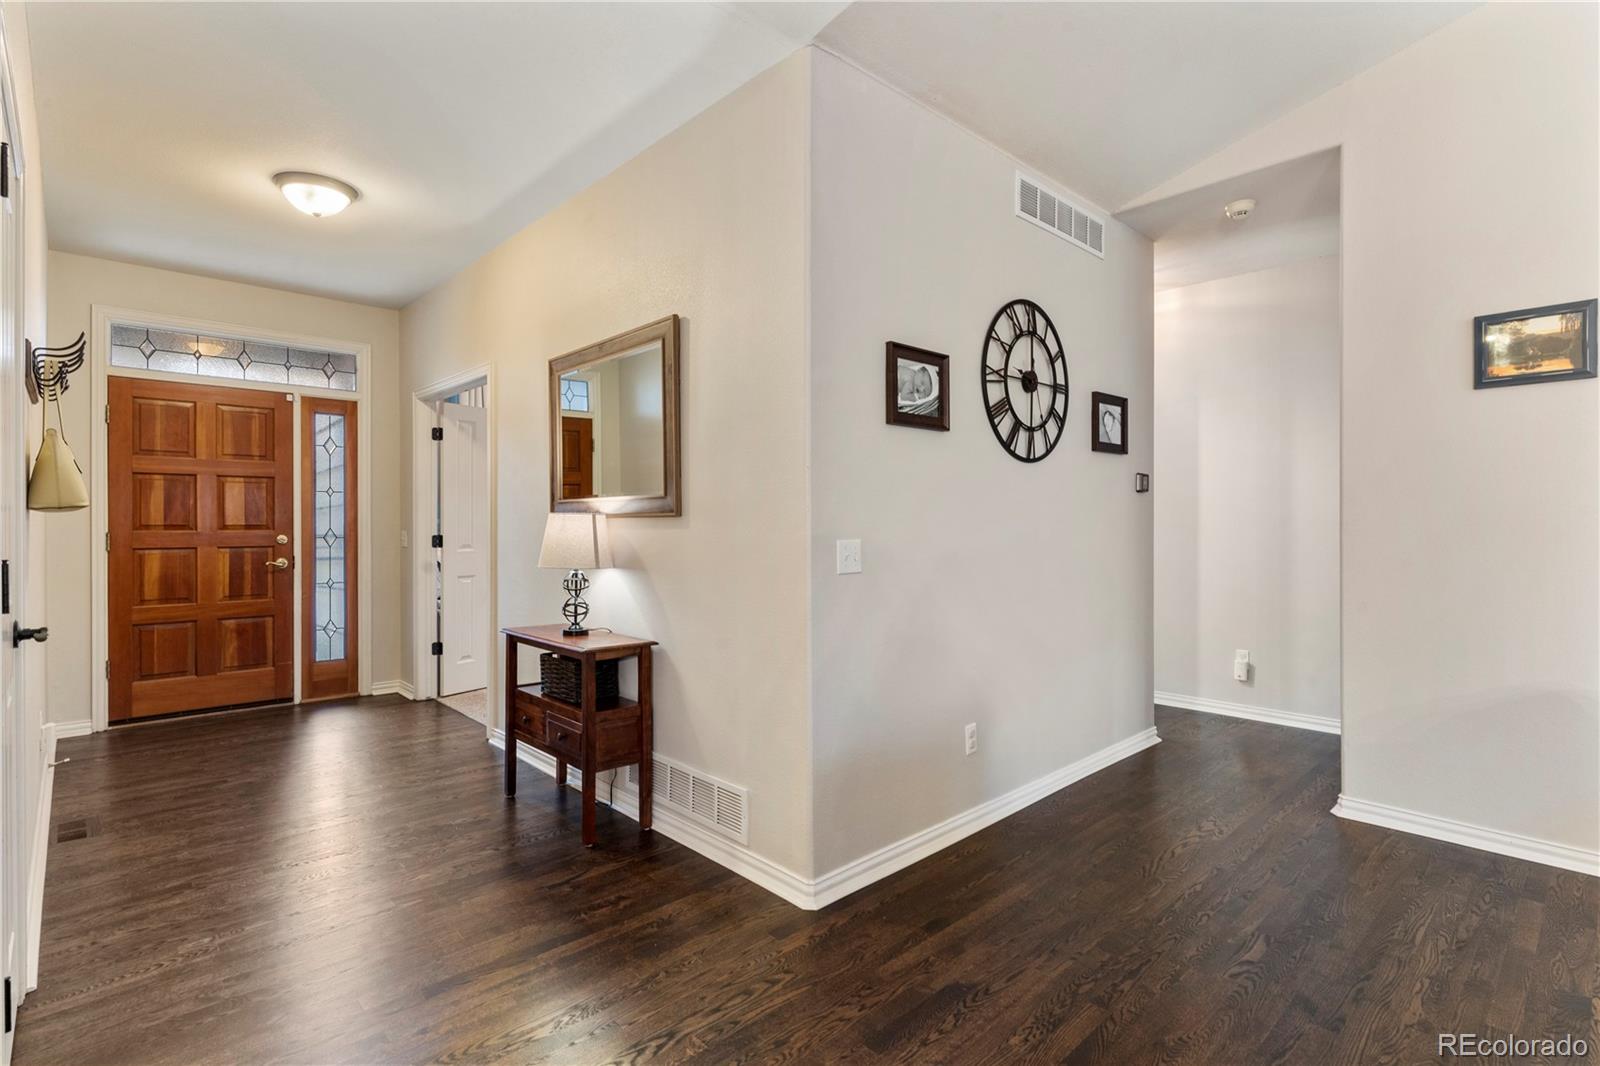
Entry foyer with a wood front door, decorative glass sidelights, dark hardwood floors, and a console table.
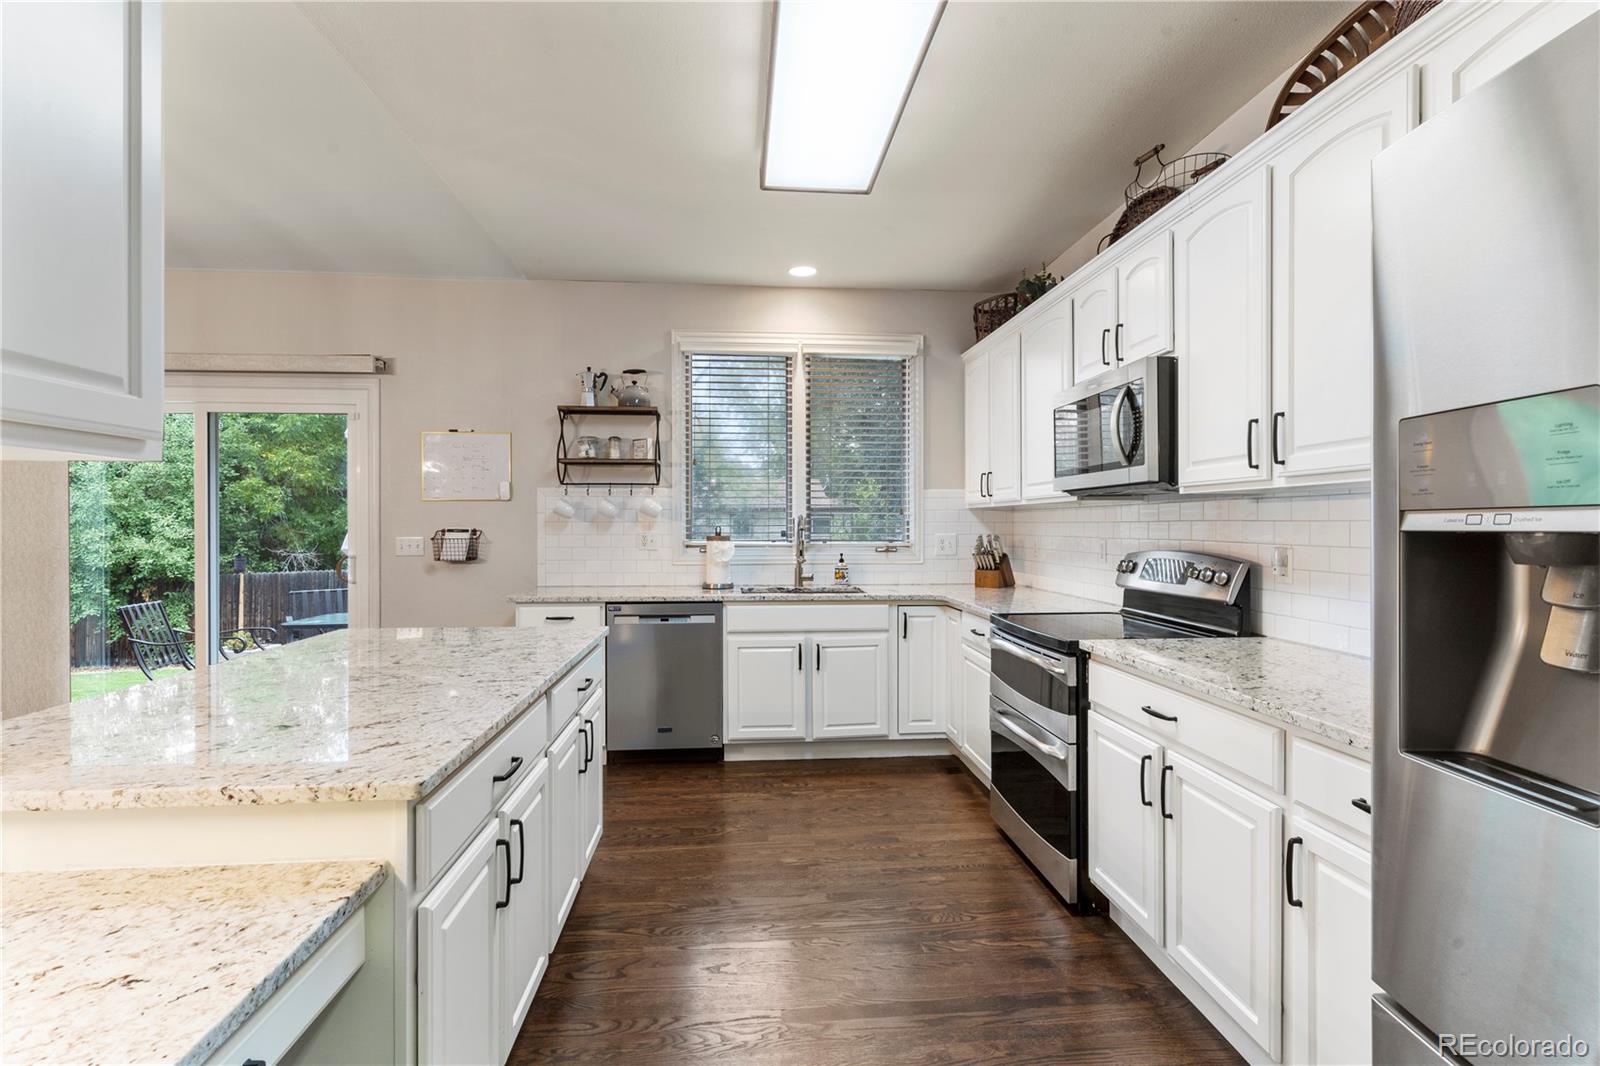
Kitchen with white cabinets, granite counters, stainless steel appliances, and a sliding door to the backyard.
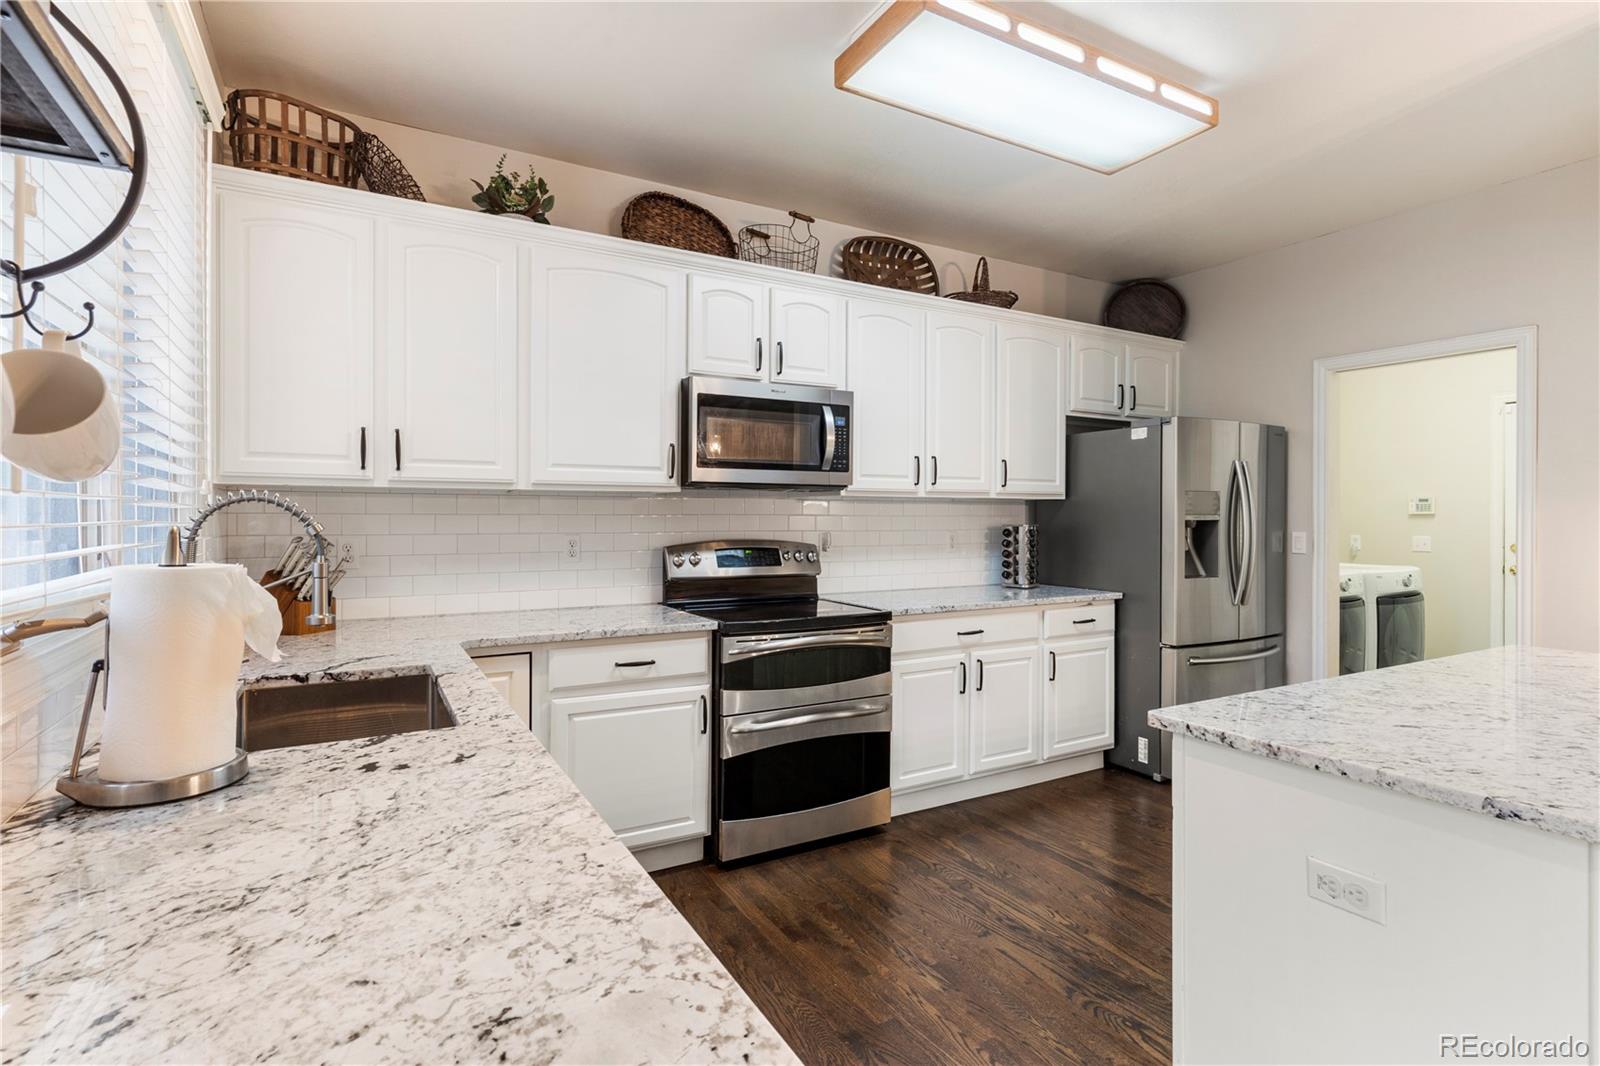
Kitchen with white cabinets, granite countertops, stainless appliances, and a large island.
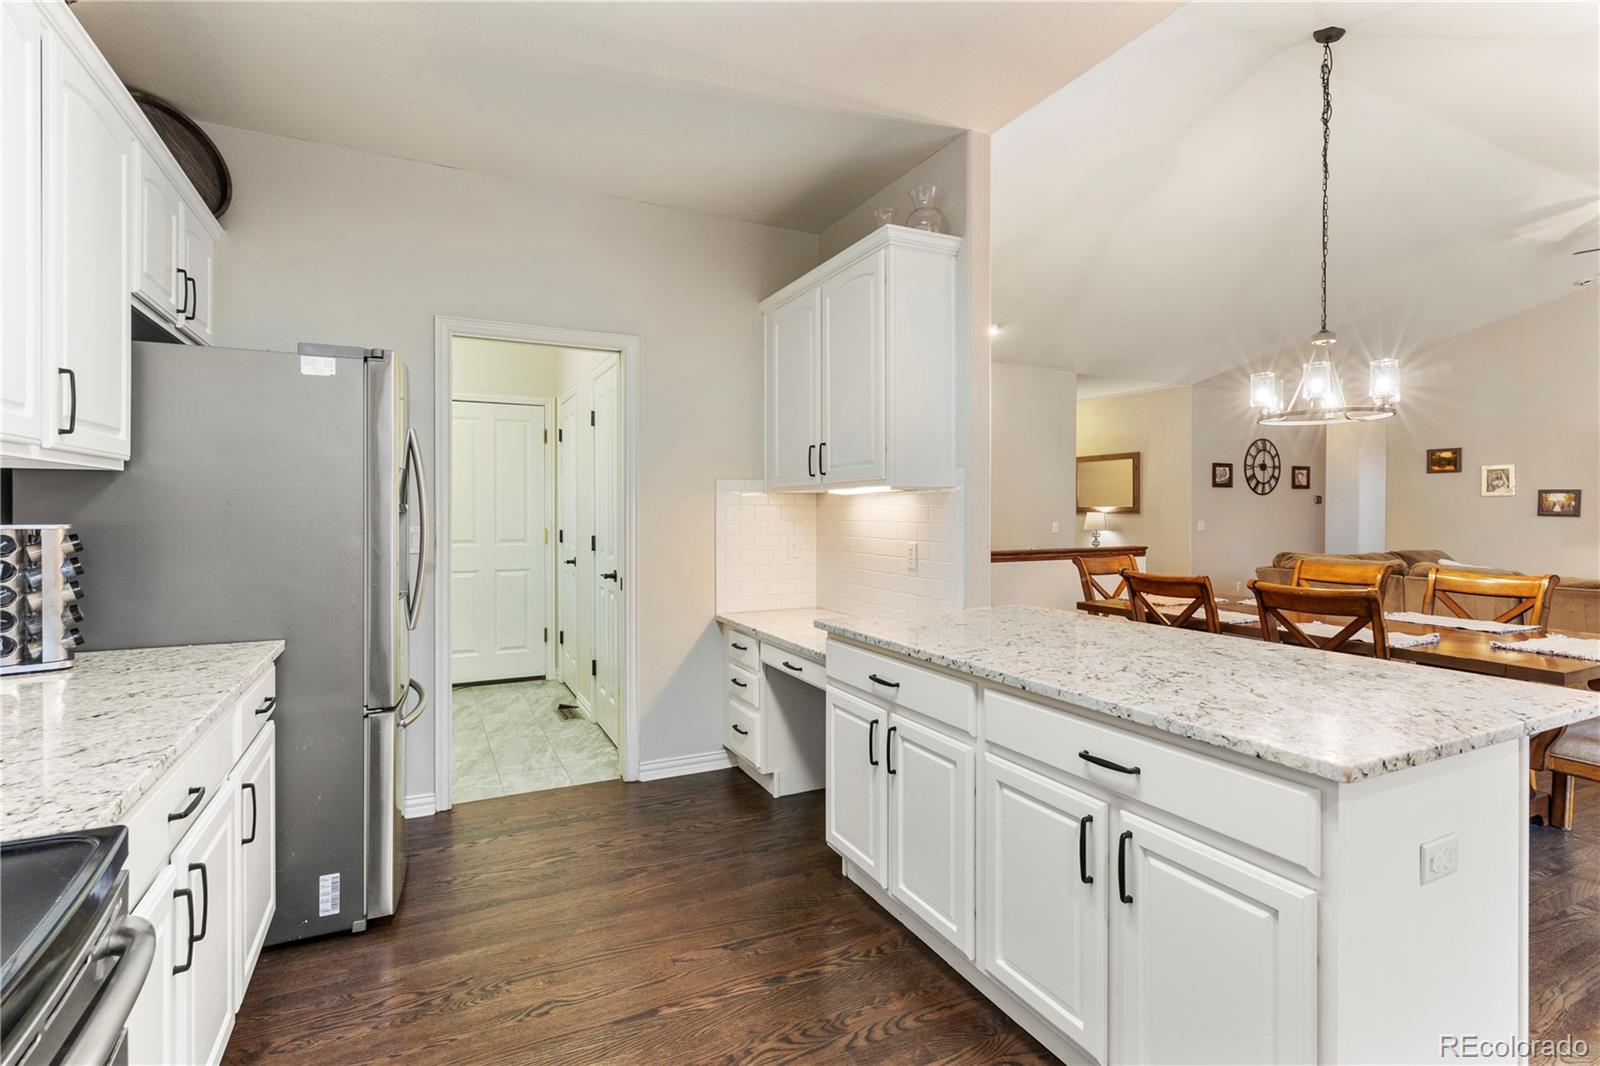
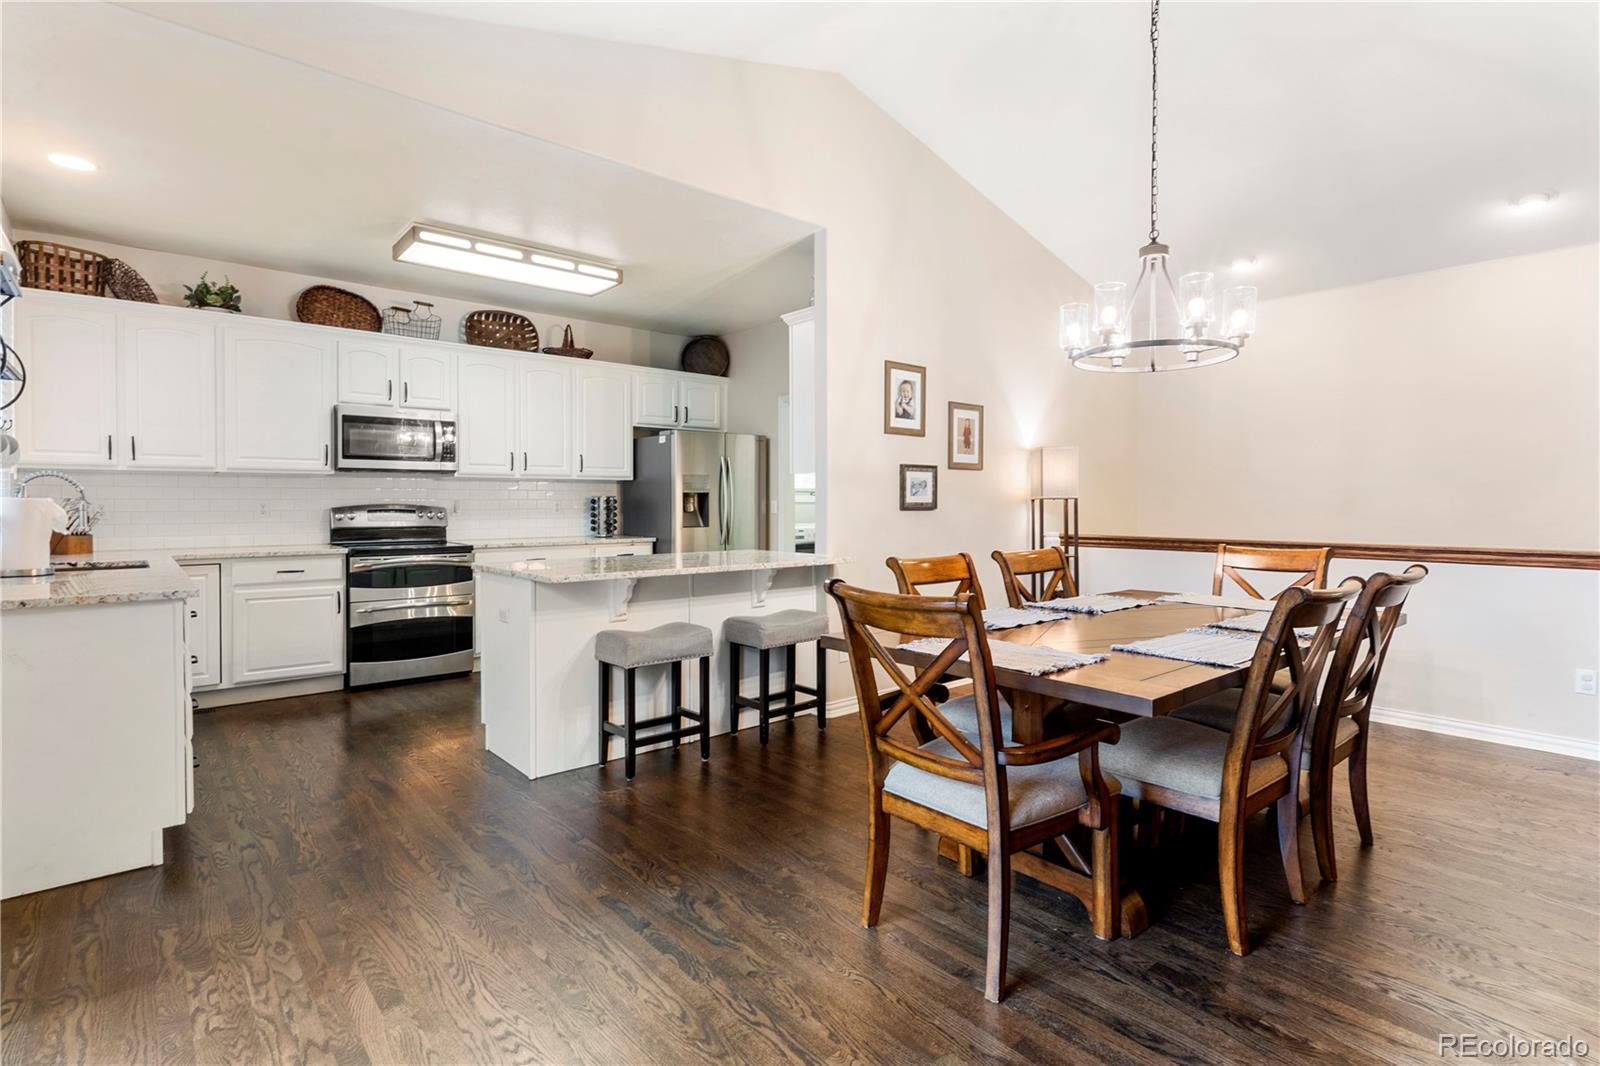
Kitchen with white shaker cabinets, granite island, stainless steel refrigerator, and dark hardwood floors.
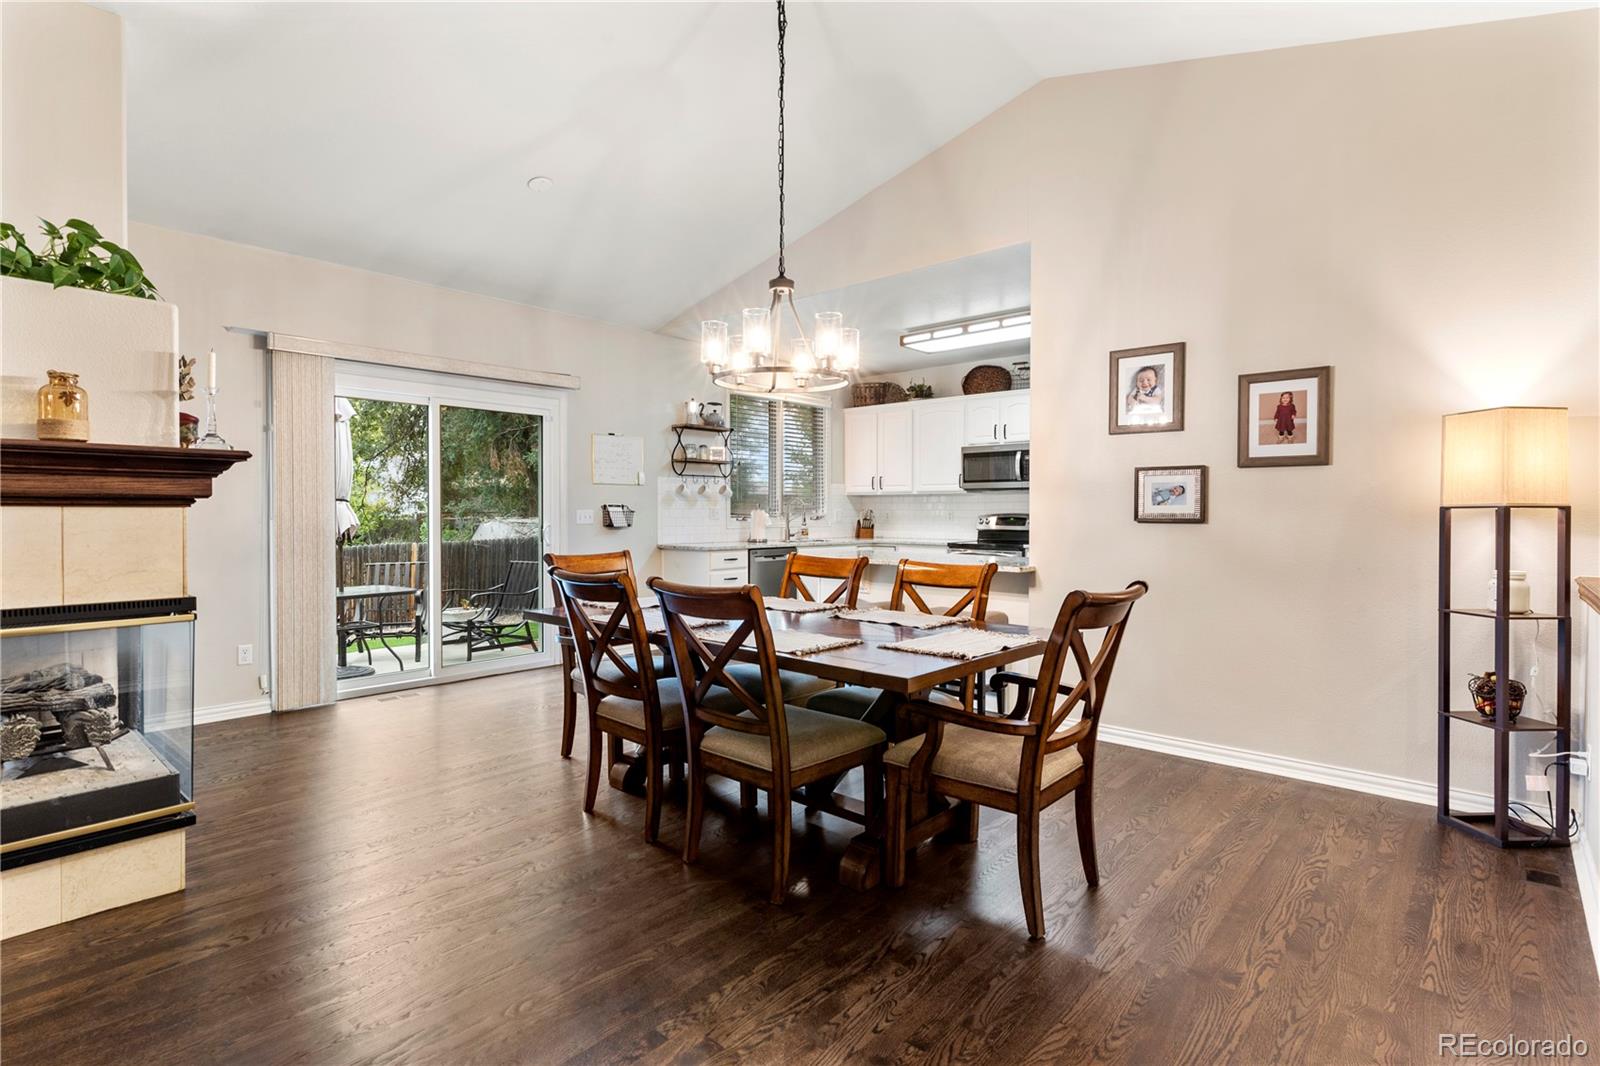
Dining area with a wood table, fireplace, and sliding doors opening to a patio.
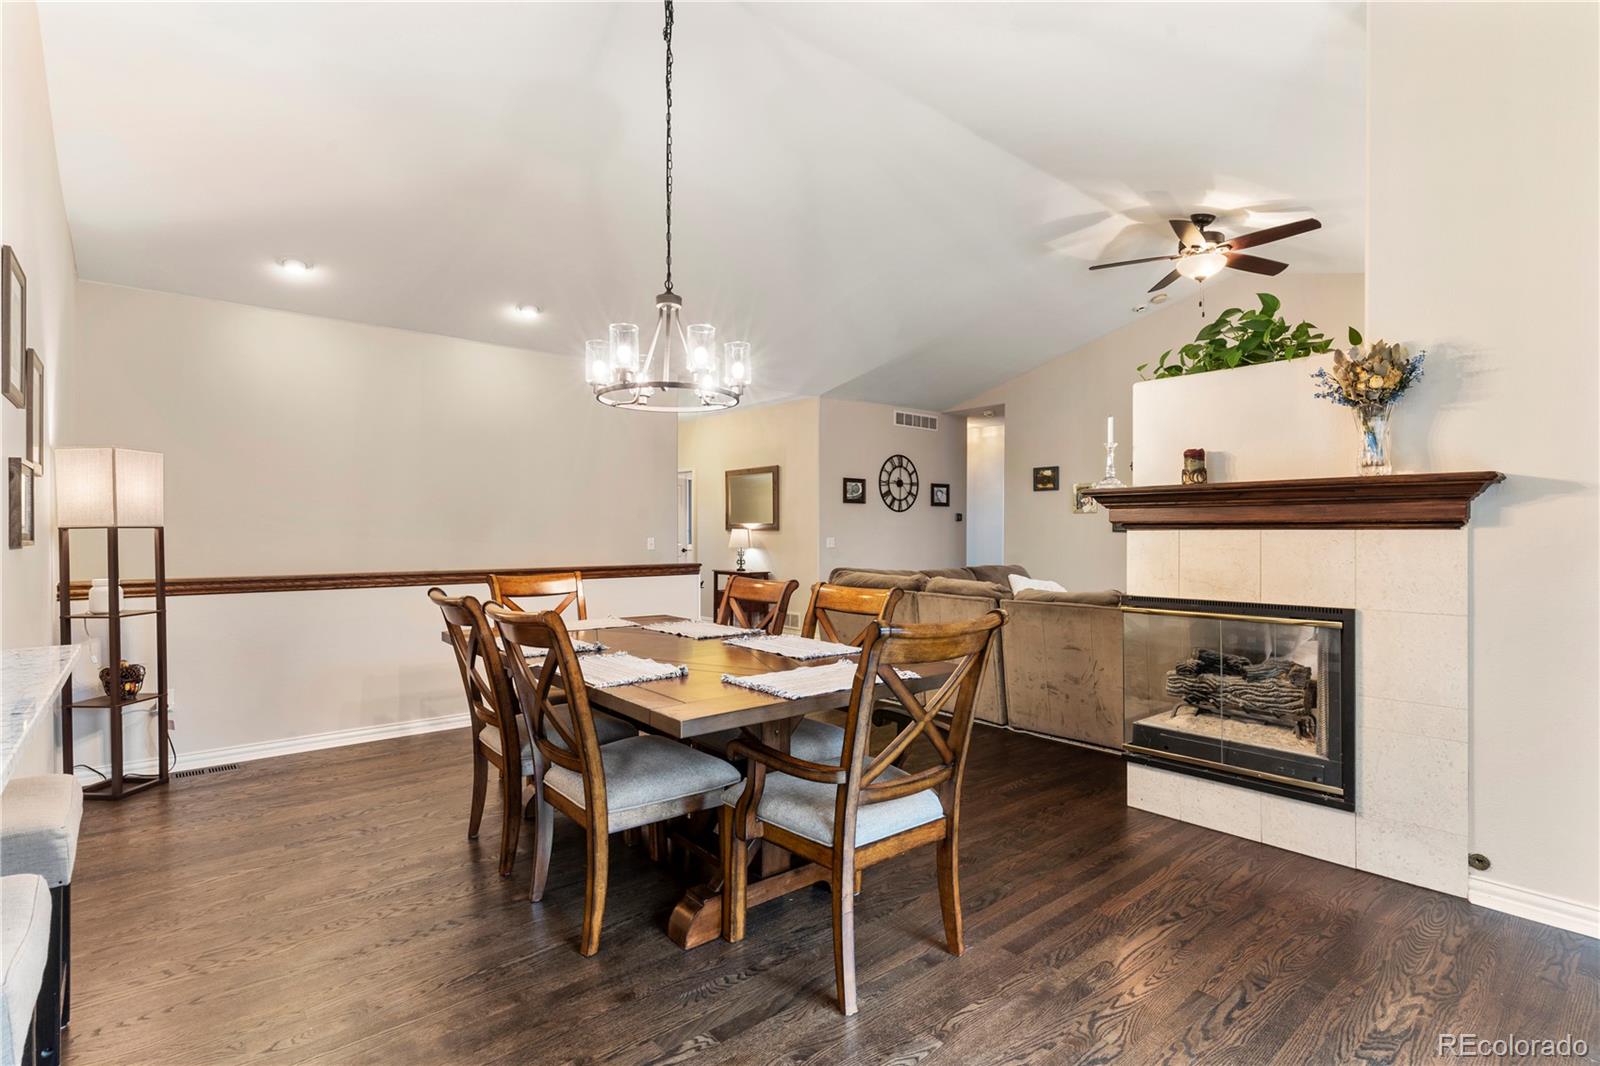
Dining area with a wood table and chairs beside a tiled fireplace in an open living room.
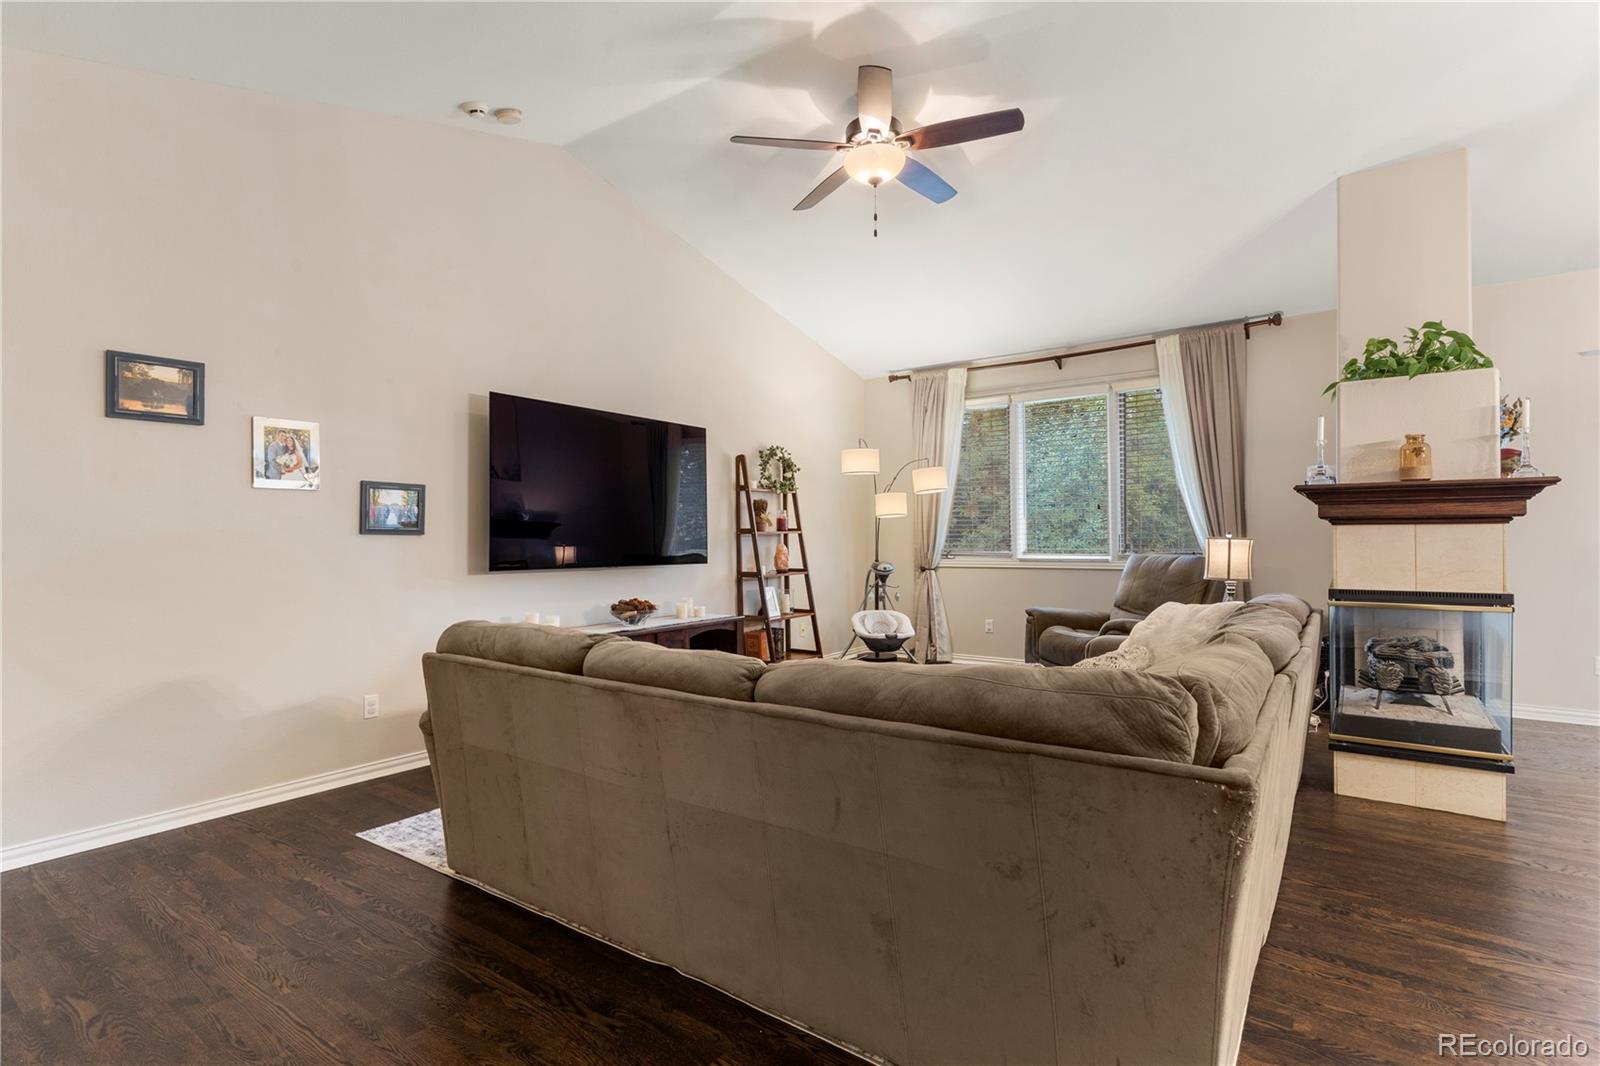
Furnished living room with vaulted ceiling, fireplace, and open view into the kitchen.
Open kitchen and dining area with white cabinets, stainless steel appliances, and a wooden dining table.
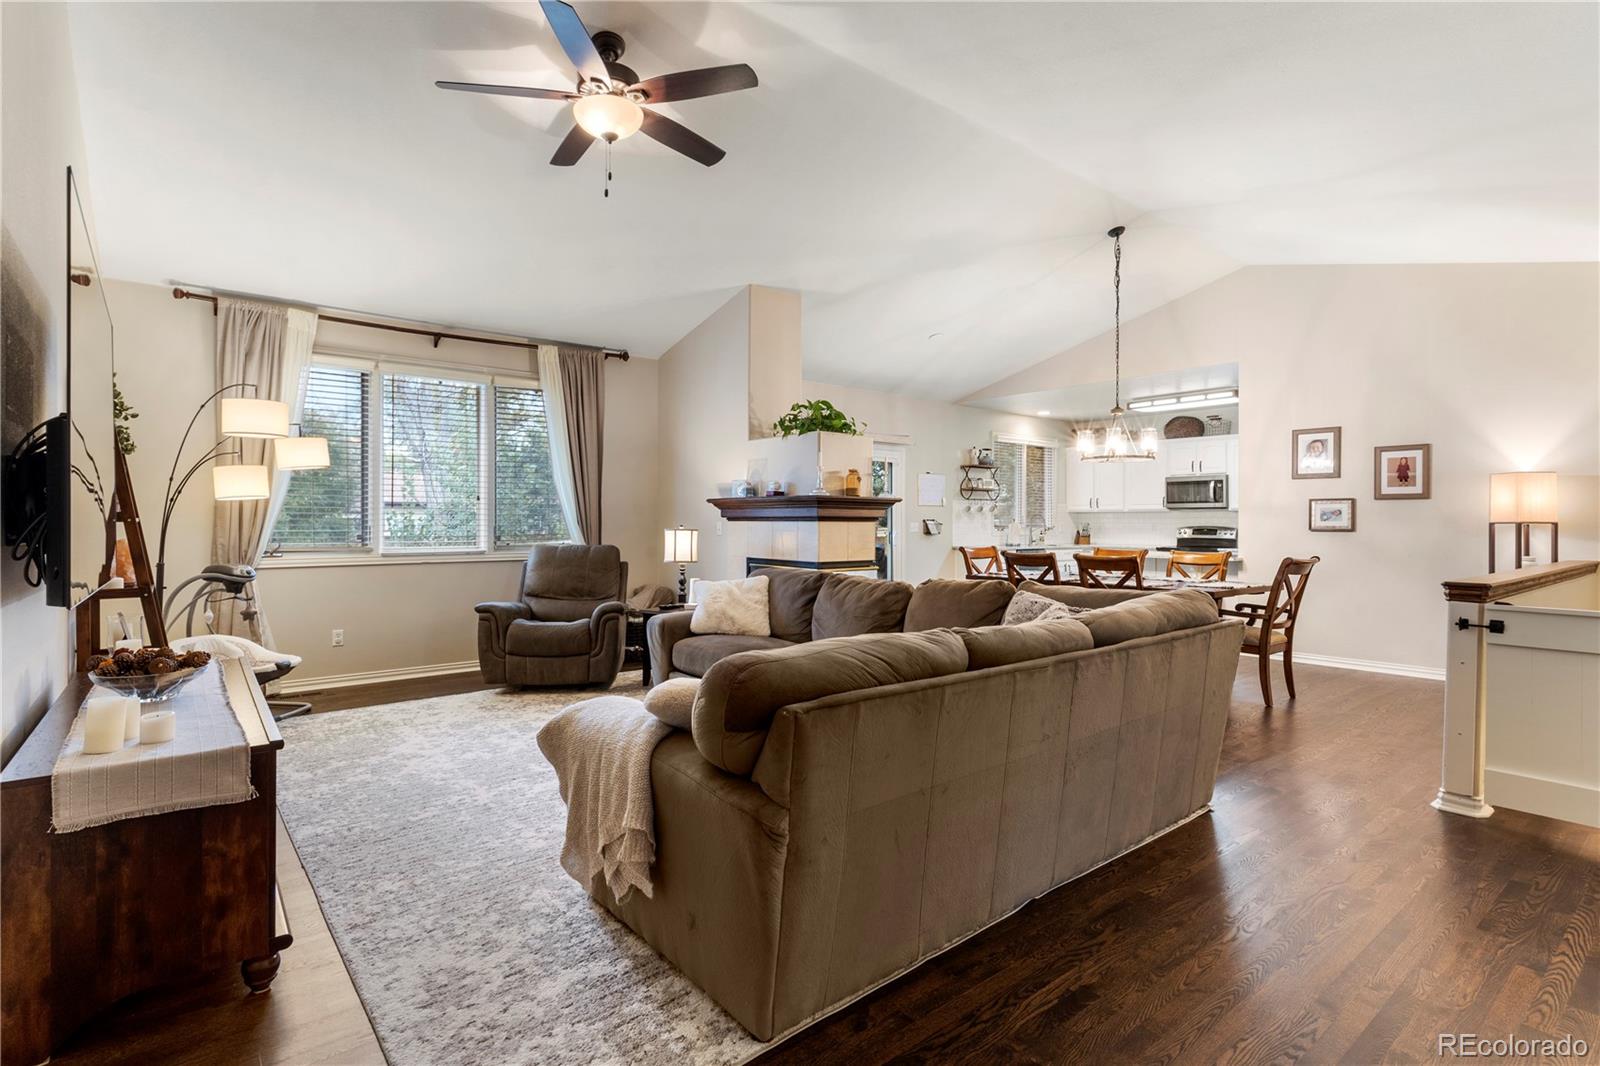
Living room with a large sectional sofa, vaulted ceiling, and fireplace.
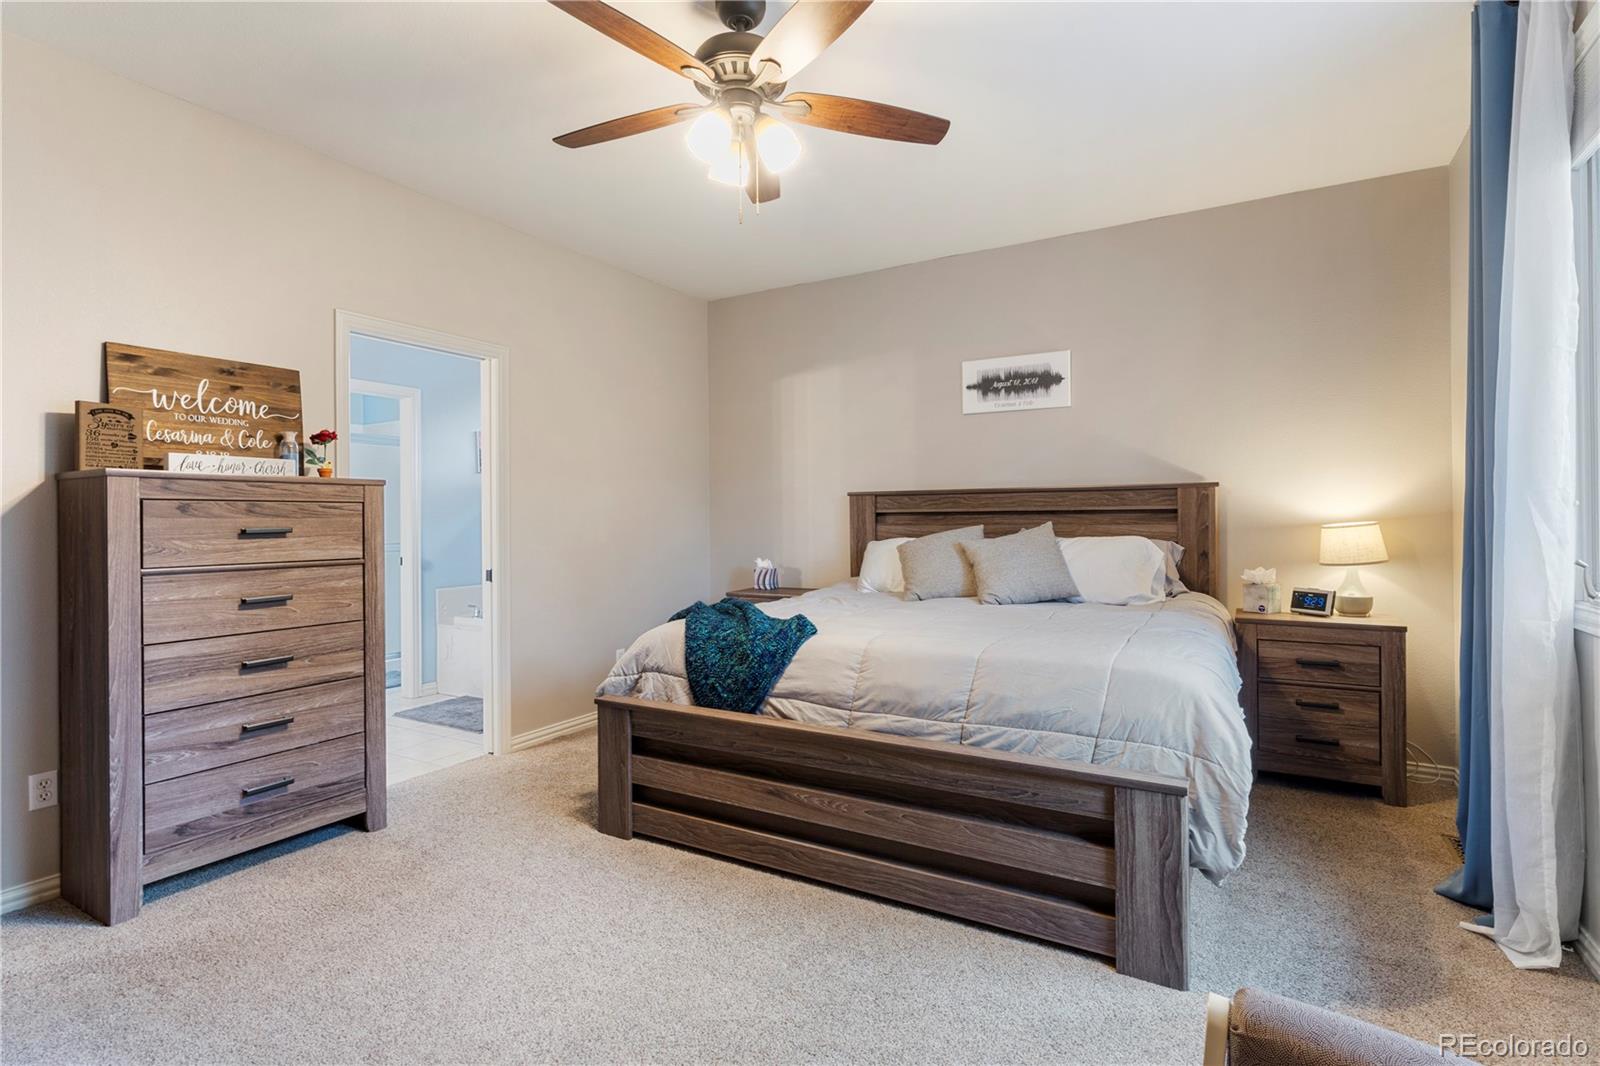
Bedroom with a wooden bed and matching furniture, ceiling fan, and blue curtains.
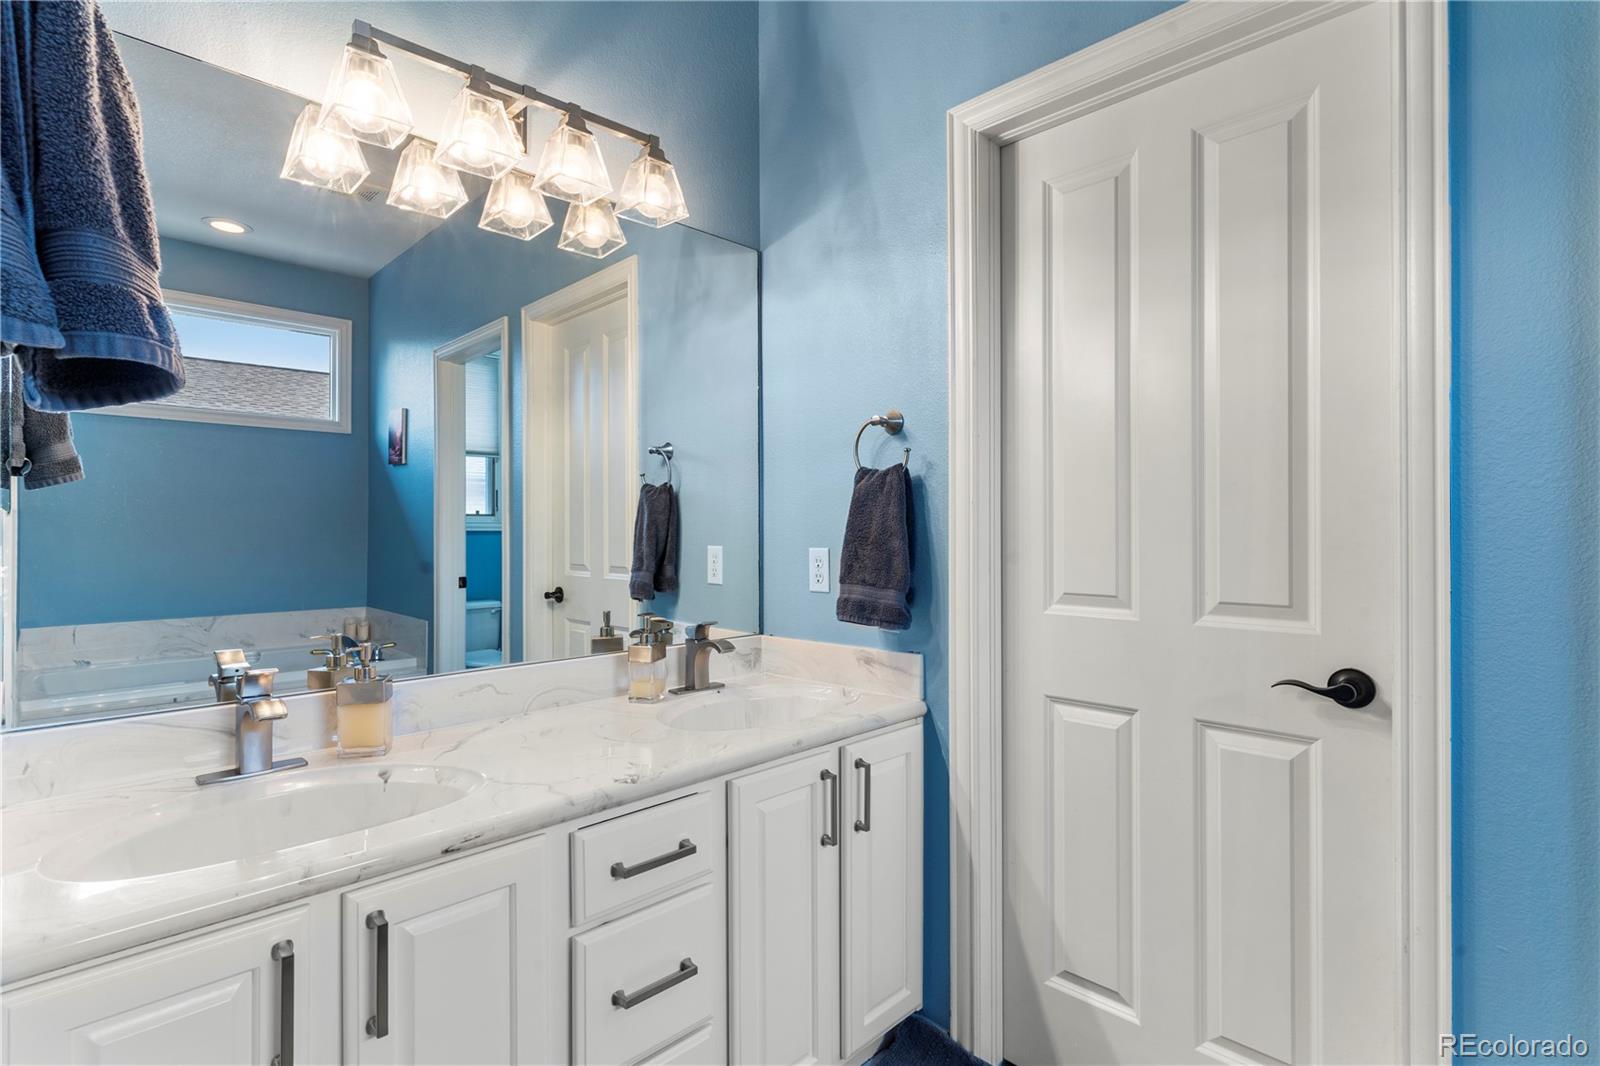
Bathroom with a white double-sink vanity, marble-look counter, large mirror, and blue walls.
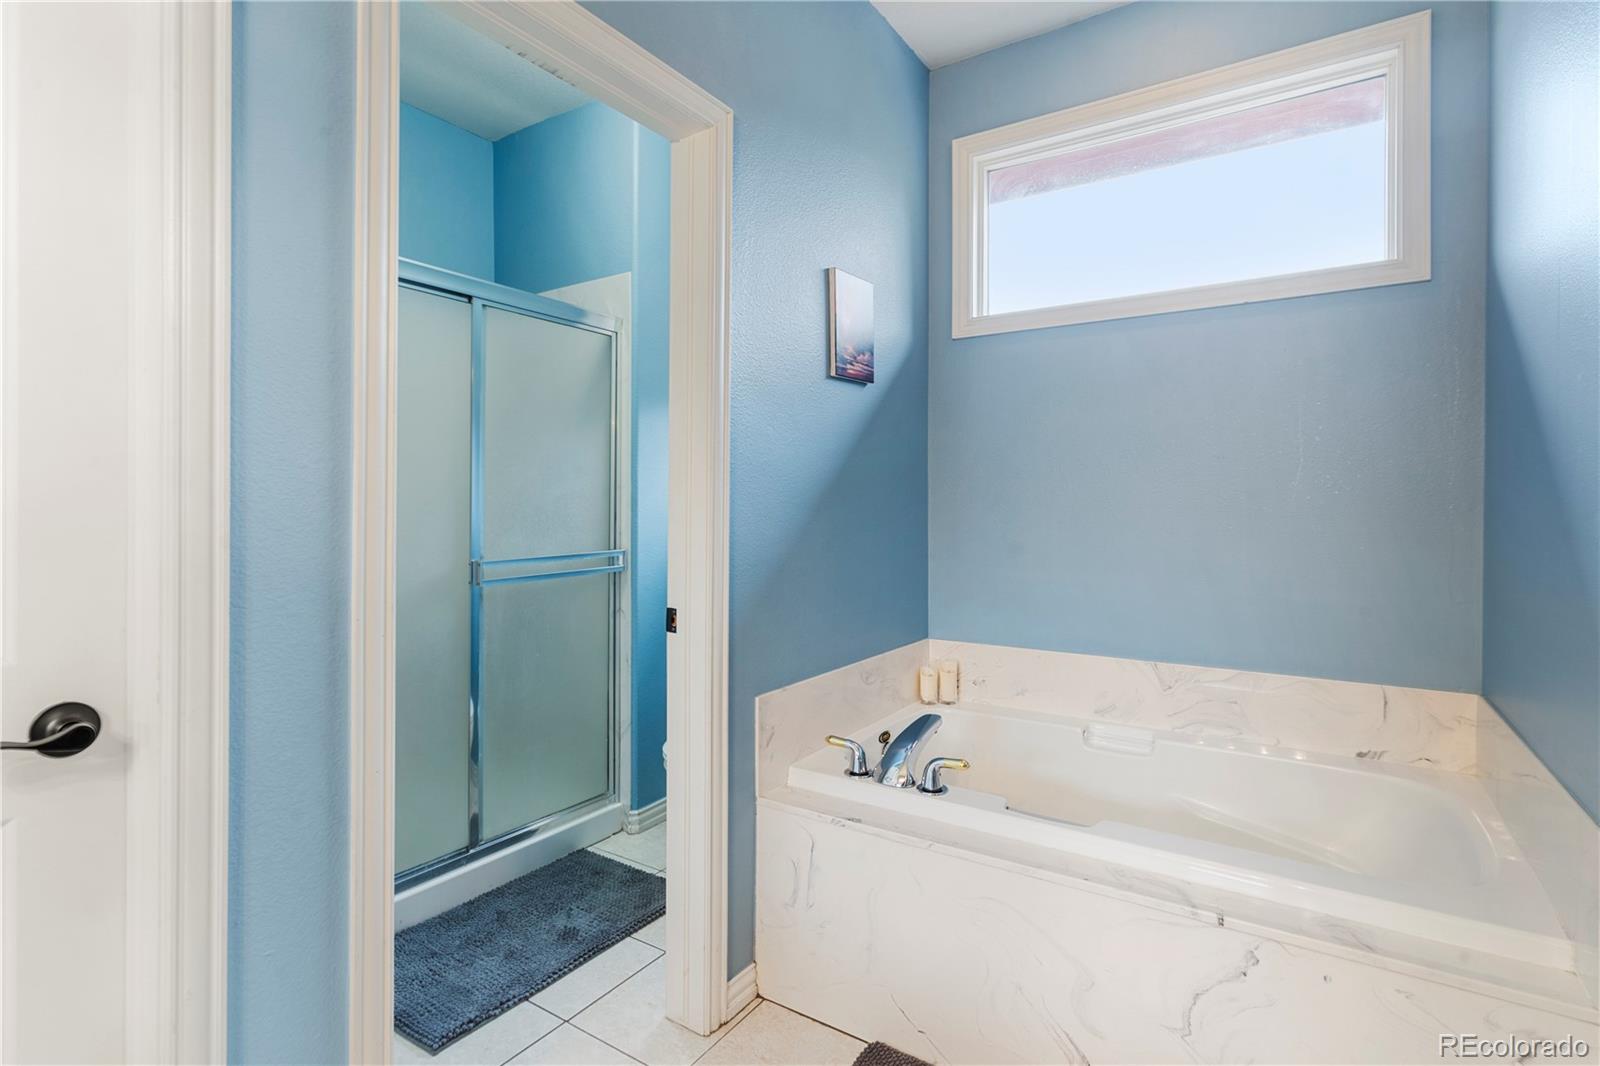
Bathroom with a built-in soaking tub and glass-enclosed shower, finished in blue and white.
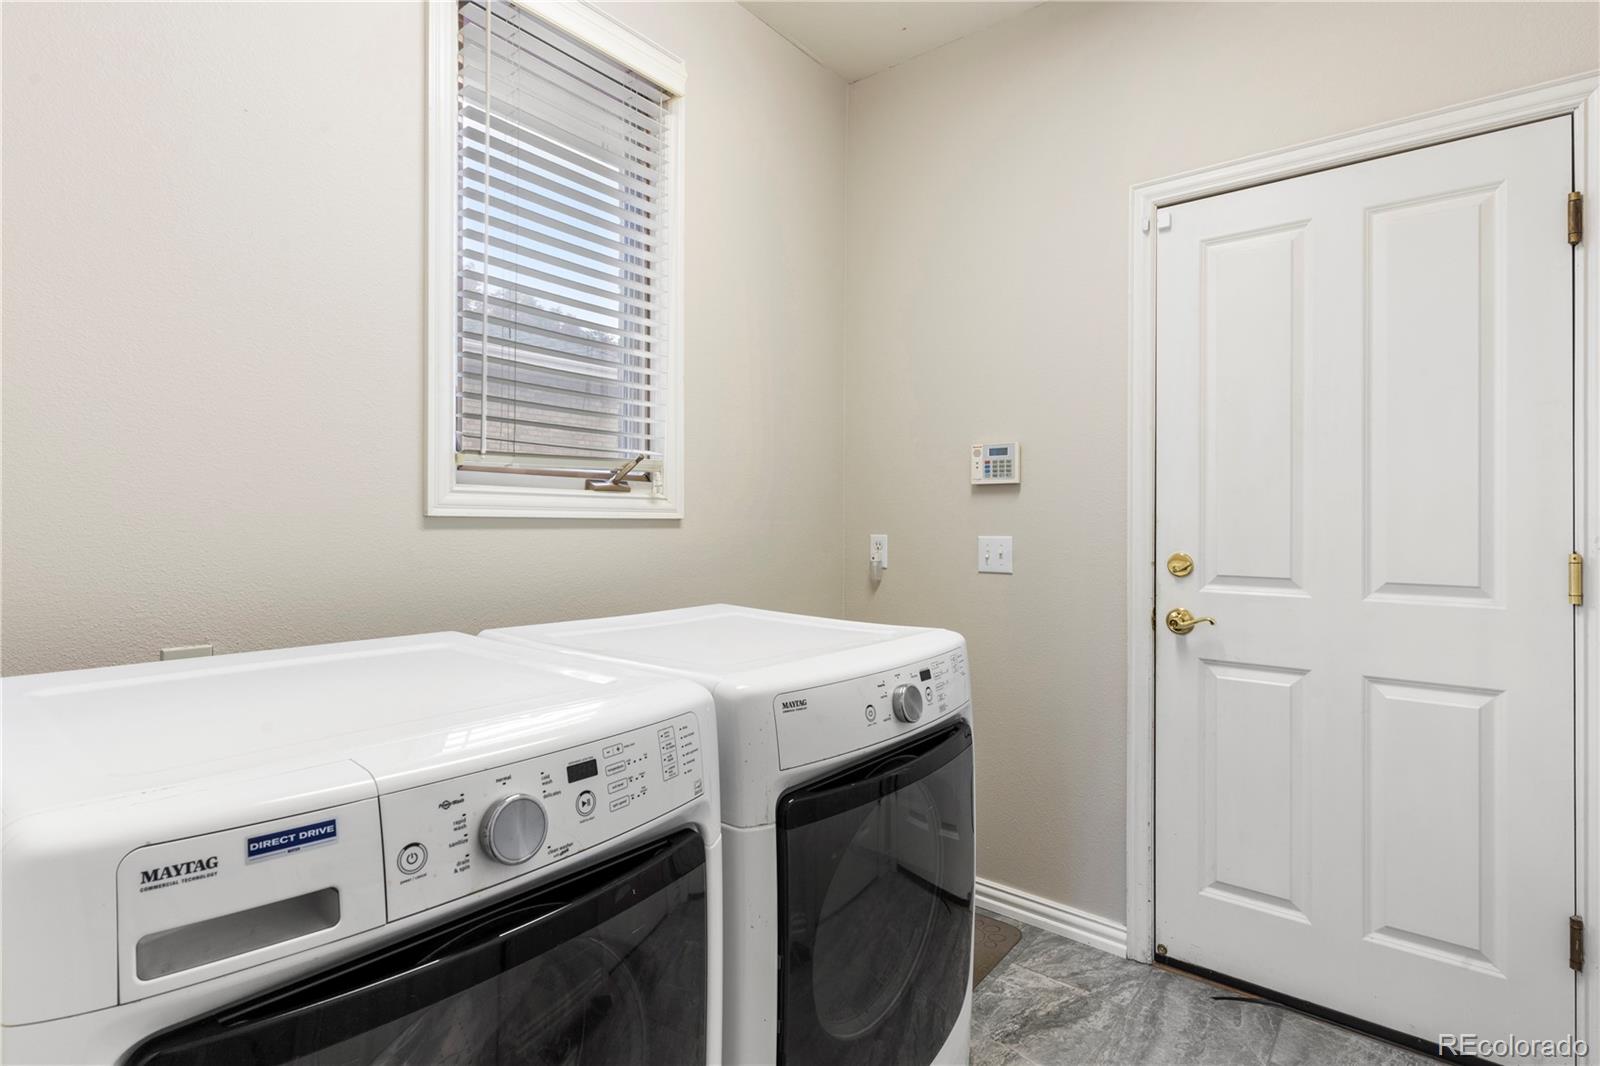
Laundry room with Maytag washer and dryer beside a window and white door.
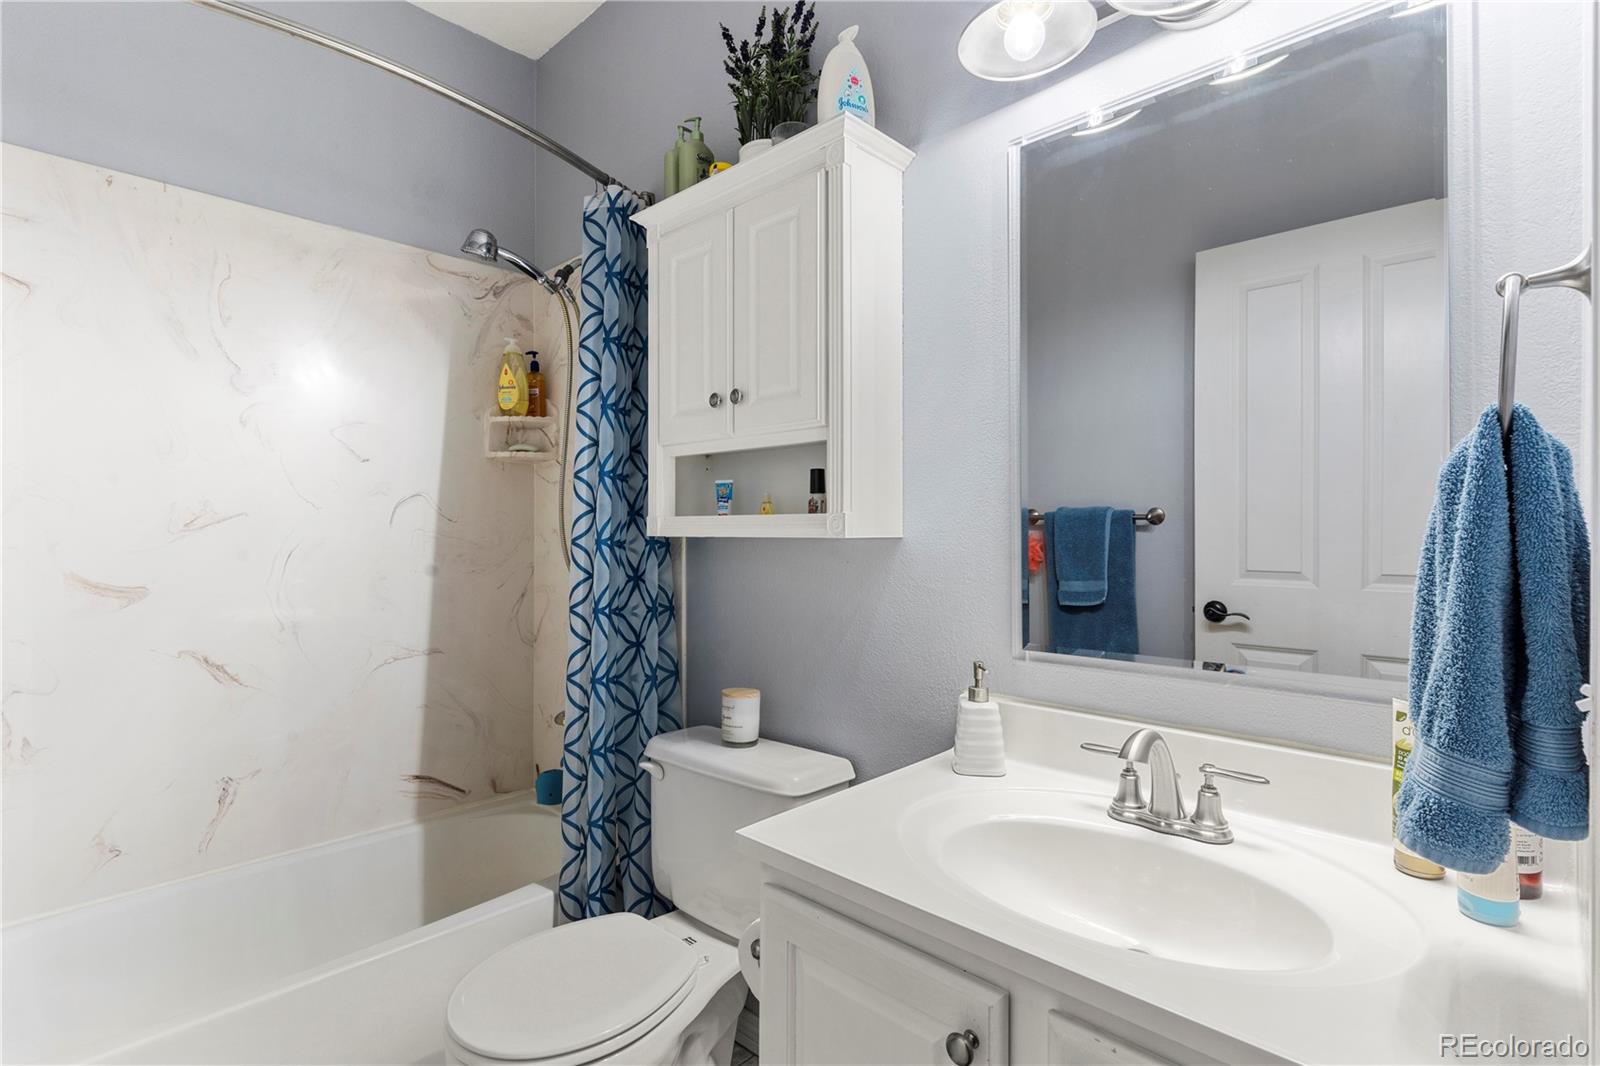
Bathroom with a marble-look tub surround, blue patterned shower curtain, and white vanity.
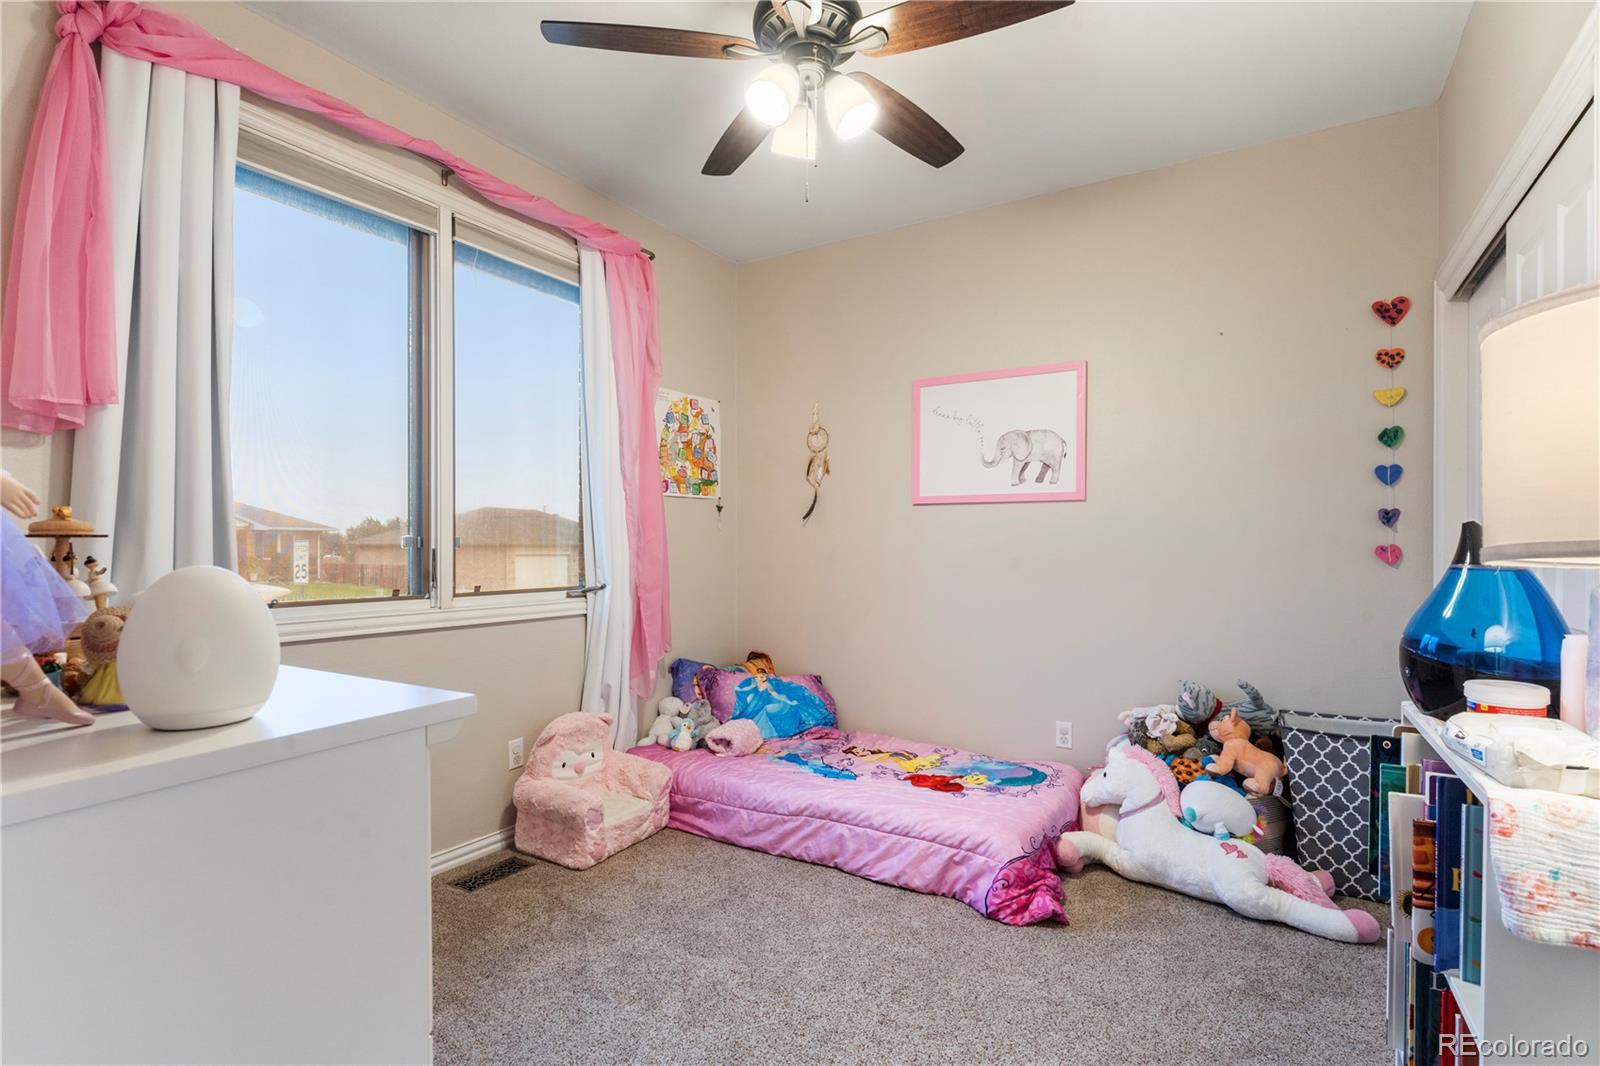
Child’s bedroom with a pink character bed, plush toys, and pink curtains beside a large window.
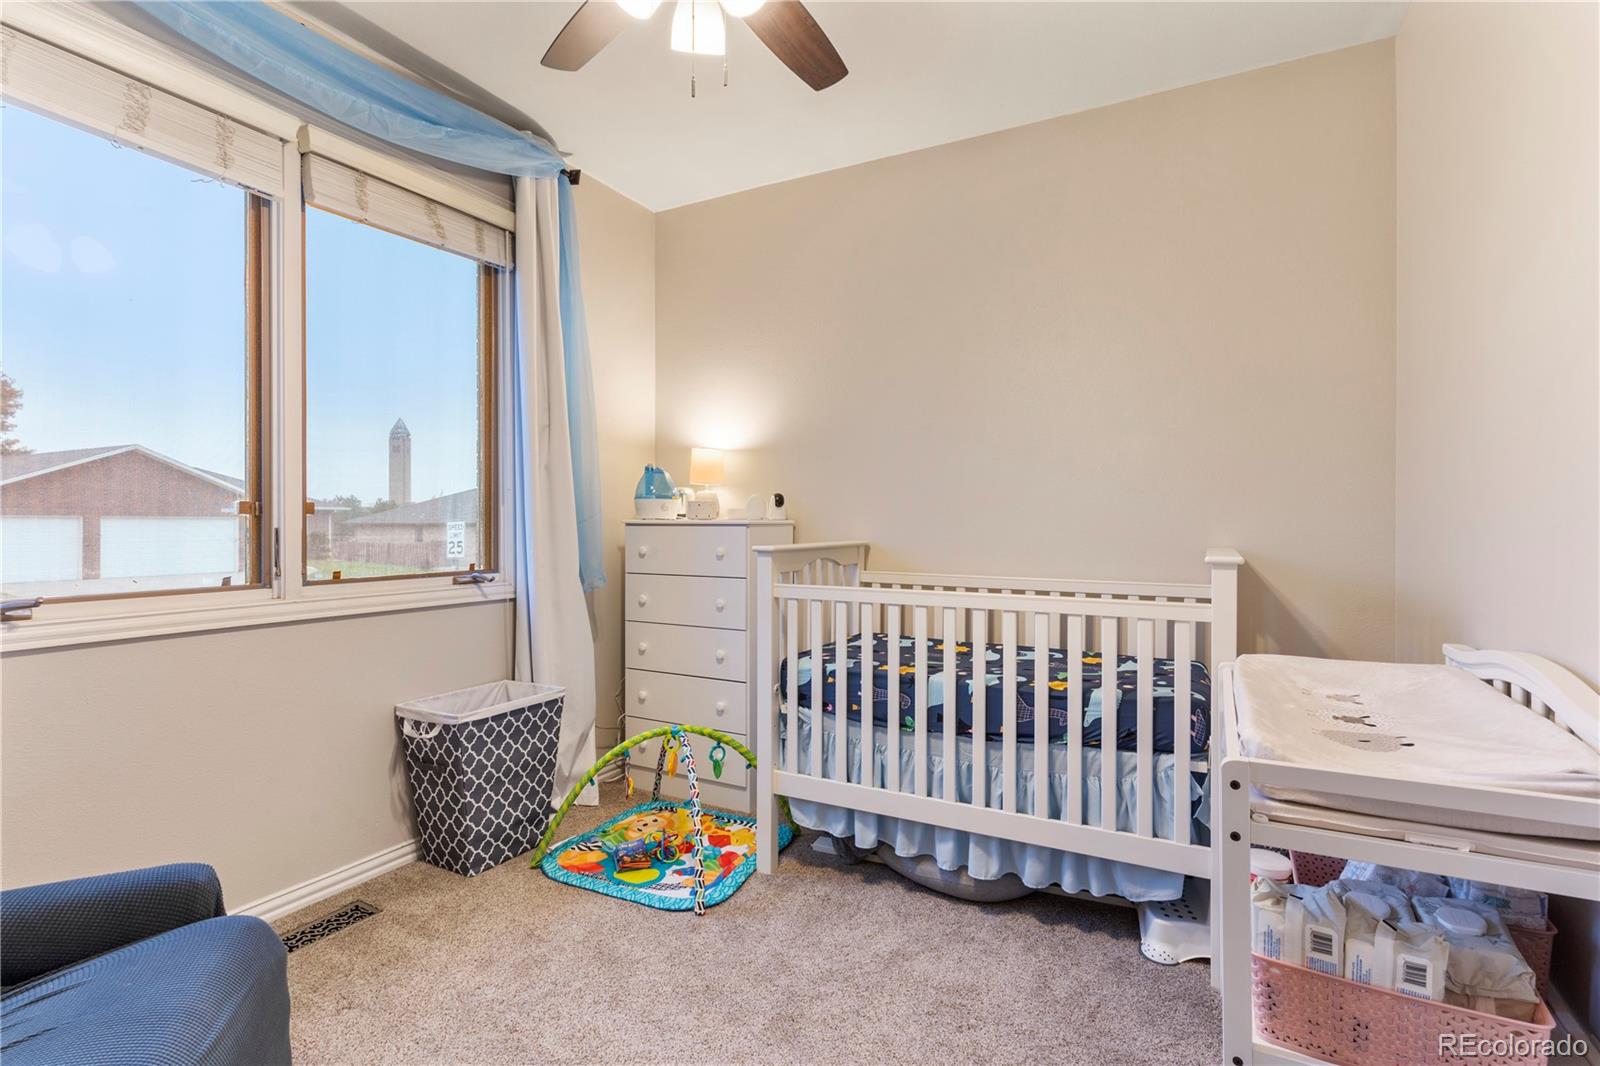
Nursery with a white crib, changing table, colorful play mat, and large window.
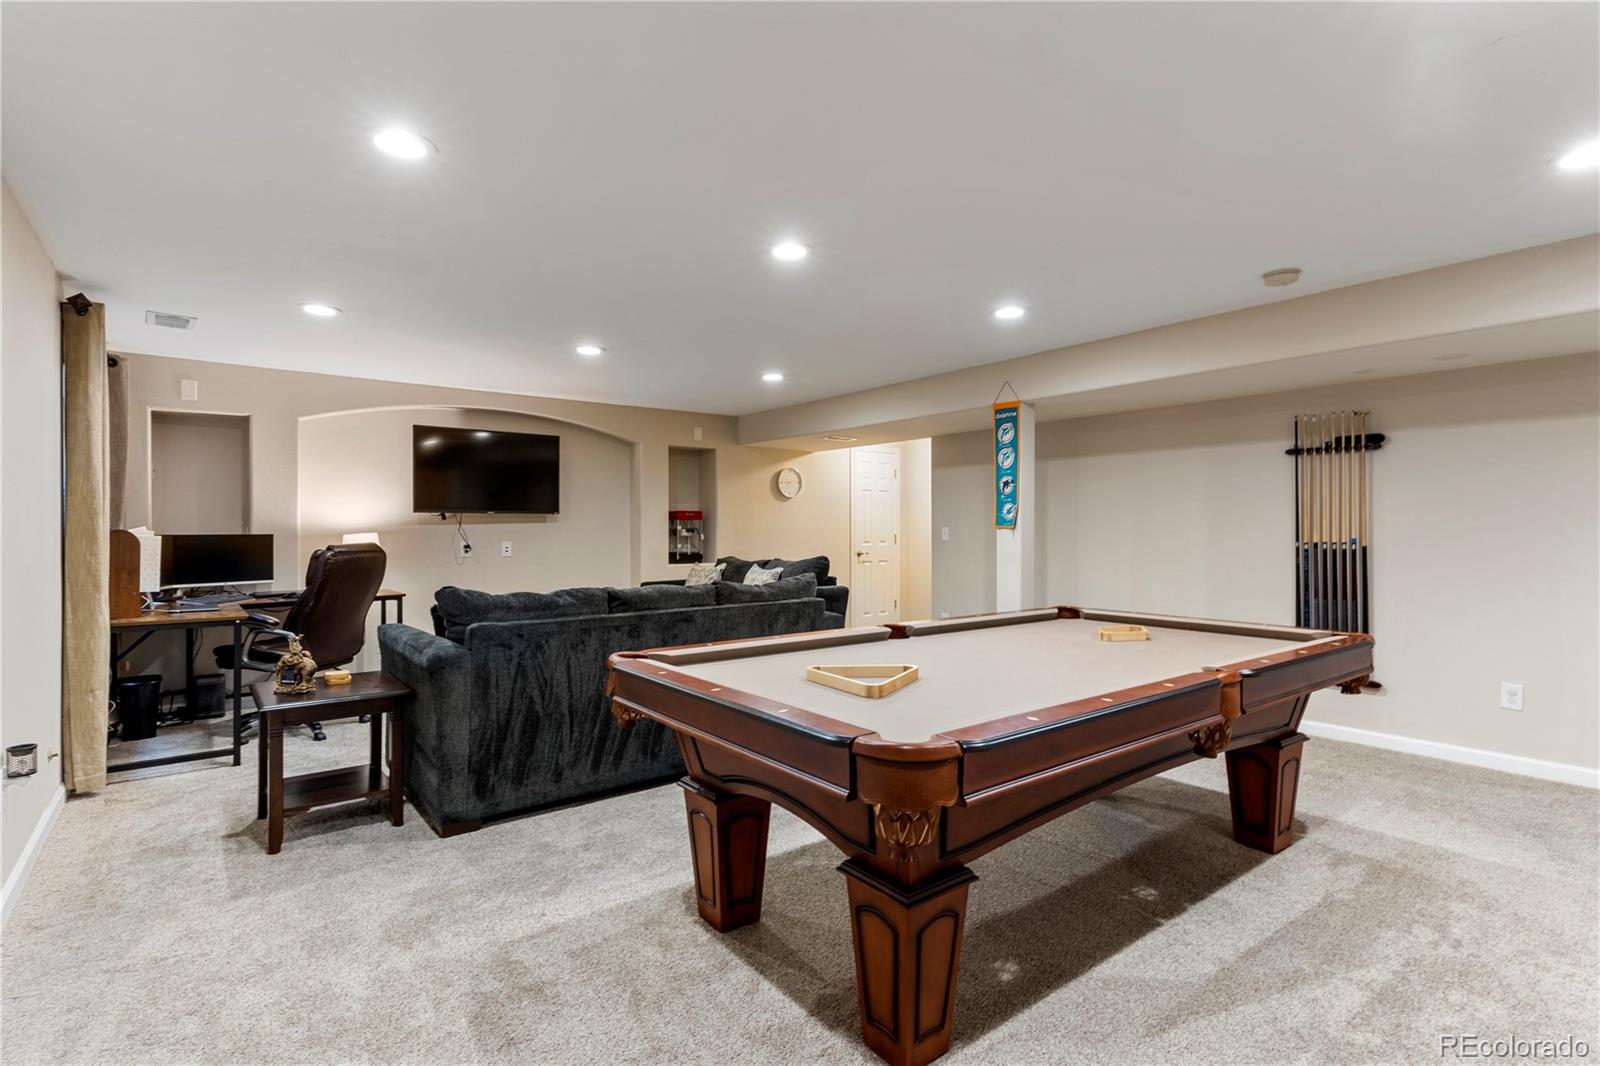
Basement recreation room with a large pool table, dark sectional sofa, wall-mounted television, and cue rack.
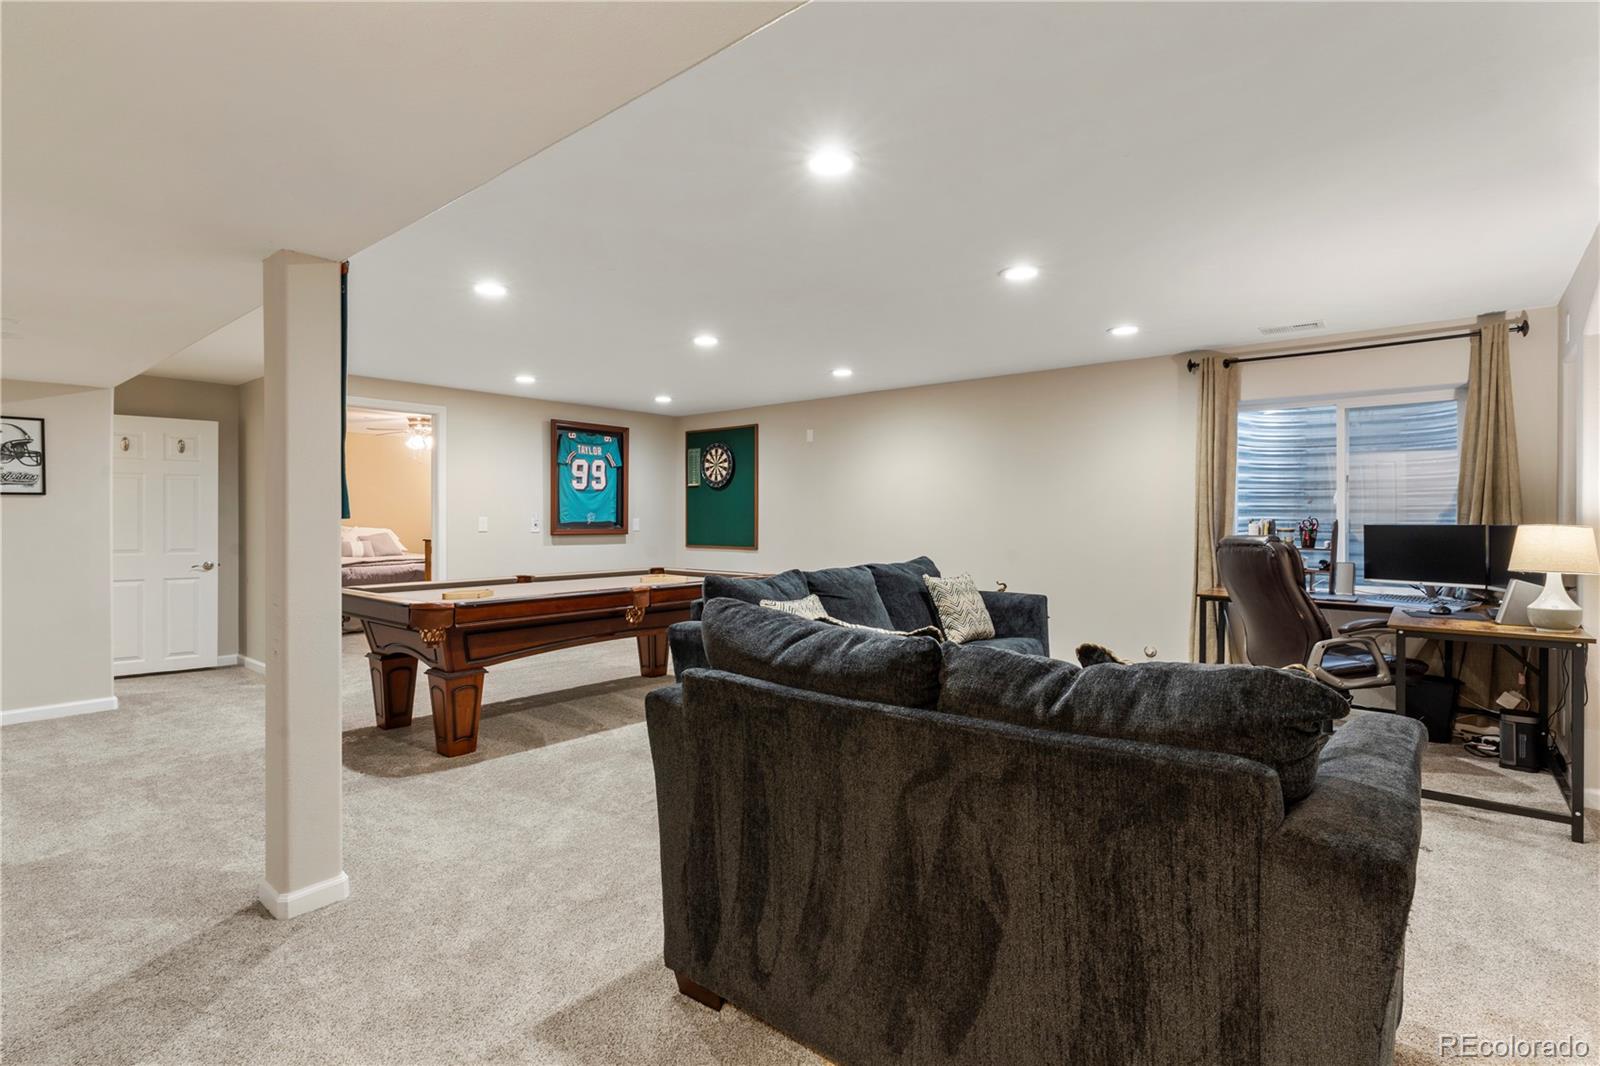
Furnished basement recreation room with a pool table, dark sectional sofa, and desk by a window.
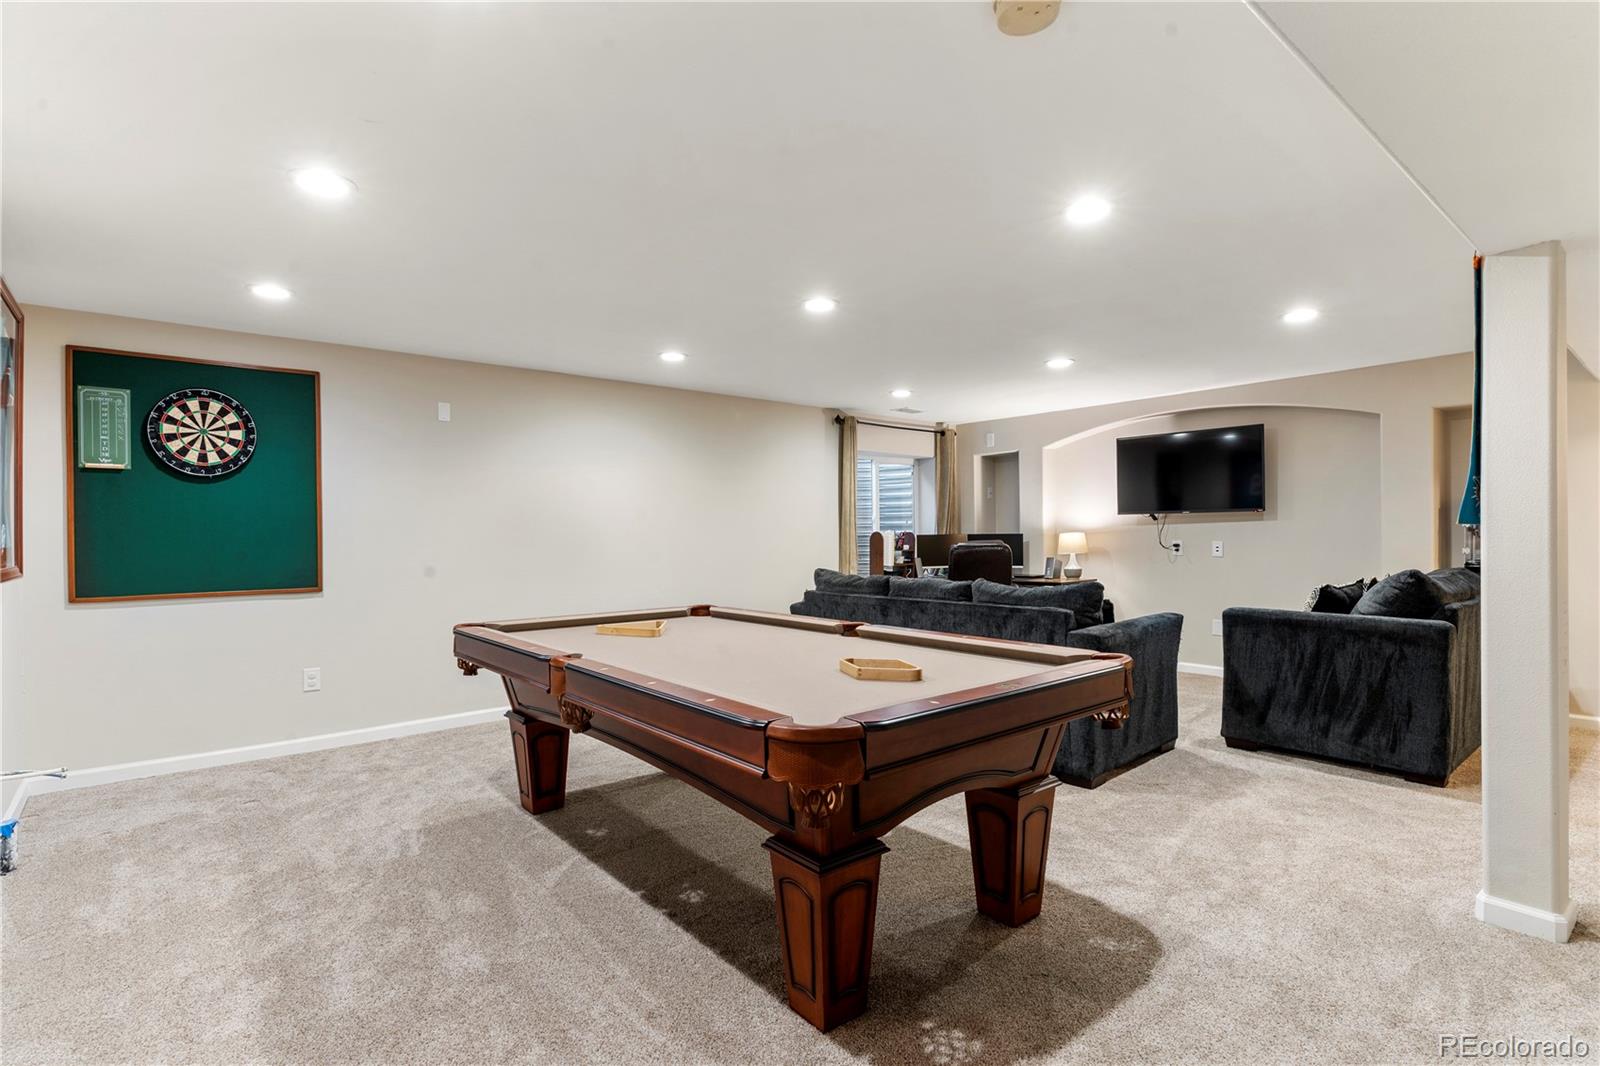
Basement game room with a pool table, dartboard, and dark sofa seating.
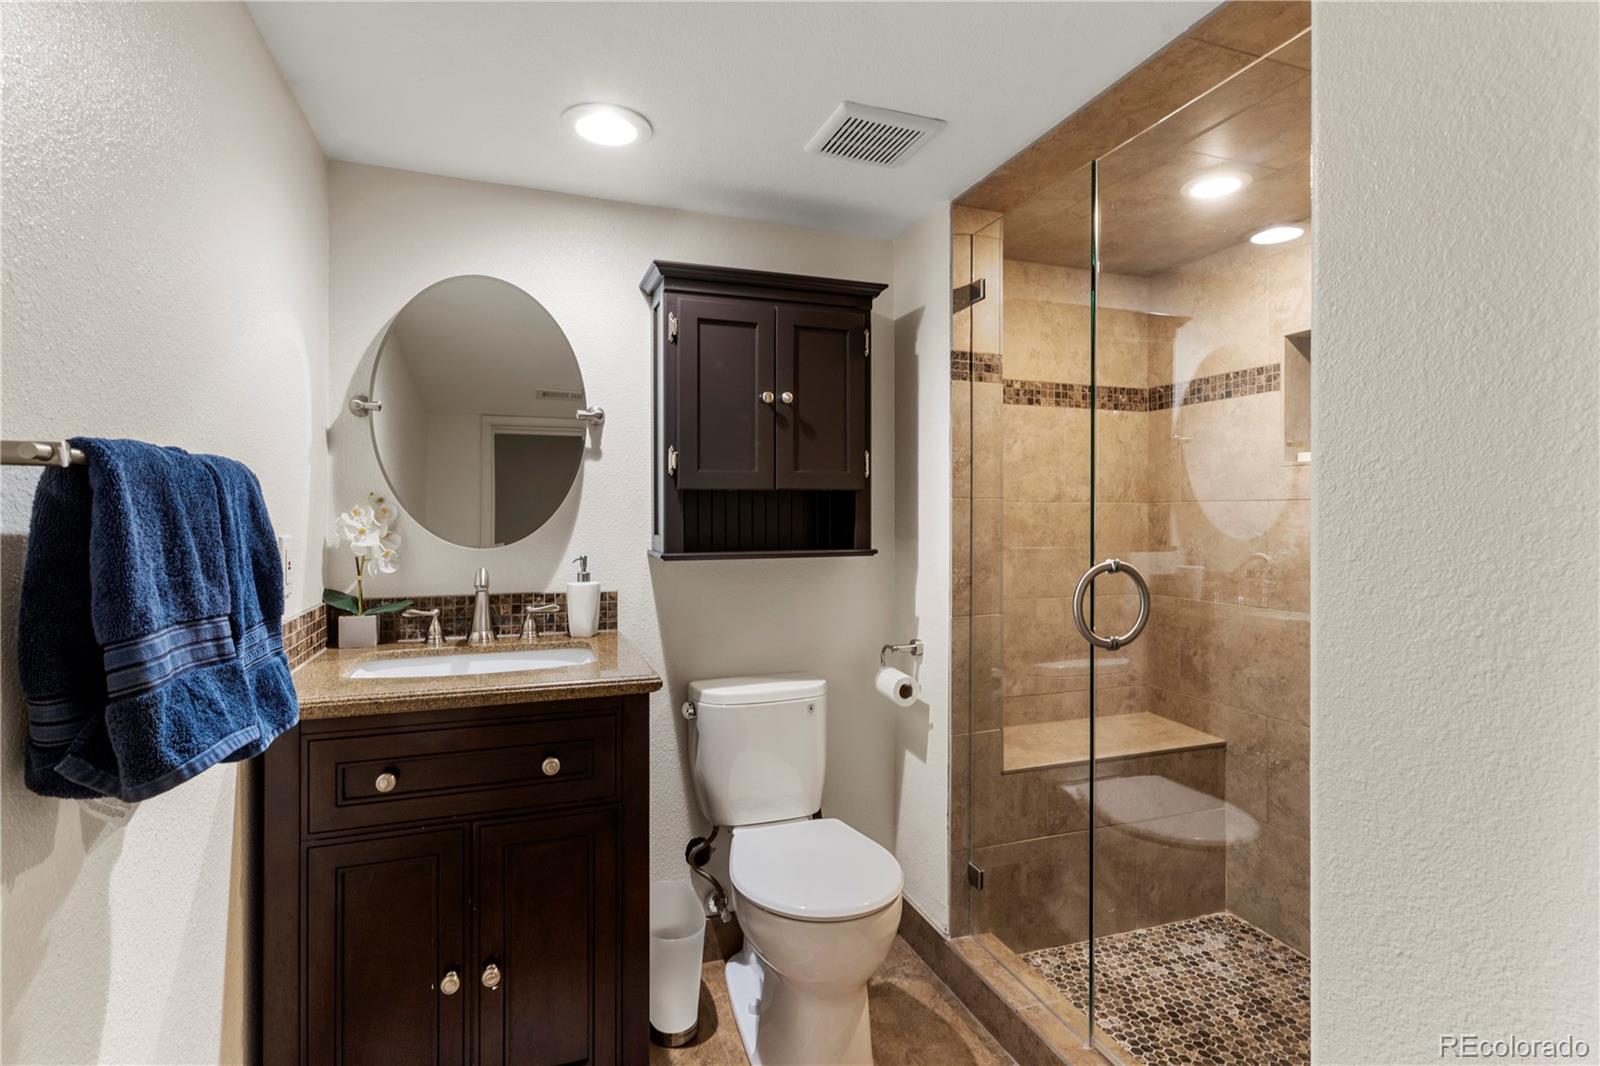
Bathroom with a dark wood vanity and glass-enclosed tiled shower with a built-in bench.
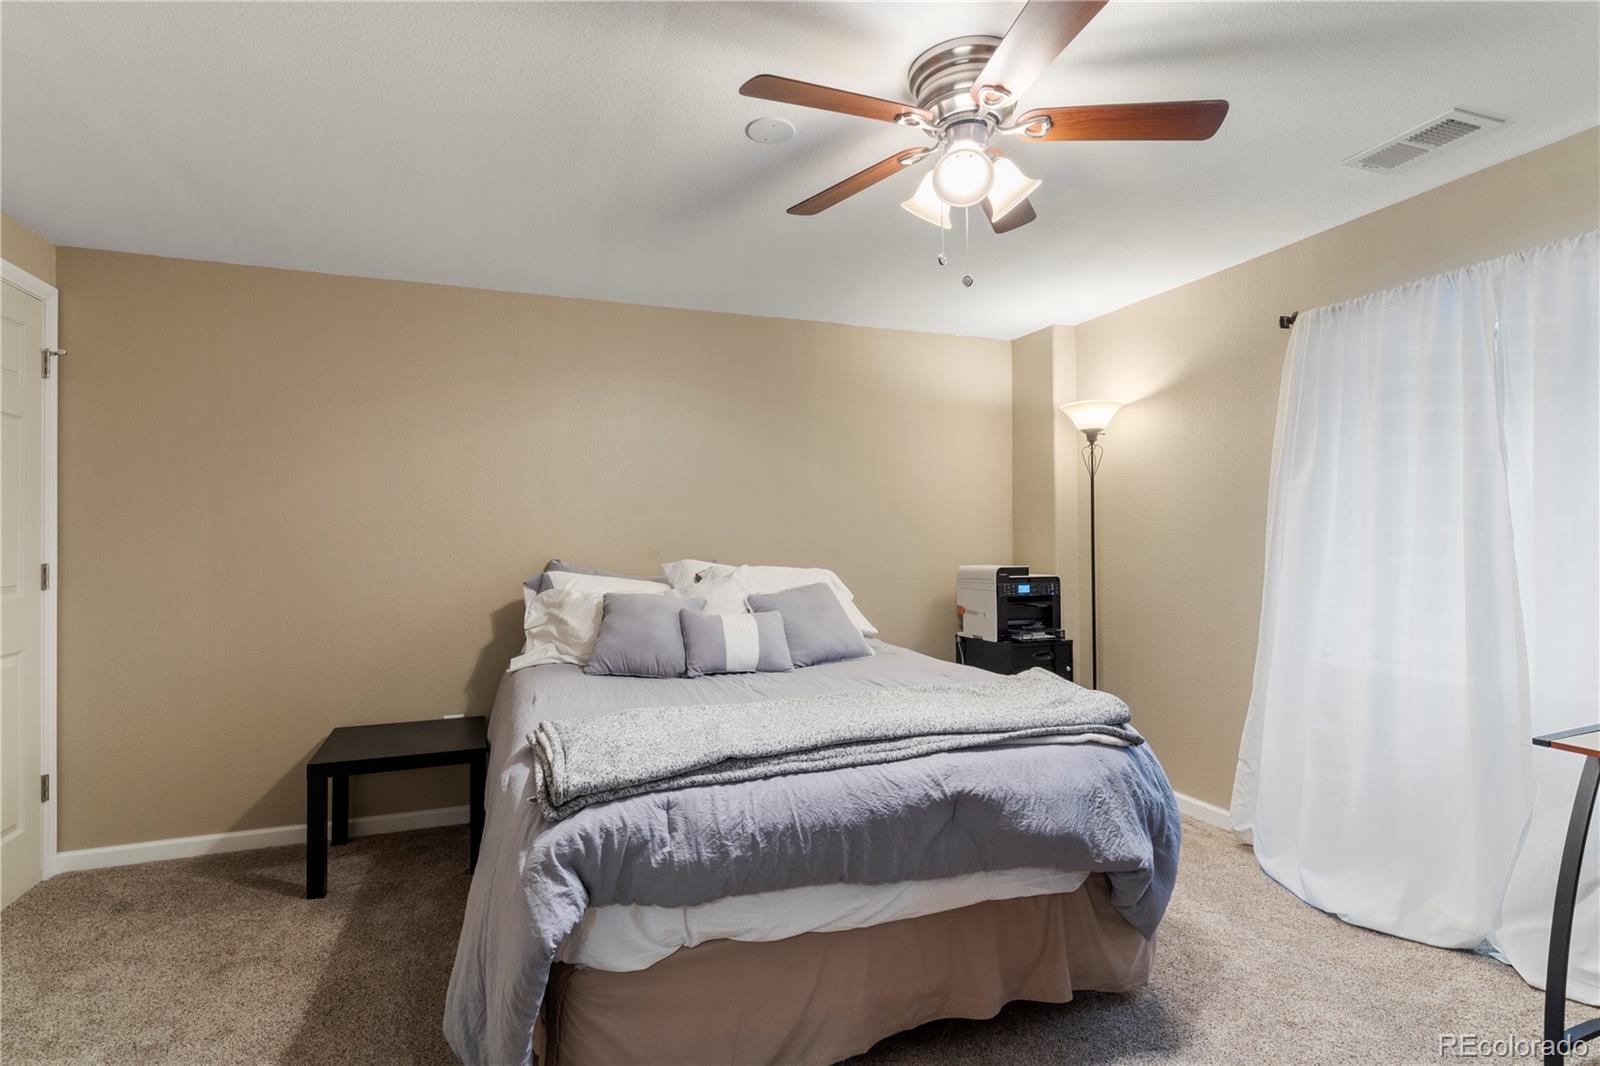
Bedroom with a gray-bedded bed, beige walls, carpet, and a ceiling fan.
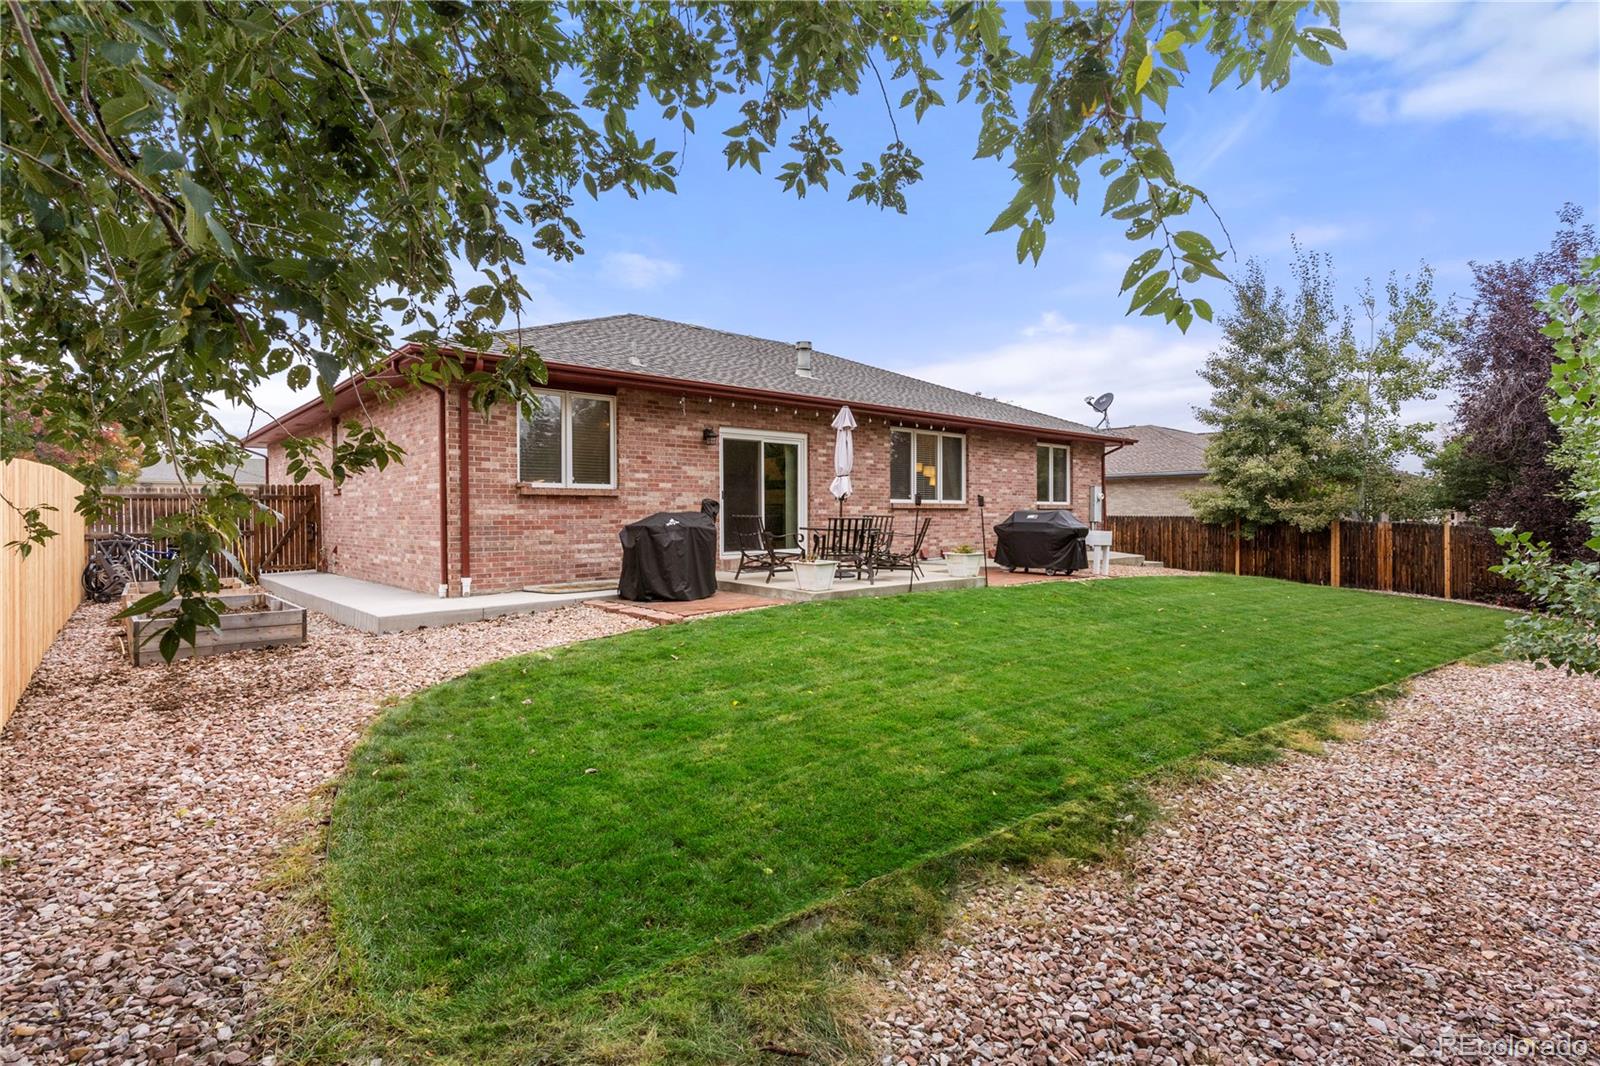
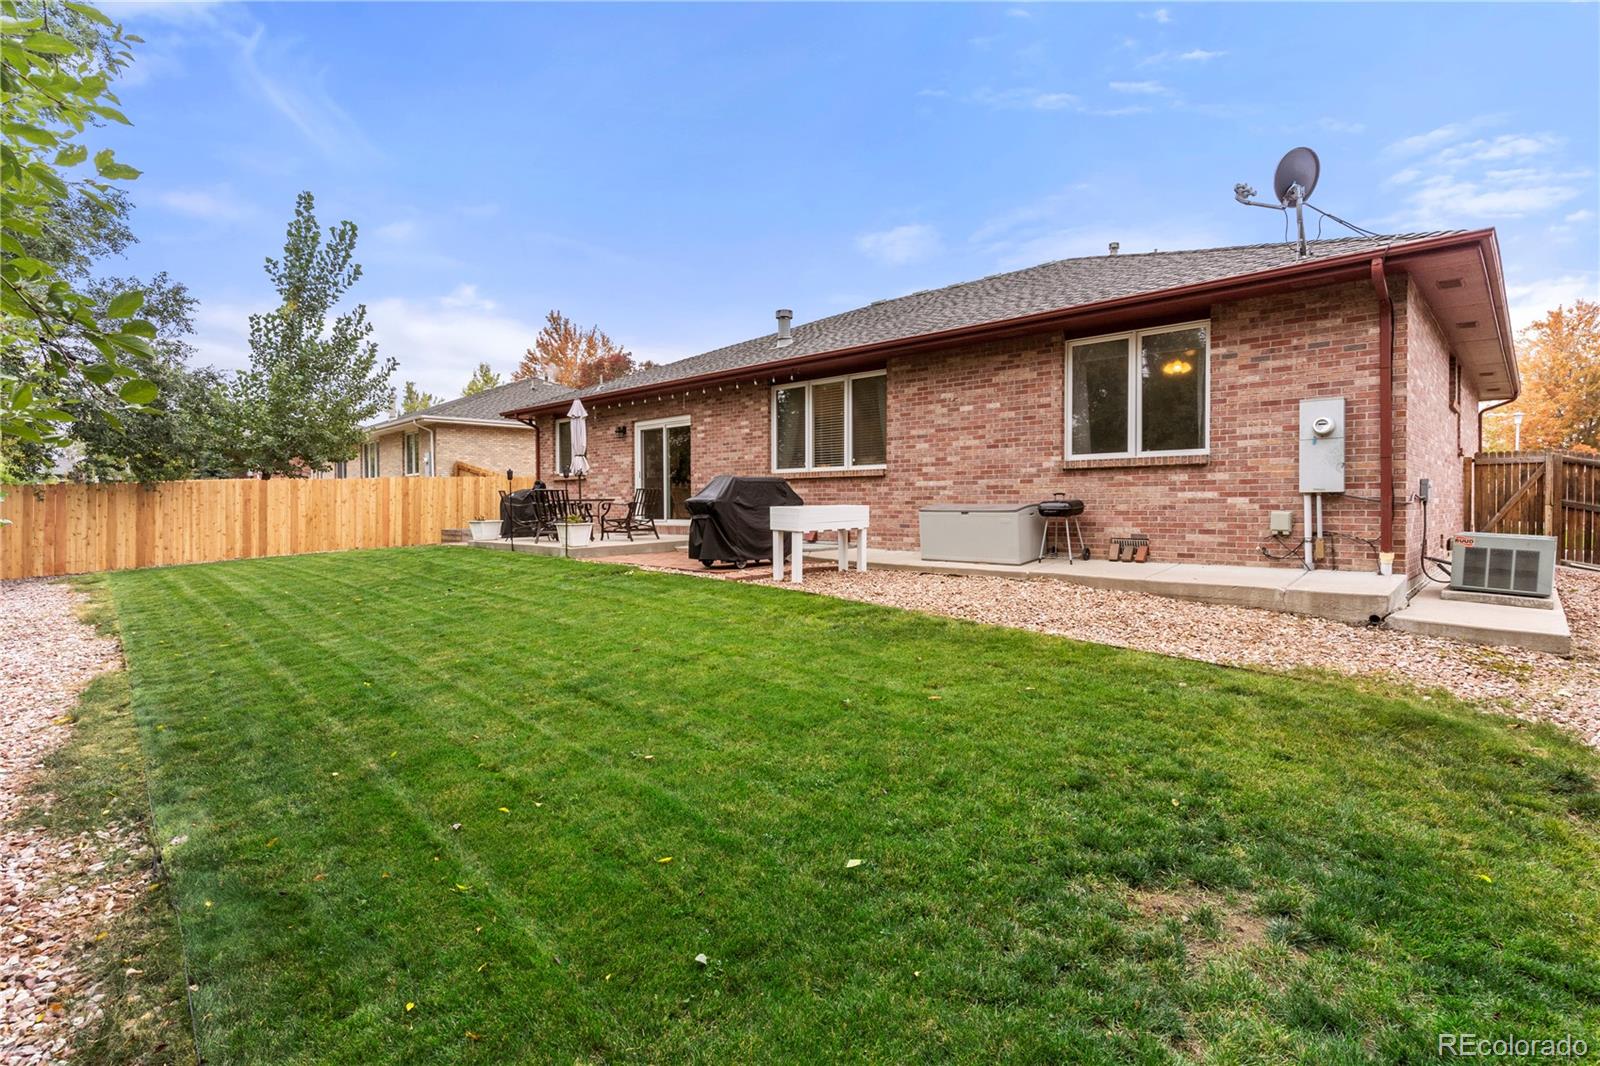
Brick home’s backyard with a patio dining set, grills, and a broad green lawn.
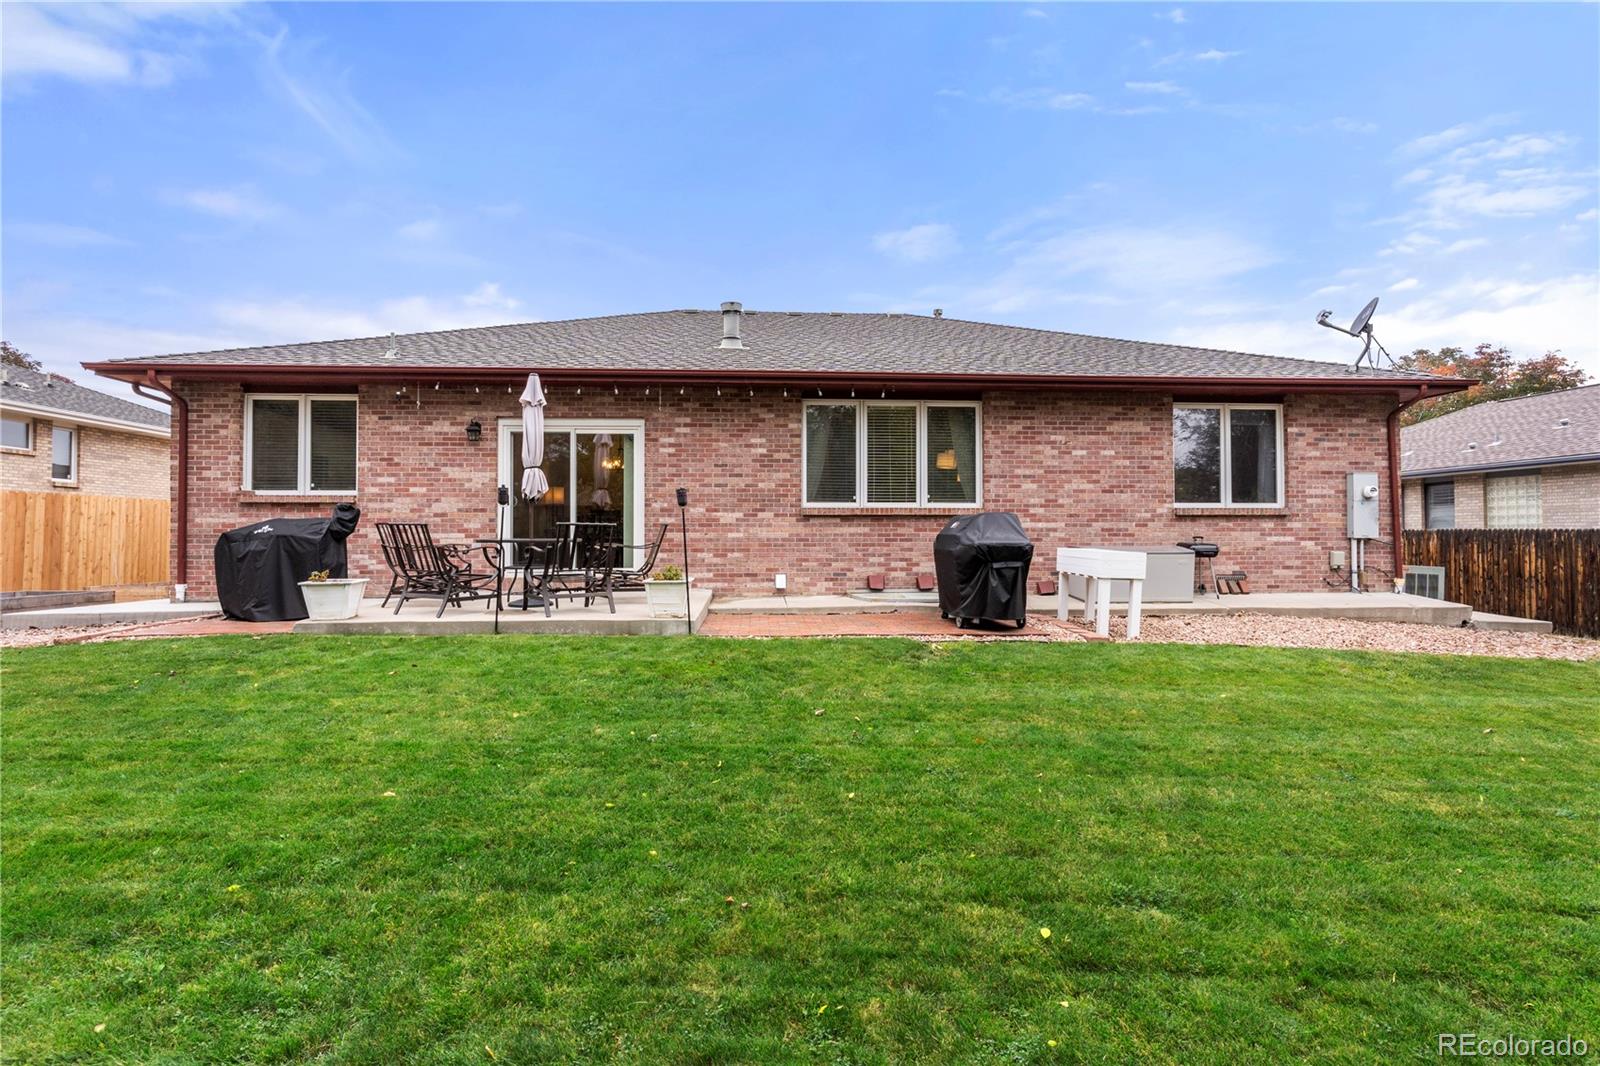
Brick rear exterior with a broad lawn, patio dining set, and covered grills.
Brick home’s fenced backyard with a broad lawn, patio seating, and grill.
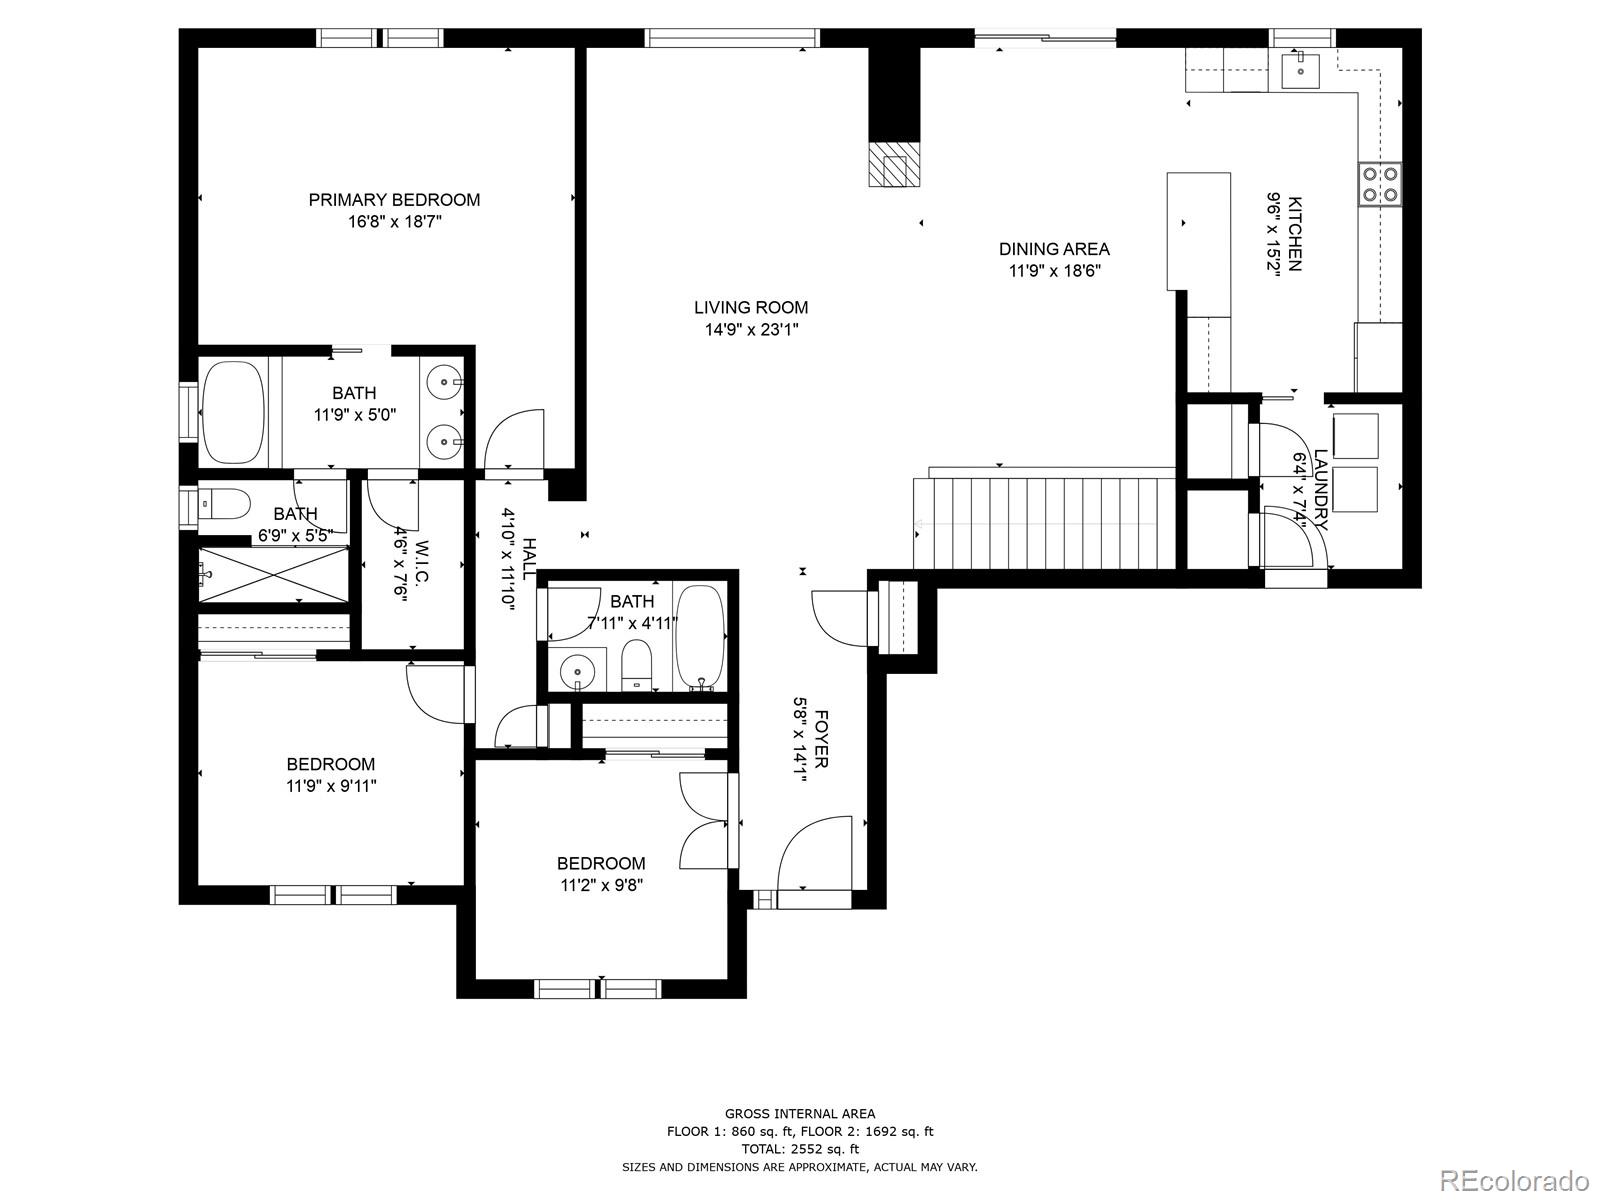
Two-story home floor plan with labeled rooms, dimensions, and gross internal area of 2,552 square feet.
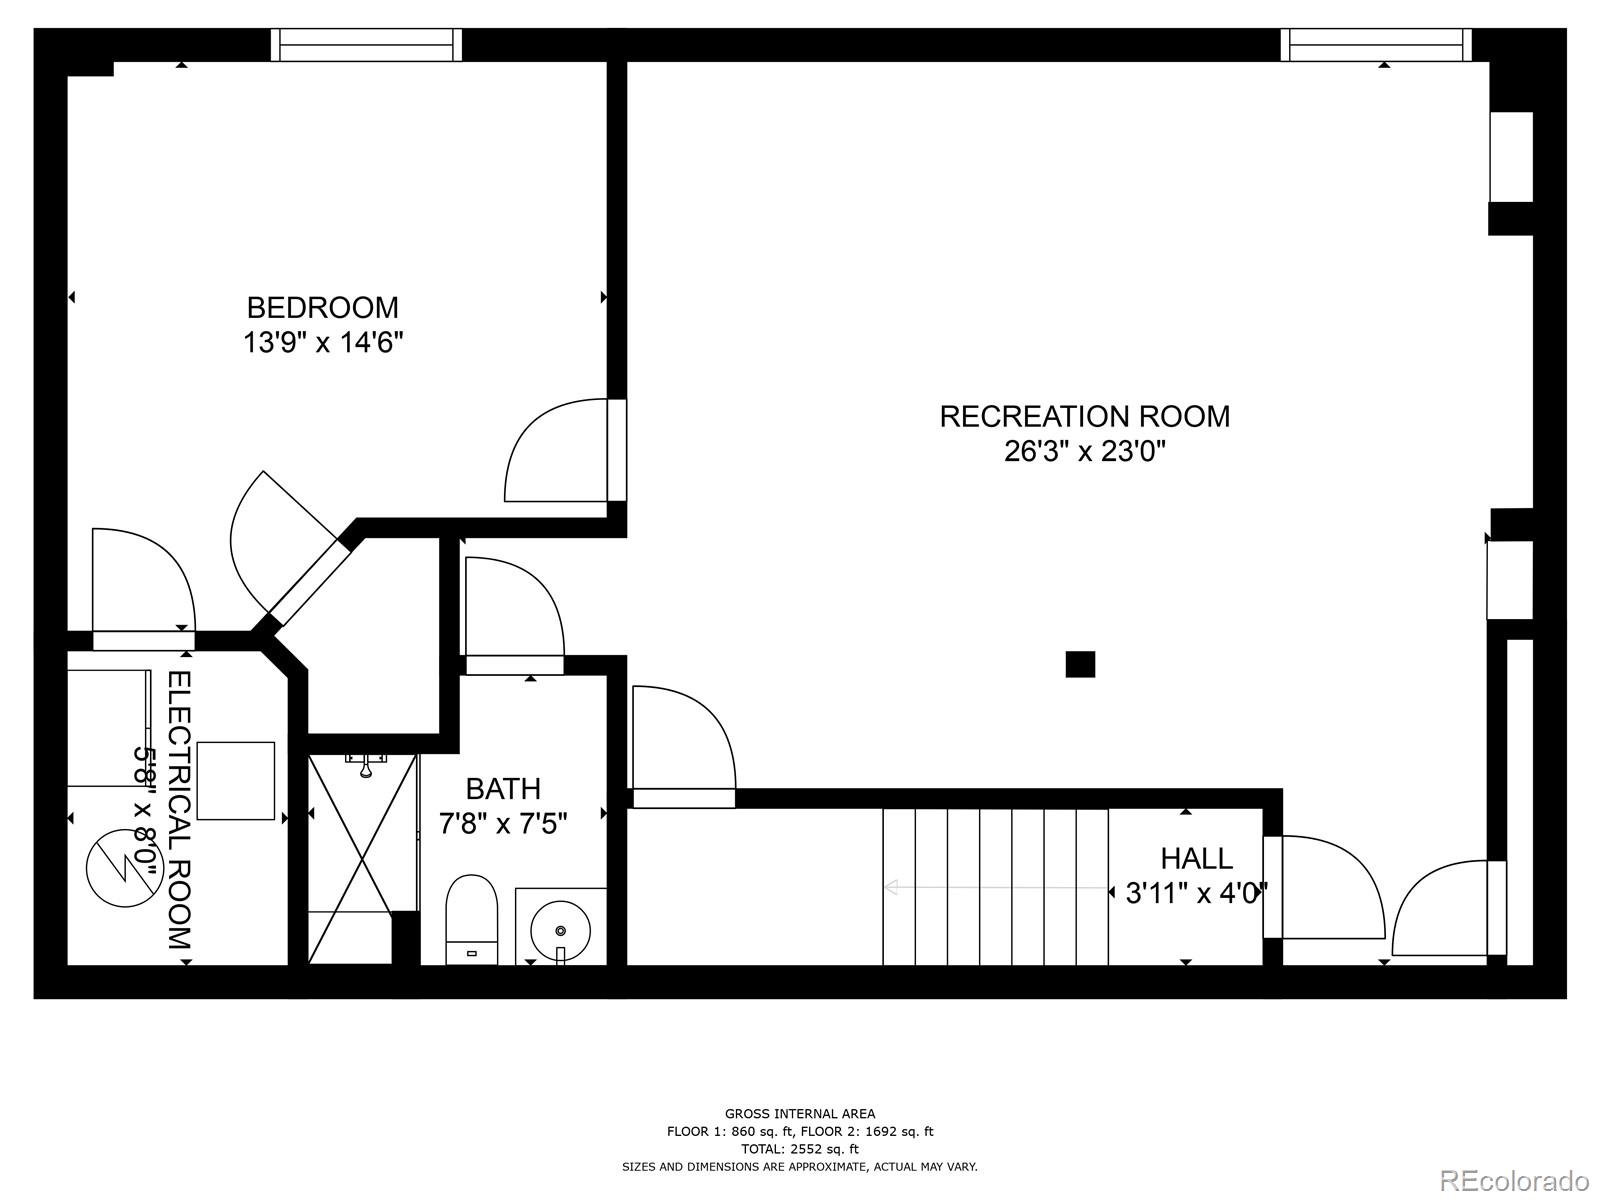
Floor plan with a bedroom, recreation room, bathroom, electrical room, hall, and labeled room dimensions.
SEE ALL PHOTOS
Single-story brick house with an attached garage and broad lawn beneath a colorful dusk sky.
Red brick ranch house with a two-car garage and lit walkway beneath a pink-purple dusk sky.
Red-brick single-story home with a white garage, broad lawn, and wooden side fence.
Single-story brick home with a white double garage door, front lawn, and wide driveway.
Brick ranch home with an attached two-car garage, broad concrete driveway, and landscaped front yard.
Entry foyer with a wood front door, decorative glass sidelights, dark hardwood floors, and a console table.
Kitchen with white cabinets, granite counters, stainless steel appliances, and a sliding door to the backyard.
Kitchen with white cabinets, granite countertops, stainless appliances, and a large island.
Kitchen with white shaker cabinets, granite island, stainless steel refrigerator, and dark hardwood floors.
Dining area with a wood table, fireplace, and sliding doors opening to a patio.
Dining area with a wood table and chairs beside a tiled fireplace in an open living room.
Furnished living room with vaulted ceiling, fireplace, and open view into the kitchen.
Open kitchen and dining area with white cabinets, stainless steel appliances, and a wooden dining table.
Living room with a large sectional sofa, vaulted ceiling, and fireplace.
Bedroom with a wooden bed and matching furniture, ceiling fan, and blue curtains.
Bathroom with a white double-sink vanity, marble-look counter, large mirror, and blue walls.
Bathroom with a built-in soaking tub and glass-enclosed shower, finished in blue and white.
Laundry room with Maytag washer and dryer beside a window and white door.
Bathroom with a marble-look tub surround, blue patterned shower curtain, and white vanity.
Child’s bedroom with a pink character bed, plush toys, and pink curtains beside a large window.
Nursery with a white crib, changing table, colorful play mat, and large window.
Basement recreation room with a large pool table, dark sectional sofa, wall-mounted television, and cue rack.
Furnished basement recreation room with a pool table, dark sectional sofa, and desk by a window.
Basement game room with a pool table, dartboard, and dark sofa seating.
Bathroom with a dark wood vanity and glass-enclosed tiled shower with a built-in bench.
Bedroom with a gray-bedded bed, beige walls, carpet, and a ceiling fan.
Brick home’s backyard with a patio dining set, grills, and a broad green lawn.
Brick rear exterior with a broad lawn, patio dining set, and covered grills.
Brick home’s fenced backyard with a broad lawn, patio seating, and grill.
Two-story home floor plan with labeled rooms, dimensions, and gross internal area of 2,552 square feet.
Floor plan with a bedroom, recreation room, bathroom, electrical room, hall, and labeled room dimensions.
Sold

9028 Winona Court

9028 Winona Court, Westminster, CO 80031

$680,000
Brand new roof just installed! Find single level living at its finest in the coveted and quiet enclave of The Pinnacle! Consisting of just a couple dozen homes, this unique subdivision offers a collection of classic brick ranches with large lots, well manicured front lawns, and a strong sense of community with self-managed HOA. This home welcomes all with an oversized formal entry, bathed in natural light from the front door sidelights. Warm, espresso stained natural harwoods run underfoot into the vaulted living room and throughout the expansive open floor plan of the main level. The living room and dining area are accented with a double-sided fireplace with wrap-around mantle. A recently updated kitchen features white shaker cabinetry, granite countertops, subway tile backsplash and stainless appliance package. A slider to the backyard and multiple picture windows spill abundant light from the east. Main floor sleeping quarters include a spacious Primary Suite with attached 5-piece bathroom, and two additional and generously sized bedrooms. The fully finished basement provides a plethora of convenience and function, including a 4th bedroom and 3/4 bath. This is a wonderful space with new flooring and a tremendous asset of flexibly for the next lucky owner. The backyard is primed and ready for this Summer with a lush lawn and large concrete patio. Offered at an exceptional value, check the comps!

4
beds

3
baths

2,907 Sq.Ft. LIVING AREA

9,000 Sq.Ft. lot

Jesse Dixon stands beside a kitchen island in a bright modern kitchen.

Jesse Dixon

Features & Amenities

Interior

  • total bedrooms4
  • Total bathrooms3
  • full bathrooms2
  • three quarter bathroom1
  • Laundry room In Unit
  • Flooring Carpet, Tile, Wood
  • Fireplace Family Room, Gas
  • APPLIANCES Dishwasher, Disposal, Microwave, Oven, Refrigerator
  • other interior Features Ceiling Fan(s), Entrance Foyer, Five Piece Bath, Granite Counters, High Ceilings, No Stairs, Open Floorplan, Pantry, Primary Suite, Smoke Free, Solid Surface Counters, Vaulted Ceiling(s), Walk-In Closet(s)

Area & Lot

  • Status Sold
  • Date Sold July 26, 2023
  • Living Area2,907 Sq.Ft.
  • Lot Area9,000 Sq.Ft.
  • MLS® ID6158529
  • TypeResidential
  • YEAR BUILT1999
  • Architecture StylesTraditional
  • View DescriptionMountain(s)
  • Elementary SchoolMesa
  • Middle SchoolShaw Heights
  • High SchoolWestminster
  • School DistrictWestminster Public Schools

Exterior

  • STORIES1
  • Garage Space2.0
  • water SourcePublic
  • utilitiesCable Available, Electricity Connected, Natural Gas Connected, Phone Connected
  • roofComposition
  • lot featuresLandscaped, Level, Near Public Transit, Sprinklers In Front, Sprinklers In Rear
  • parkingConcrete
  • HEAT TYPEForced Air
  • AIR CONDITIONINGCentral Air
  • sewerPublic Sewer
  • other exterior FeaturesGarden, Private Yard, Rain Gutters

Financial

  • Sales Price$680,000
  • Real Estate Tax $3,523/yr
  • HOA $330/yr
  • Zoning res
View Virtual Tour

Your partner in Real Estate Success

Get assistance in determining current property value, crafting a competitive offer, writing and negotiating a contract, and much more. Let me guide you through your home-buying journey.

Follow Me on Instagram