Leave a Message

Thank you for your message. I will be in touch with you shortly.

Explore My Properties
722 W Caley Avenue
722 W Caley Avenue
722 W Caley Avenue
722 W Caley Avenue
722 W Caley Avenue
722 W Caley Avenue
722 W Caley Avenue
722 W Caley Avenue
722 W Caley Avenue
722 W Caley Avenue
722 W Caley Avenue
722 W Caley Avenue
722 W Caley Avenue
722 W Caley Avenue
722 W Caley Avenue
722 W Caley Avenue
722 W Caley Avenue
722 W Caley Avenue
722 W Caley Avenue
722 W Caley Avenue
722 W Caley Avenue
722 W Caley Avenue
722 W Caley Avenue
722 W Caley Avenue
722 W Caley Avenue
722 W Caley Avenue
722 W Caley Avenue
722 W Caley Avenue
722 W Caley Avenue
722 W Caley Avenue
722 W Caley Avenue
722 W Caley Avenue
SEE ALL PHOTOS
722 W Caley Avenue
722 W Caley Avenue
722 W Caley Avenue
722 W Caley Avenue
722 W Caley Avenue
722 W Caley Avenue
722 W Caley Avenue
722 W Caley Avenue
722 W Caley Avenue
722 W Caley Avenue
722 W Caley Avenue
722 W Caley Avenue
722 W Caley Avenue
722 W Caley Avenue
722 W Caley Avenue
722 W Caley Avenue
722 W Caley Avenue
722 W Caley Avenue
722 W Caley Avenue
722 W Caley Avenue
722 W Caley Avenue
722 W Caley Avenue
722 W Caley Avenue
722 W Caley Avenue
722 W Caley Avenue
722 W Caley Avenue
722 W Caley Avenue
722 W Caley Avenue
722 W Caley Avenue
722 W Caley Avenue
722 W Caley Avenue
722 W Caley Avenue
Sold

722 W Caley Avenue

722 W Caley Avenue, Littleton, CO 80120

$634,900
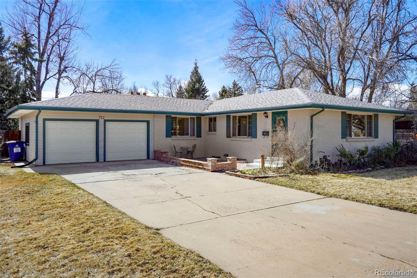
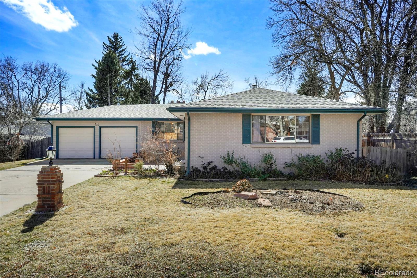
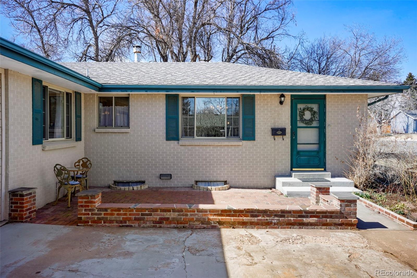
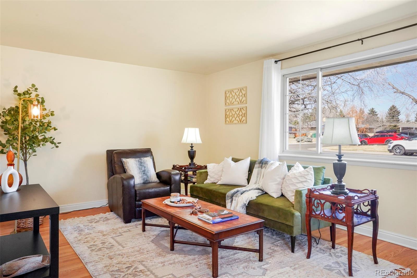
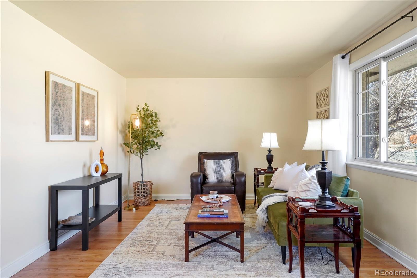
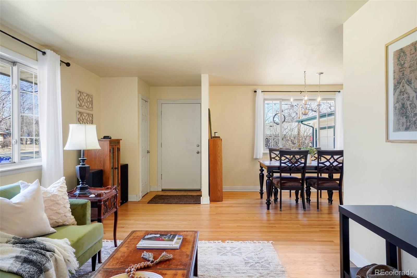
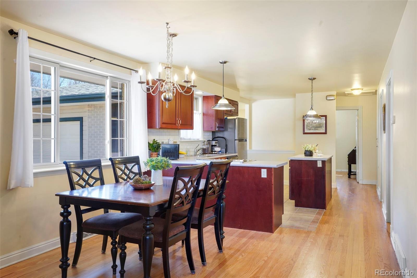
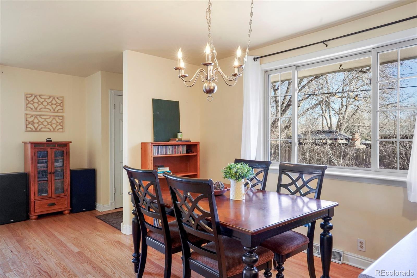
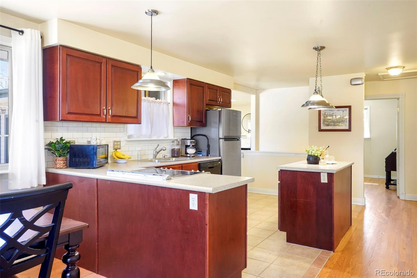
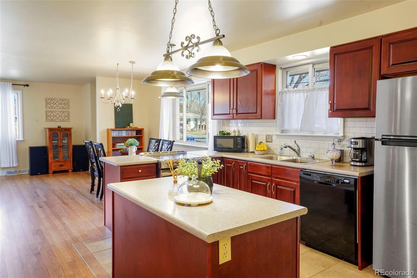
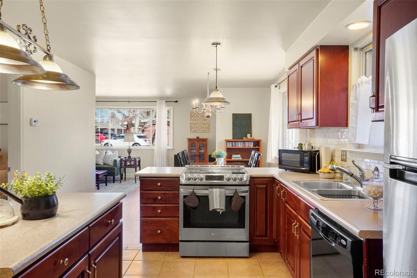
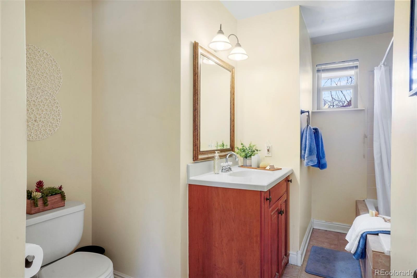
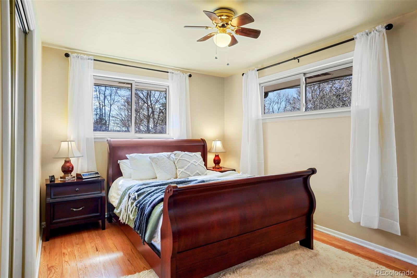
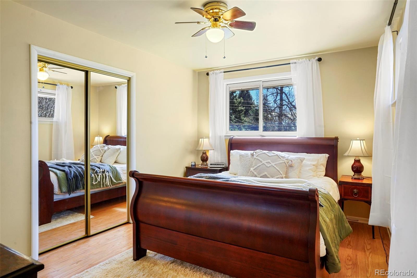
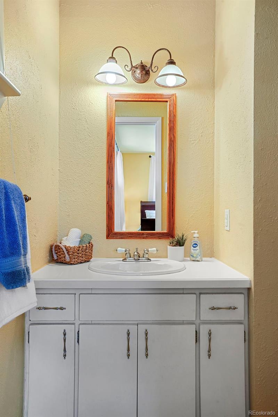
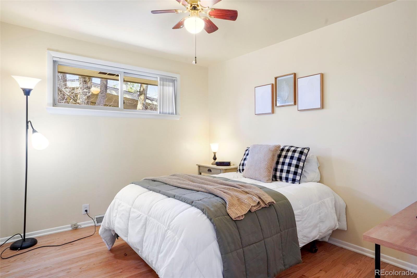
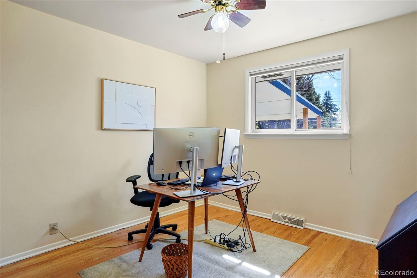
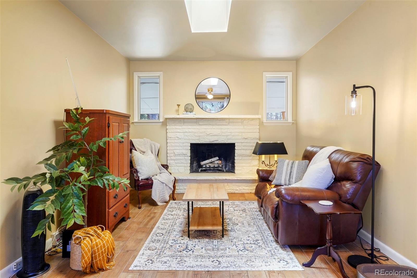
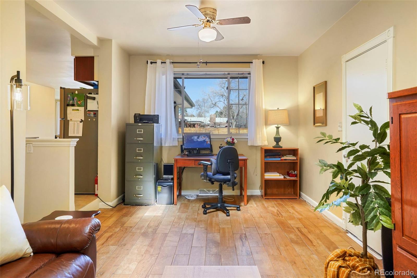
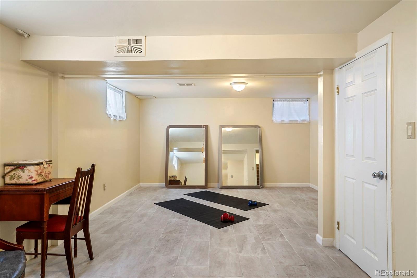
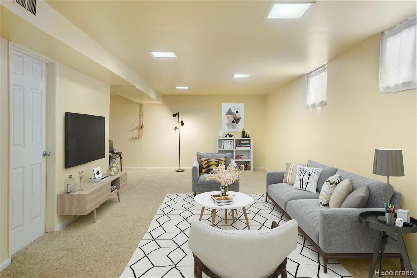
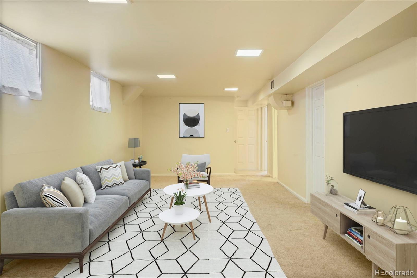
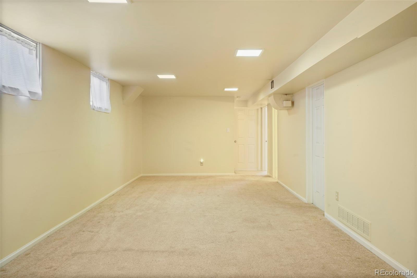
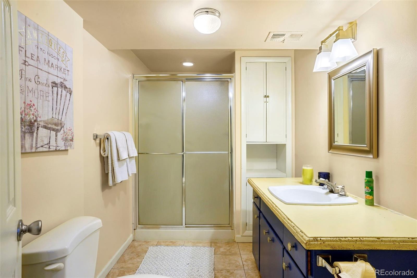
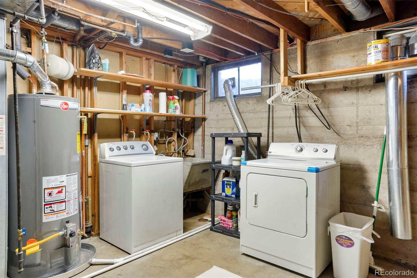
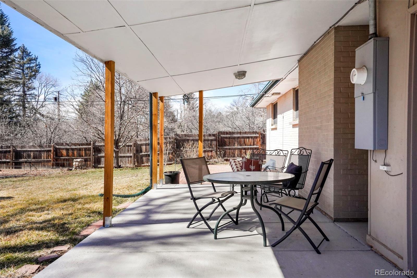
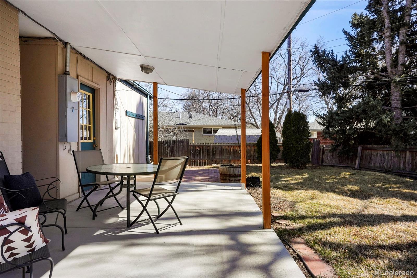
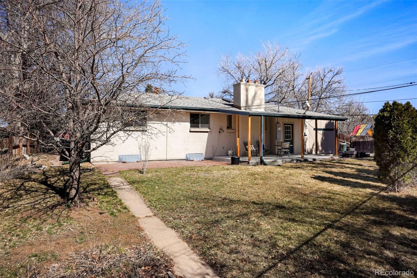
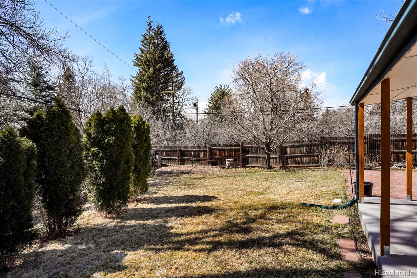
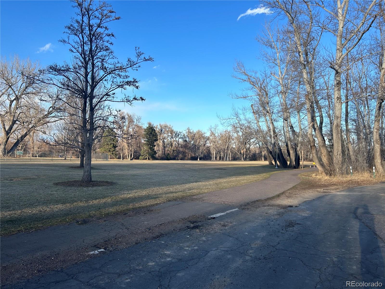
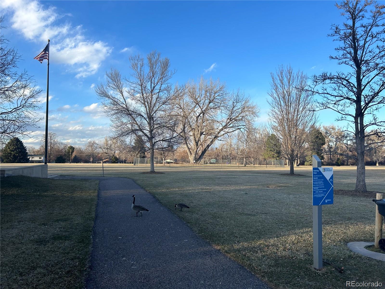
Perched upon a mature, private 1/5 acre lot in the desirable Meadowbrook Valley subdivision, this Littleton Ranch is ready to find its next loving & lucky owner! Located just a few blocks from Ketring Park, Littleton Public Library, the Highline Canal, a short bike ride to charming Downtown Littleton, and right in between S Broadway and Sante Fe. Describing this location as convenient might be selling it short. Step inside to find a wonderful open concept layout centered around an updated kitchen, outfitted with Cherry cabinets, stainless appliances, and an island. Abundant natural light pours over the living room, dining area and kitchen from the large front picture window. Freshly refinished natural hardwood floors run throughout the main level, which features three amply sized bedrooms, including a primary suite with attached bath. Rounding out the main floor is a unique and flexible room that was originally a breezeway to the garage. This space has fantastic natural light from north & south facing windows & an overhead skylight. It boasts a wood-burning fireplace, making for a cozy family room or elegant home office. The finished basement hosts a bounty of flex space for entertainment, guest quarters, hobbies and storage. It features a 4th bedroom, 3/4 bathroom and expansive great room. Finally, step out back to behold the sizable fully fenced backyard. A generous covered patio overlooks the lush & mature landscape which is bursting with signs of Spring. Once leafed out and in full bloom, this yard will be your oasis of shade, privacy and tranquility all Summer long!

4
beds

3
baths

2,627 Sq.Ft. LIVING AREA

9,453 Sq.Ft. lot

Jesse Dixon

Jesse Dixon

Features & Amenities

Interior

  • total bedrooms4
  • Total bathrooms3
  • full bathroom1
  • three quarter bathroom1
  • half bathroom1
  • Flooring Carpet, Tile, Wood
  • Fireplace Living Room, Wood Burning
  • APPLIANCES Dishwasher, Dryer, Gas Water Heater, Microwave, Oven, Refrigerator, Washer
  • other interior Features Ceiling Fan(s), Jet Action Tub, Kitchen Island, Wired for Data

Area & Lot

  • Status Sold
  • Date Sold April 25, 2024
  • Living Area2,627 Sq.Ft.
  • Total Area2,627 Sq.Ft.
  • Lot Area9,453 Sq.Ft.
  • MLS® ID5192465
  • TypeResidential
  • YEAR BUILT1959
  • Architecture StylesTraditional
  • Elementary SchoolEast
  • Middle SchoolEuclid
  • High SchoolHeritage
  • School DistrictLittleton 6

Exterior

  • STORIES1
  • Garage Space2.0
  • water SourcePublic
  • utilitiesCable Available, Electricity Connected, Natural Gas Connected, Phone Available
  • roofComposition
  • lot featuresLandscaped, Level, Sprinklers In Rear
  • parkingConcrete, Exterior Access Door, Storage
  • HEAT TYPEForced Air, Natural Gas
  • AIR CONDITIONINGCentral Air
  • sewerPublic Sewer
  • SubstructureConcrete Perimeter
  • security FeaturesSmoke Detector(s)
  • other exterior FeaturesGarden, Private Yard, Rain Gutters

Financial

  • Sales Price$634,900
  • Real Estate Tax $3,394/yr
  • Zoning MLR
View Virtual Tour

Your partner in Real Estate Success

Get assistance in determining current property value, crafting a competitive offer, writing and negotiating a contract, and much more. Let me guide you through your home-buying journey.

Follow Me on Instagram