Leave a Message

Thank you for your message. I will be in touch with you shortly.

Explore My Properties
5674 Emporia Street
5674 Emporia Street
5674 Emporia Street
5674 Emporia Street
5674 Emporia Street
5674 Emporia Street
5674 Emporia Street
5674 Emporia Street
5674 Emporia Street
5674 Emporia Street
5674 Emporia Street
5674 Emporia Street
5674 Emporia Street
5674 Emporia Street
5674 Emporia Street
5674 Emporia Street
5674 Emporia Street
5674 Emporia Street
5674 Emporia Street
5674 Emporia Street
5674 Emporia Street
5674 Emporia Street
5674 Emporia Street
5674 Emporia Street
5674 Emporia Street
5674 Emporia Street
5674 Emporia Street
5674 Emporia Street
5674 Emporia Street
5674 Emporia Street
5674 Emporia Street
5674 Emporia Street
SEE ALL PHOTOS
5674 Emporia Street
5674 Emporia Street
5674 Emporia Street
5674 Emporia Street
5674 Emporia Street
5674 Emporia Street
5674 Emporia Street
5674 Emporia Street
5674 Emporia Street
5674 Emporia Street
5674 Emporia Street
5674 Emporia Street
5674 Emporia Street
5674 Emporia Street
5674 Emporia Street
5674 Emporia Street
5674 Emporia Street
5674 Emporia Street
5674 Emporia Street
5674 Emporia Street
5674 Emporia Street
5674 Emporia Street
5674 Emporia Street
5674 Emporia Street
5674 Emporia Street
5674 Emporia Street
5674 Emporia Street
5674 Emporia Street
5674 Emporia Street
5674 Emporia Street
5674 Emporia Street
5674 Emporia Street
Courtesy of CENTURY 21 Elevated Real Estate
Sold

5674 Emporia Street

5674 Emporia Street, Denver, CO 80238

$507,000
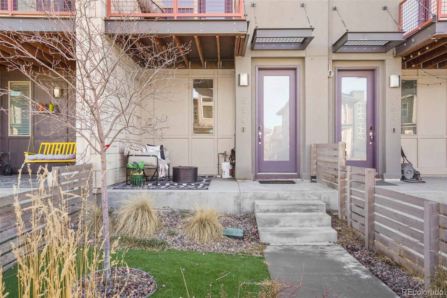
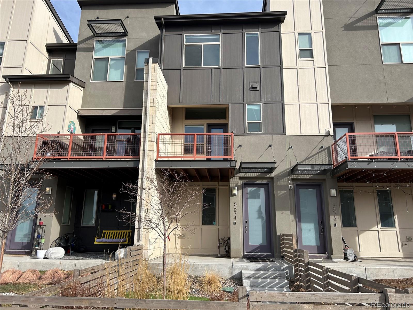
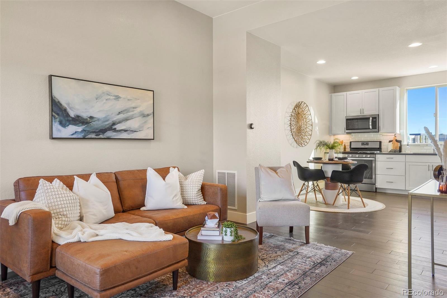
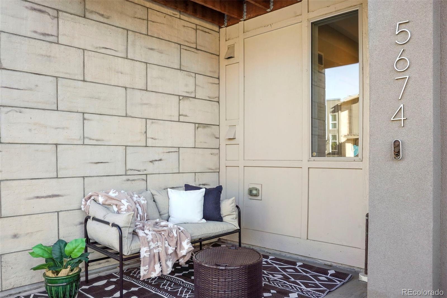
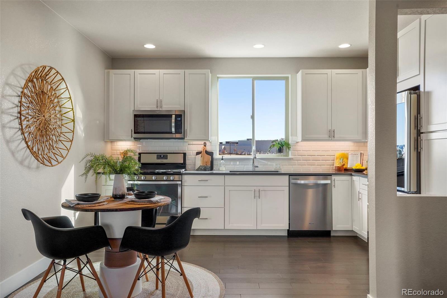
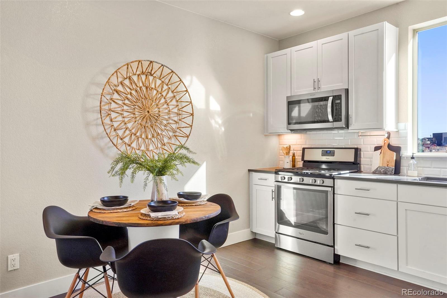
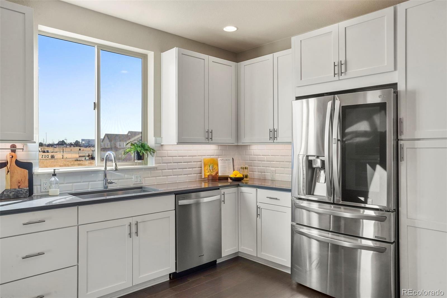
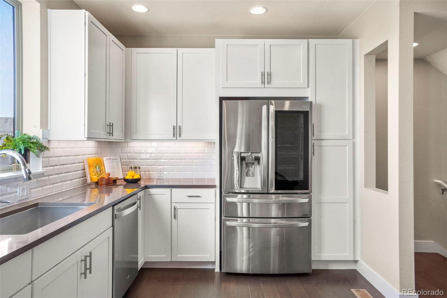
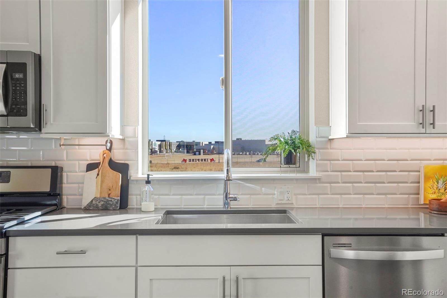
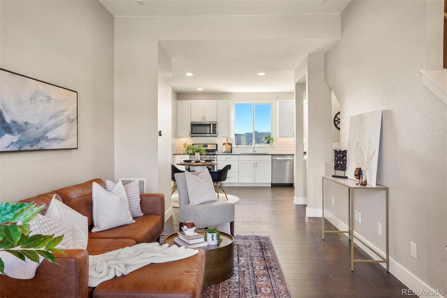
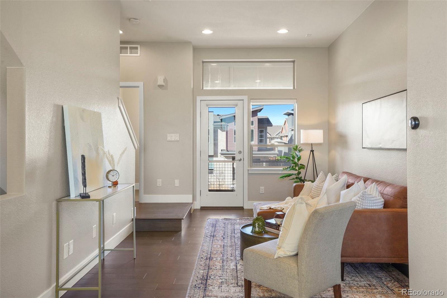
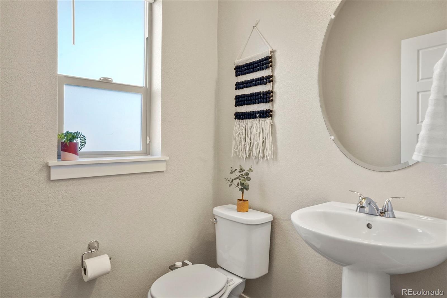
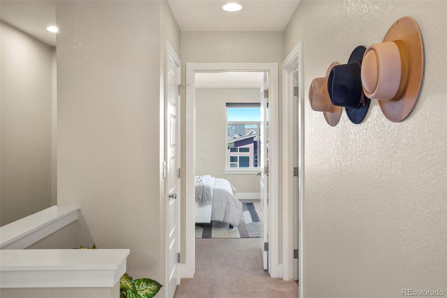
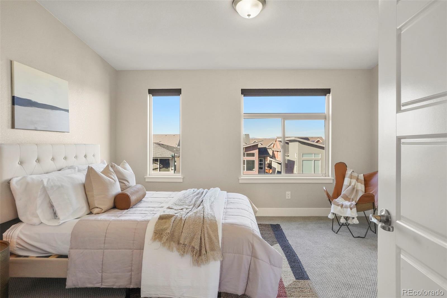
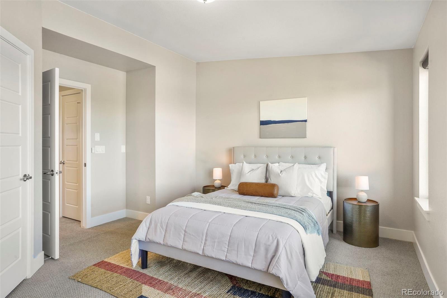
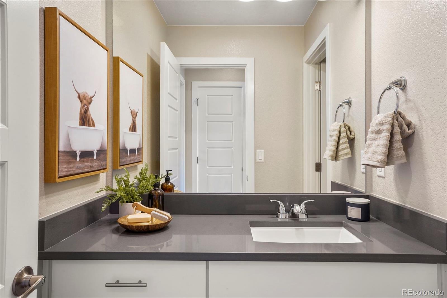
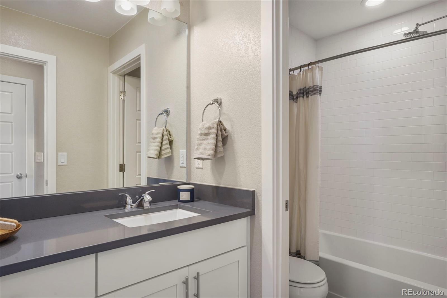
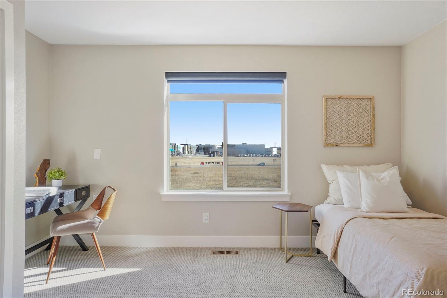
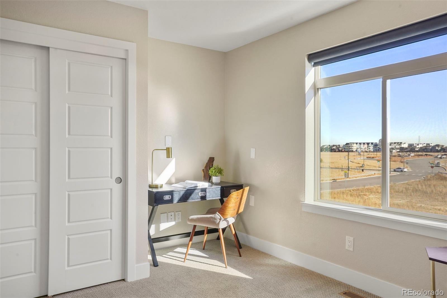
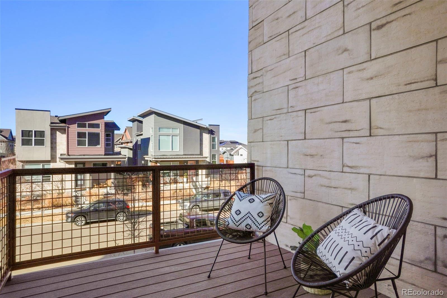
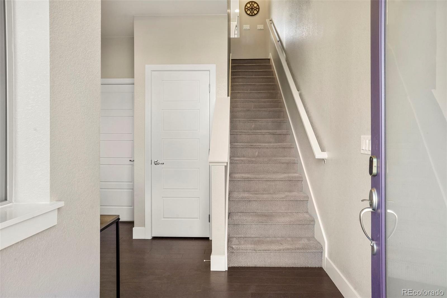
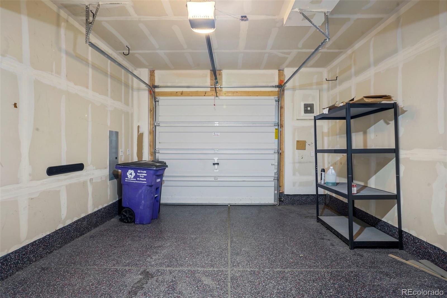
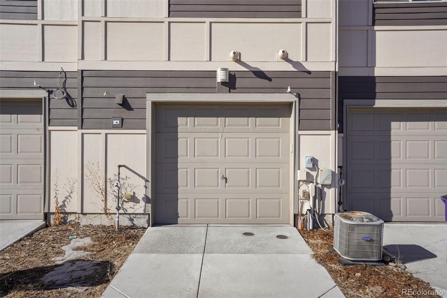
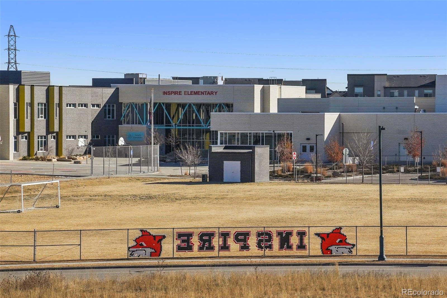
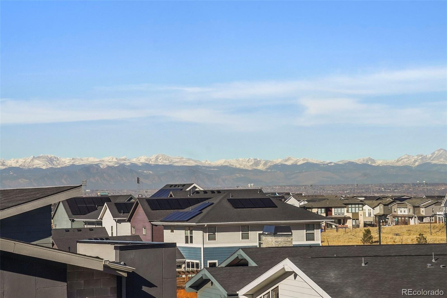
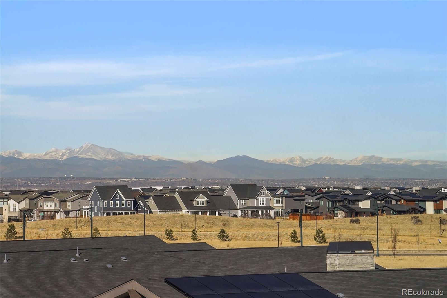
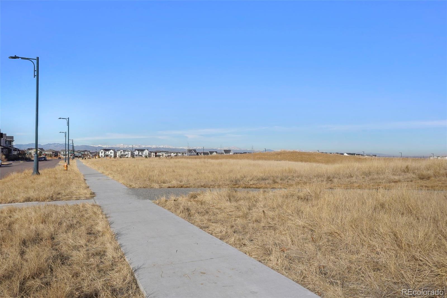
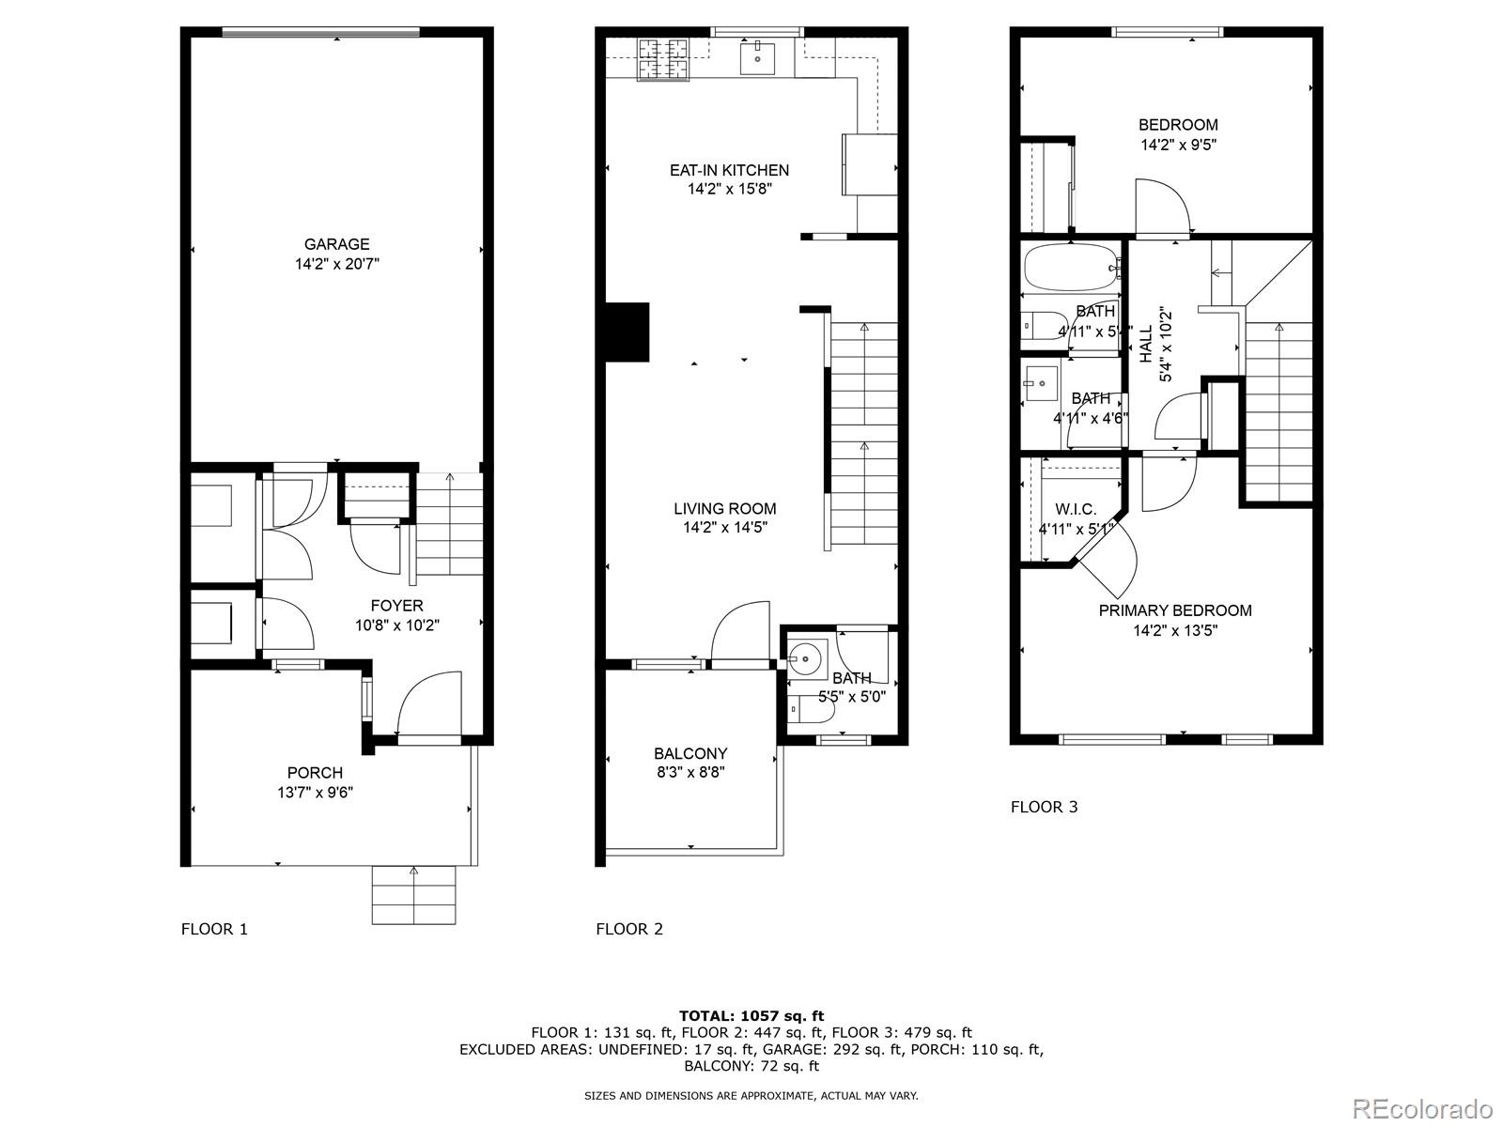
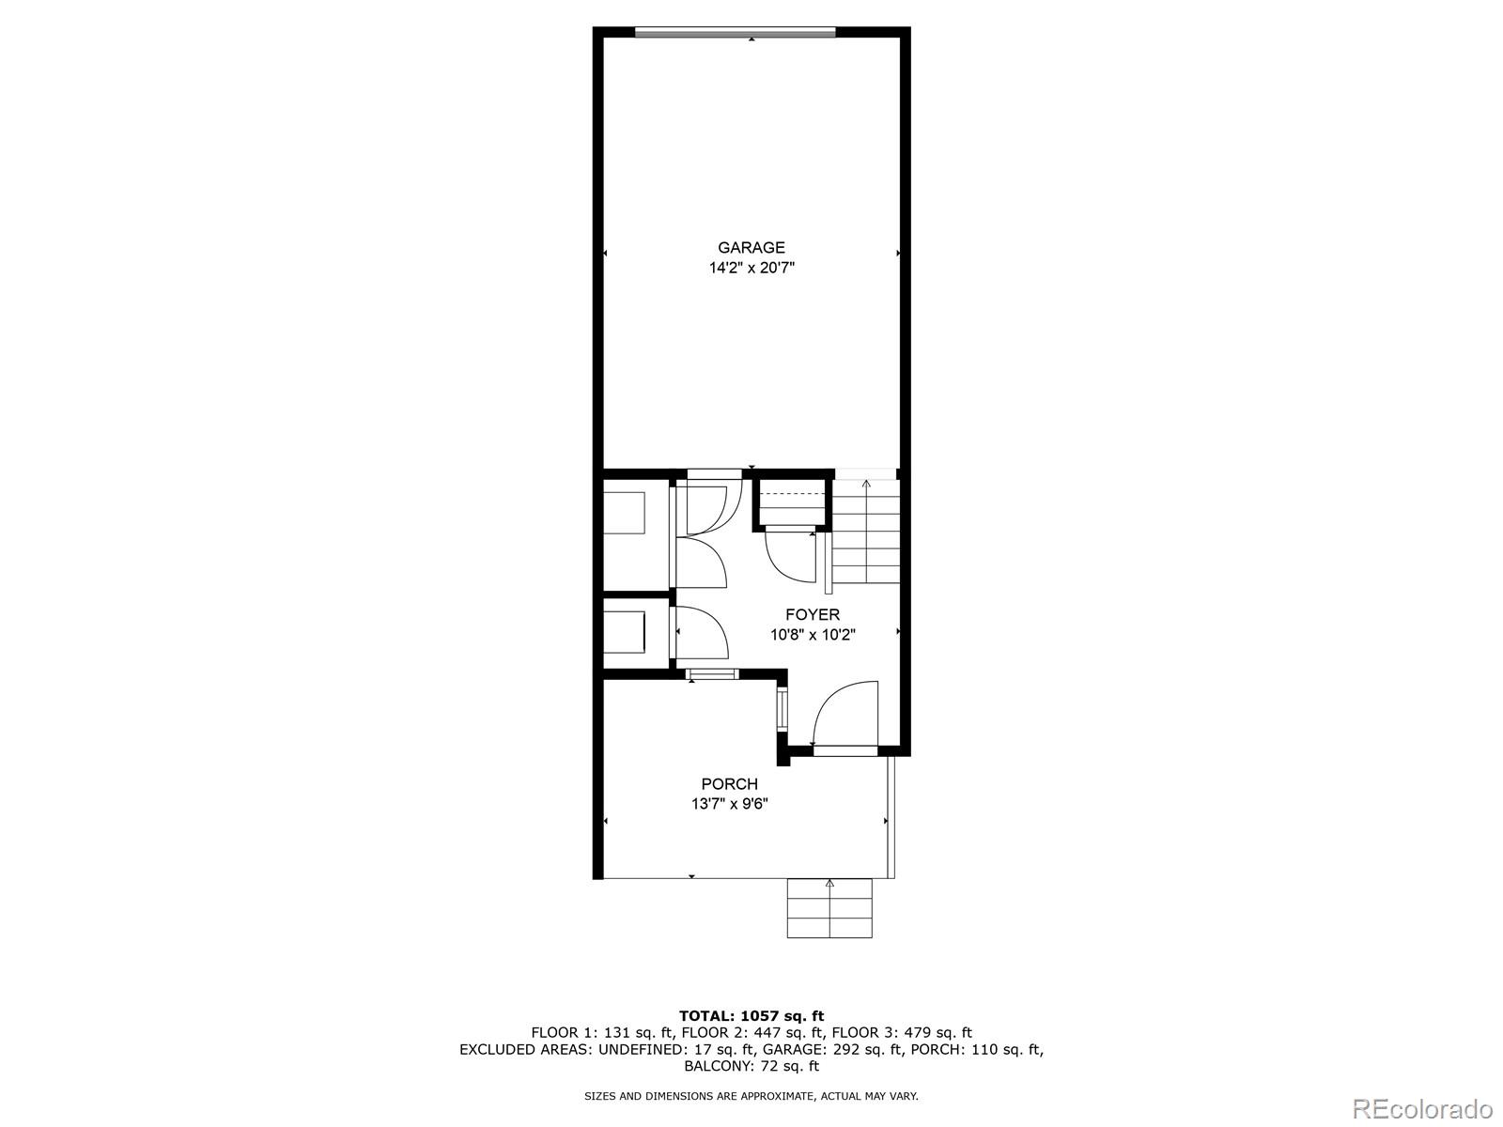
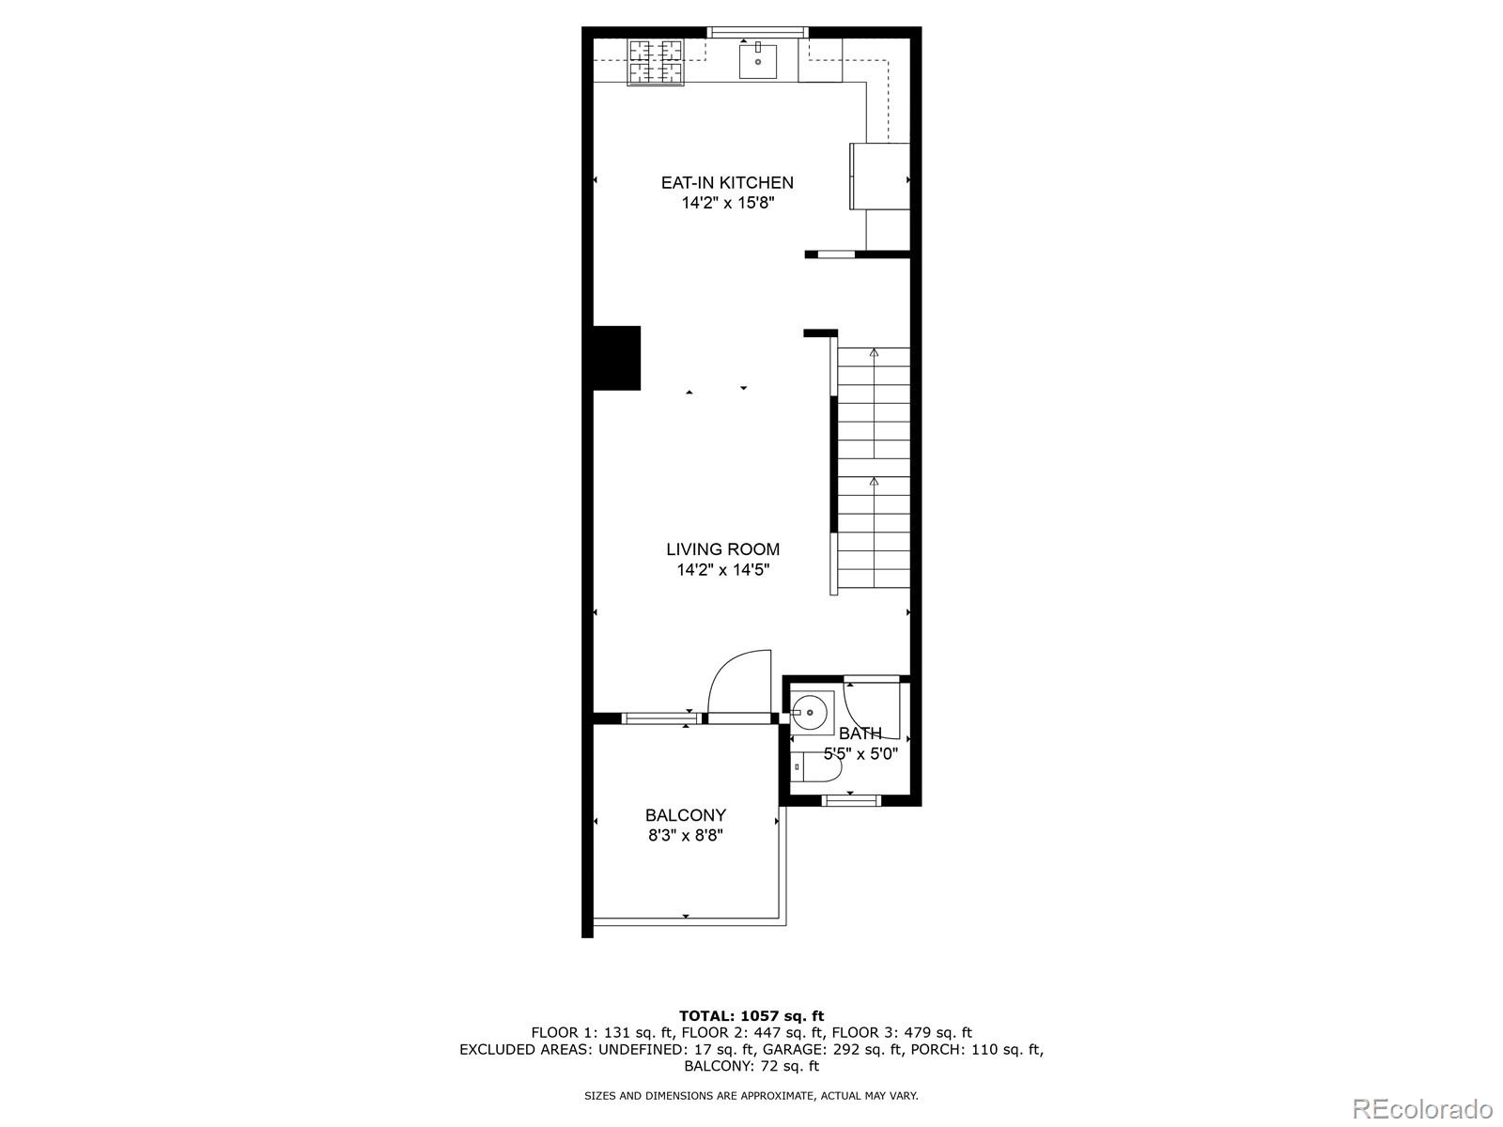
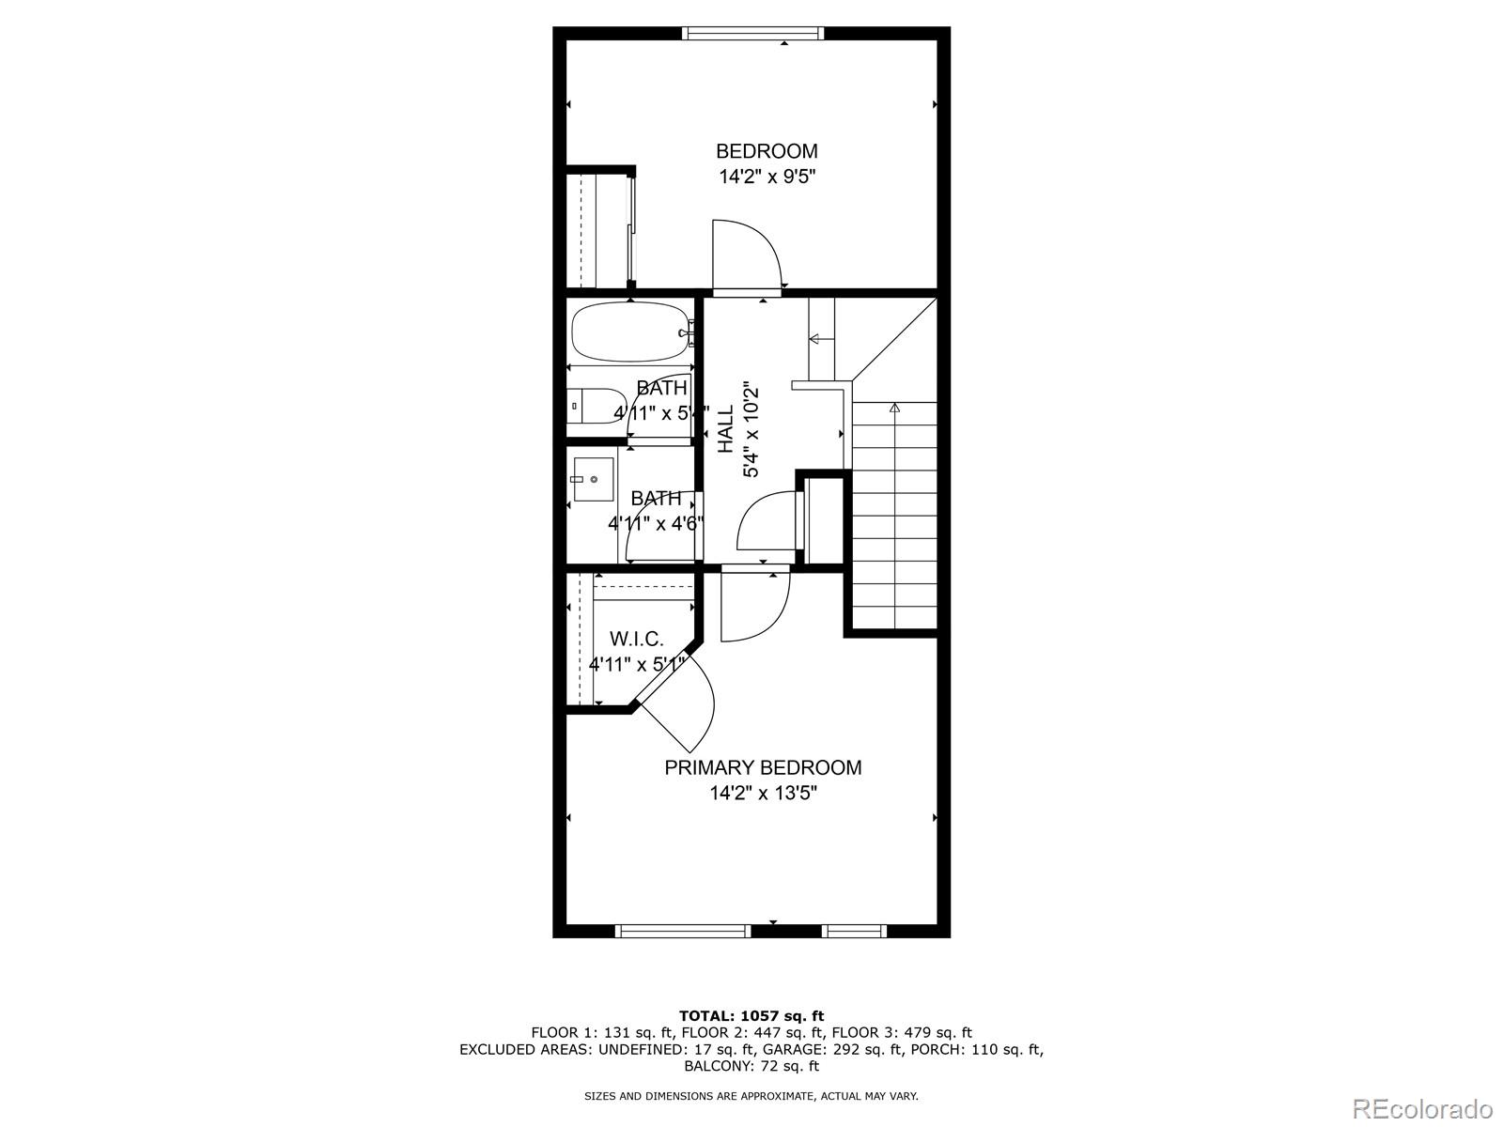
Find unique versatility in this 2018 row home in Denver's award winning community of Central Park! This gently used town home is ideal for the first time buyer, traveling professional, or a turnkey addition to any rental portfolio. Enjoy the peace of mind that accompanies a near-new property with the capacity to be "lock and leave", and features exceptionally low HOA dues ($48/mo!). A professionally landscaped, fully fenced and water conscious front yard welcomes all. Step inside to find a freshly re-painted interior and open concept floor plan, showcasing sleek modern finishes. Abundant natural light spills from east and west facing picture windows. Unwind in the sun and fresh air, complemented with mountain views on a sizeable balcony, which also features built in gas line for the outdoor chef. The top floor is home to two generous bedrooms, both with custom electronic blackout shades and long views. The primary bedroom boasts a walk-in closet, impressive mountain views and even a peekaboo view of the downtown skyline! The oversized garage is fully finished with epoxy floor coating, smart garage door opener, ample storage space and pre-wired for an EV charging station and solar. Just steps outside the front door are miles of trails, massive greenbelts, several parks and a brand new pump track! Central Park is known for abundant parks, greenbelts, community gathering spots, and convenient proximity to a multitude of dining, retail and entertainment options. Schedule your tour today and start living your best life in the north end!

2
beds

2
baths

1,193 Sq.Ft. LIVING AREA

975 Sq.Ft. lot

Jesse Dixon

Jesse Dixon

Features & Amenities

Interior

  • total bedrooms2
  • Total bathrooms2
  • full bathroom1
  • half bathroom1
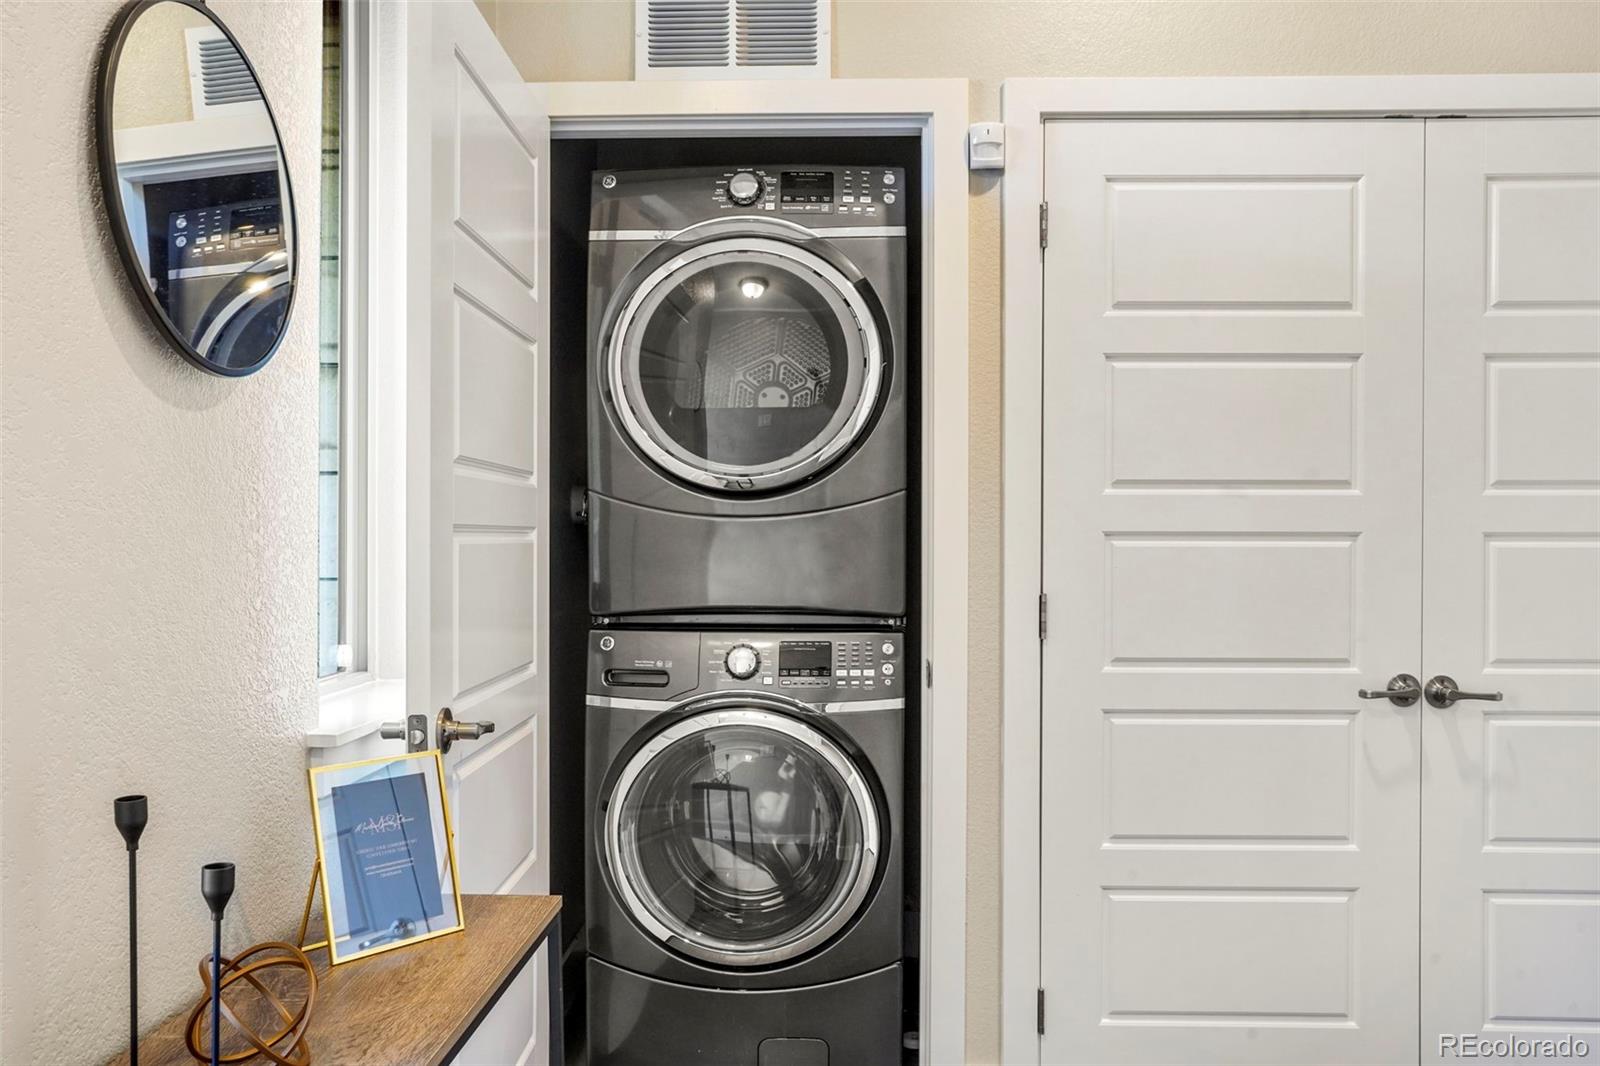
  • Laundry room In Unit
  • Flooring Carpet, Tile, Vinyl
  • APPLIANCES Dishwasher, Dryer, Microwave, Oven, Range, Refrigerator, Tankless Water Heater, Washer
  • other interior Features Eat-in Kitchen, Entrance Foyer, High Ceilings, High Speed Internet, Open Floorplan, Quartz Counters, Radon Mitigation System, Smart Thermostat, Smoke Free, Walk-In Closet(s), Wired for Data

Area & Lot

  • Status Sold
  • Date Sold April 12, 2024
  • Living Area1,193 Sq.Ft.
  • Total Area1,193 Sq.Ft.
  • Lot Area975 Sq.Ft.
  • MLS® ID6513319
  • TypeTownhouse
  • YEAR BUILT2018
  • Architecture StylesUrban Contemporary
  • View DescriptionCity, Mountain(s)
  • Elementary SchoolWesterly Creek
  • Middle SchoolDenver Discovery
  • High SchoolNorthfield
  • School DistrictDenver 1

Exterior

  • STORIES3
  • Garage Space1.0
  • water SourcePublic
  • utilitiesCable Available, Electricity Connected, Internet Access (Wired), Natural Gas Connected, Phone Available
  • roofUnknown
  • lot featuresLandscaped, Near Public Transit
  • parking220 Volts, Concrete, Dry Walled, Finished, Floor Coating, Insulated Garage, Oversized, Smart Garage Door
  • HEAT TYPEForced Air, Natural Gas
  • AIR CONDITIONINGCentral Air
  • sewerPublic Sewer
  • HOA AmenitiesClubhouse, Fitness Center, Park, Playground, Pool, Trail(s)
  • security FeaturesSmart Locks, Smoke Detector(s), Video Doorbell
  • other exterior FeaturesBalcony, Gas Valve, Lighting, Private Yard, Rain Gutters

Financial

  • Sales Price$507,000
  • Real Estate Tax $3,852/yr
  • HOA $48/mo
  • Zoning M-RX-5
View Virtual Tour

Your partner in Real Estate Success

Get assistance in determining current property value, crafting a competitive offer, writing and negotiating a contract, and much more. Let me guide you through your home-buying journey.

Follow Me on Instagram