Leave a Message

Thank you for your message. I will be in touch with you shortly.

Explore My Properties
2858 W Centennial Drive Unit: F
SEE ALL PHOTOS
2858 W Centennial Drive Unit: F
Courtesy of Compass - Denver
Sold

2858 W Centennial Drive Unit: F

2858 W Centennial Drive Unit: F, Littleton, CO 80123

$349,000
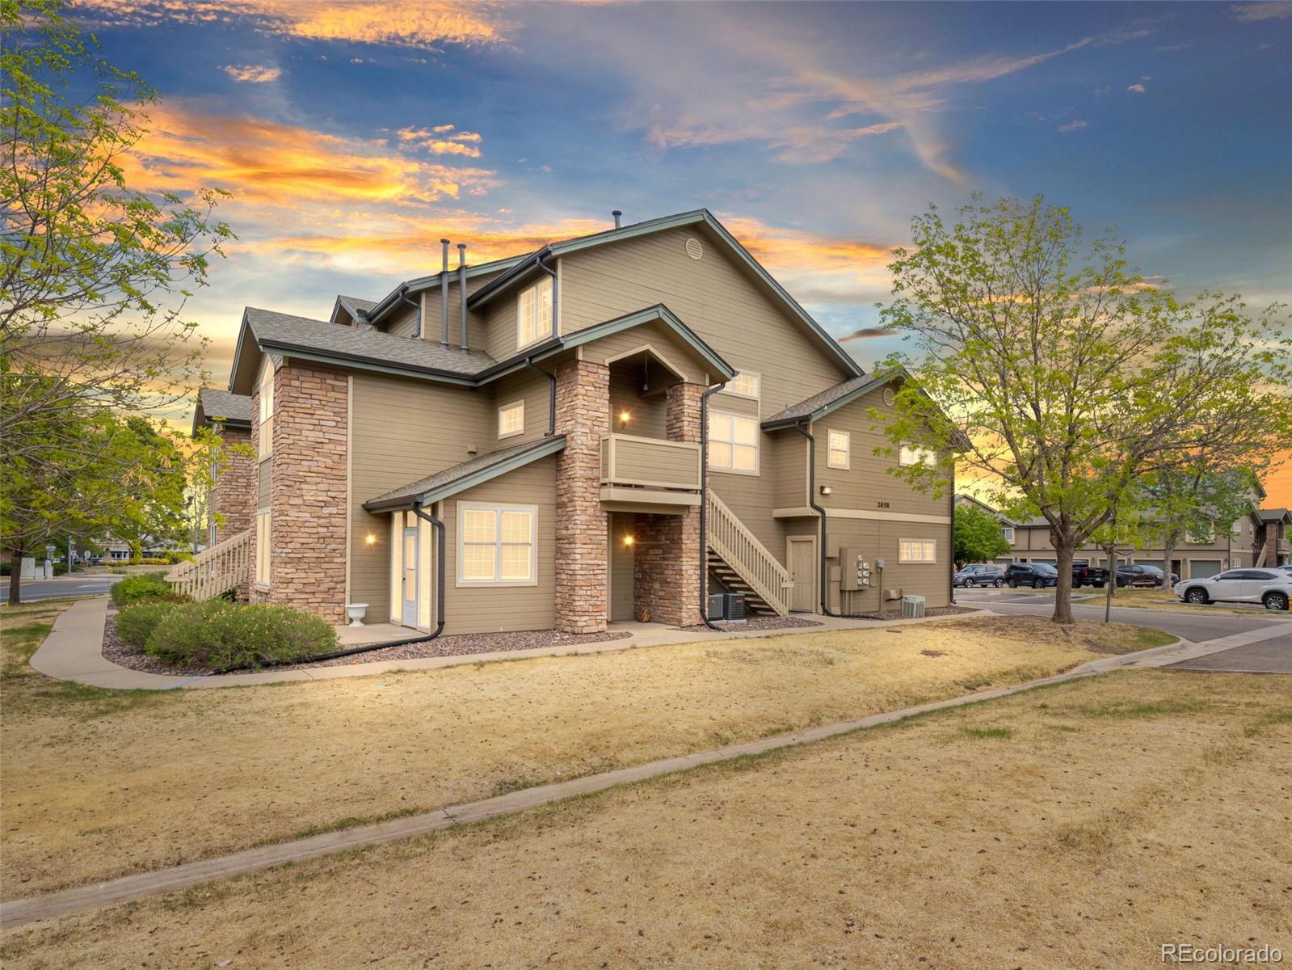
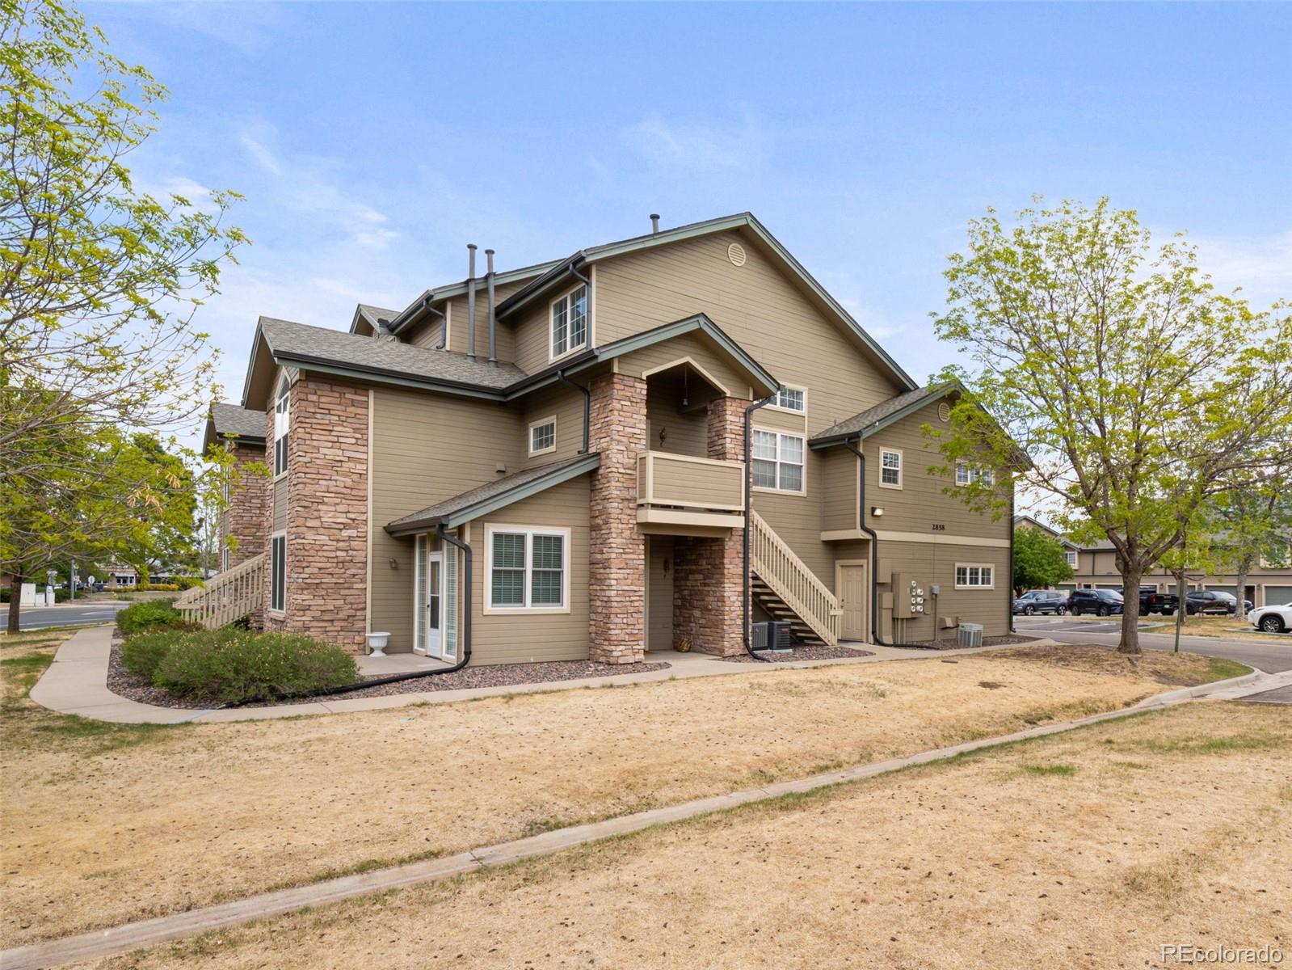
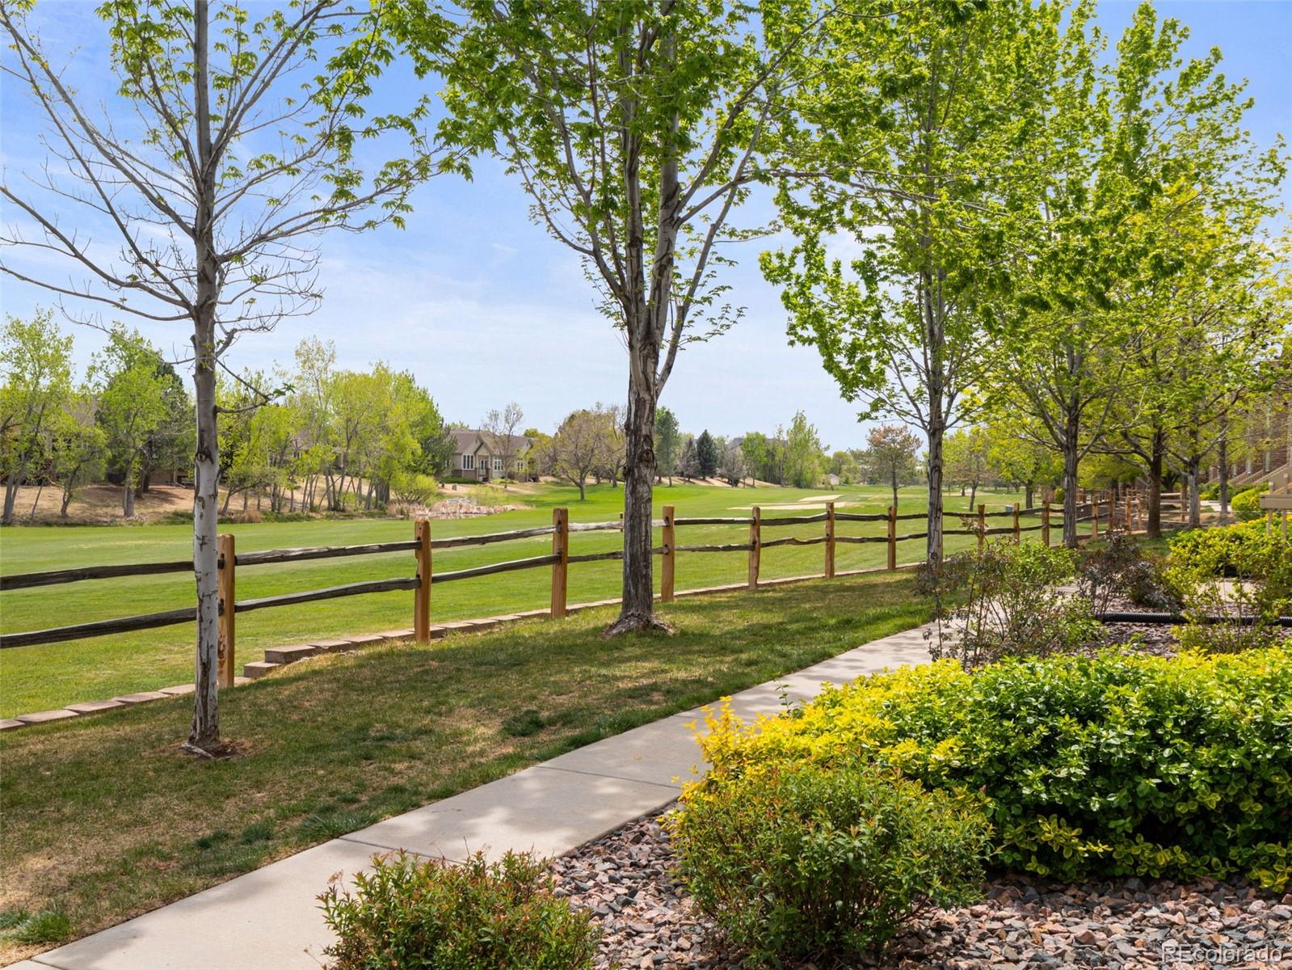
Welcome to this beautifully updated 2-bedroom, 2-bath condo in the sought-after Steeplechase III community, minutes from Historic Downtown Littleton, Light Rail, and the South Platte River Trail. Enjoy a connected Colorado lifestyle with walkable access to dining, shopping, and parks, plus easy drives to Chatfield Reservoir, Red Rocks, the mountains or downtown Denver.

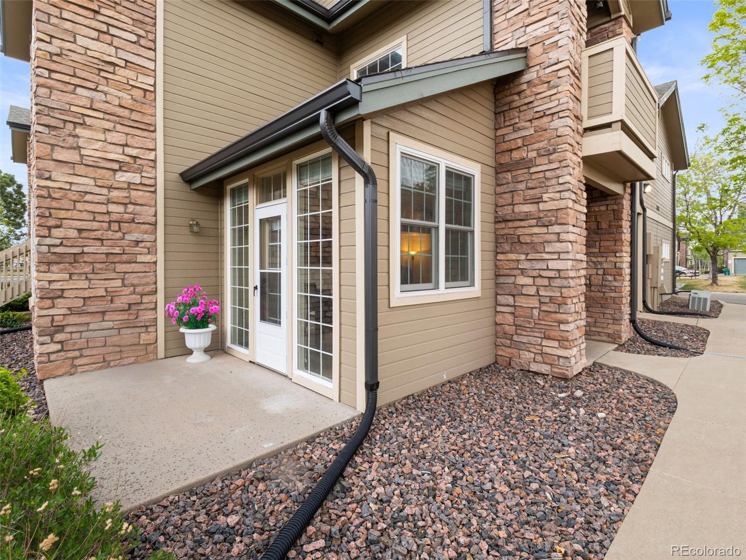
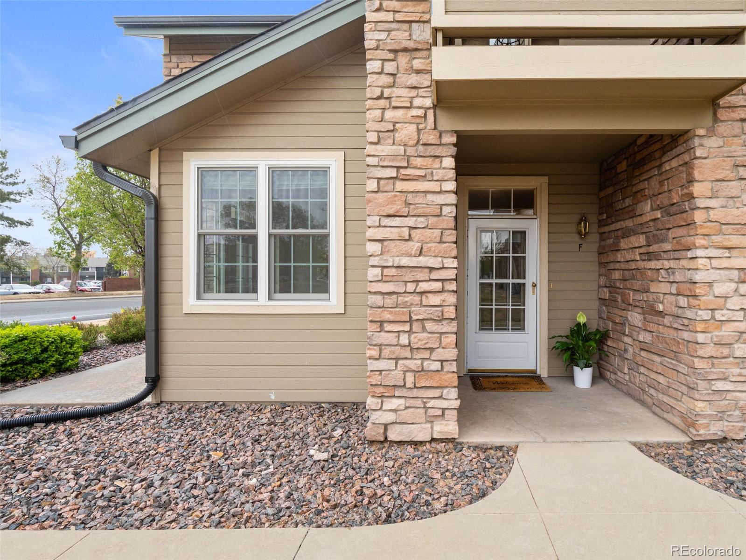
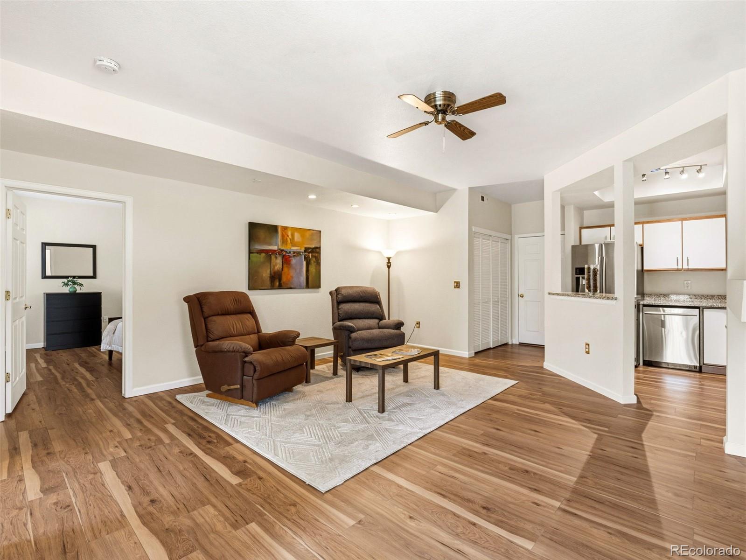
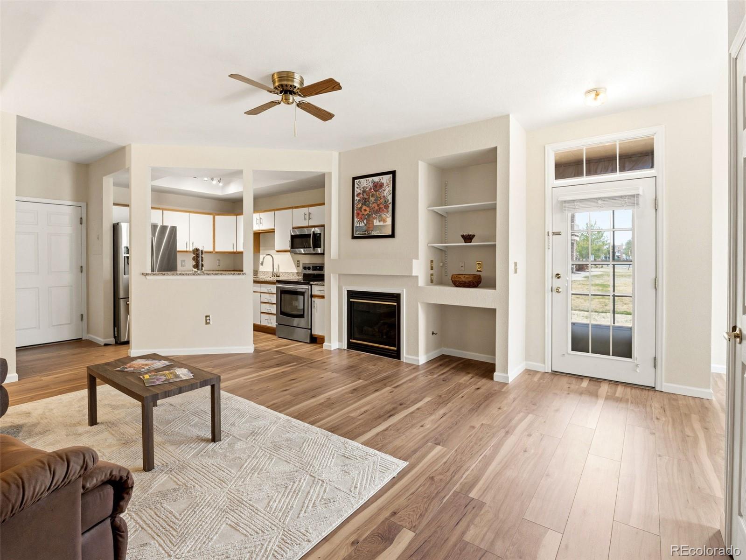
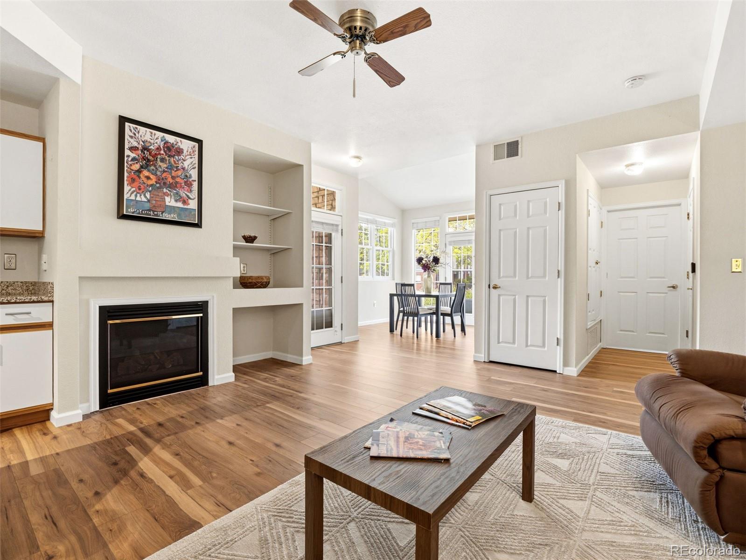
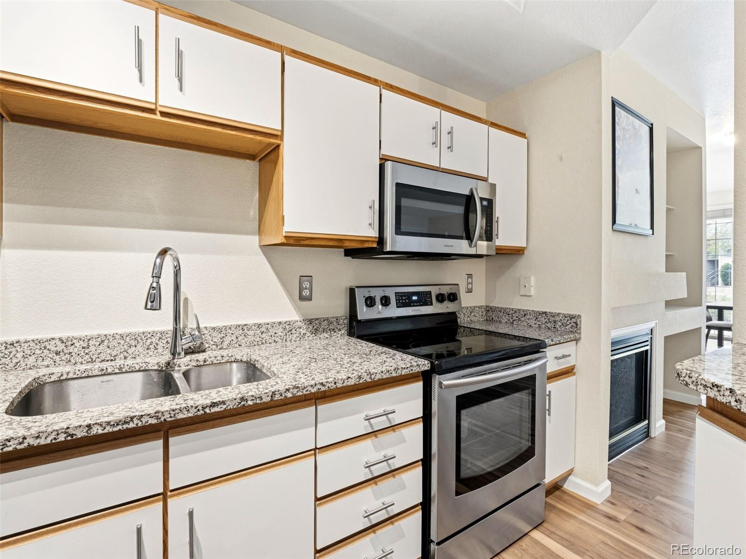
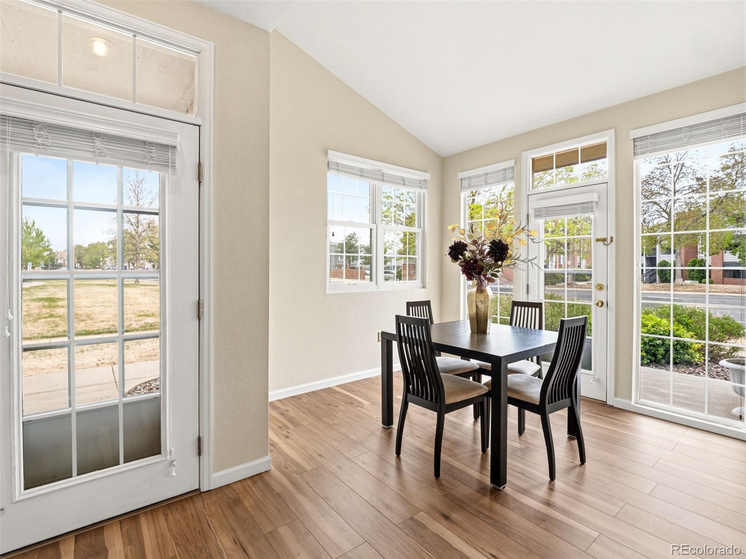
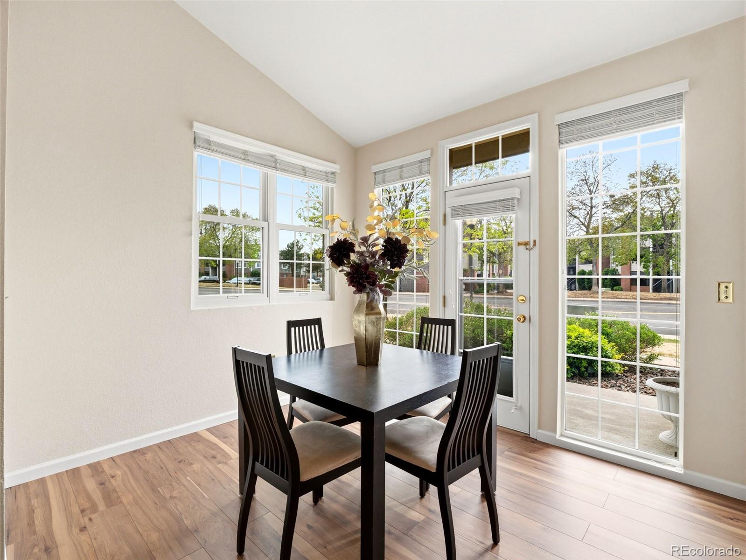
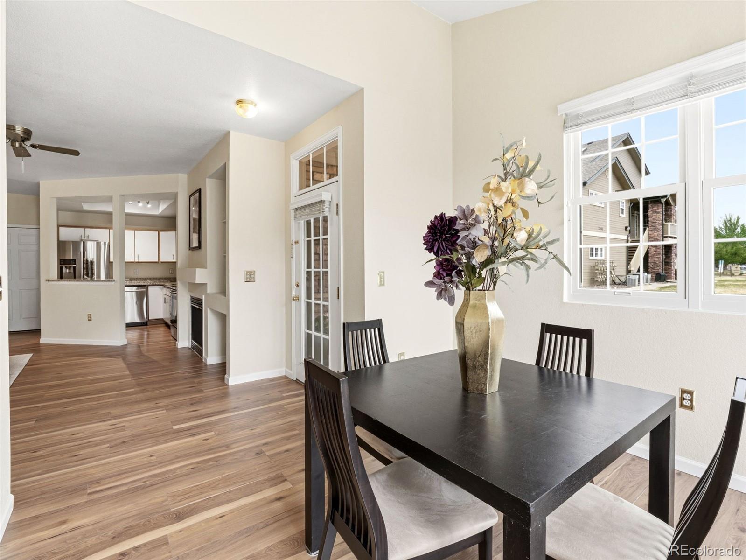
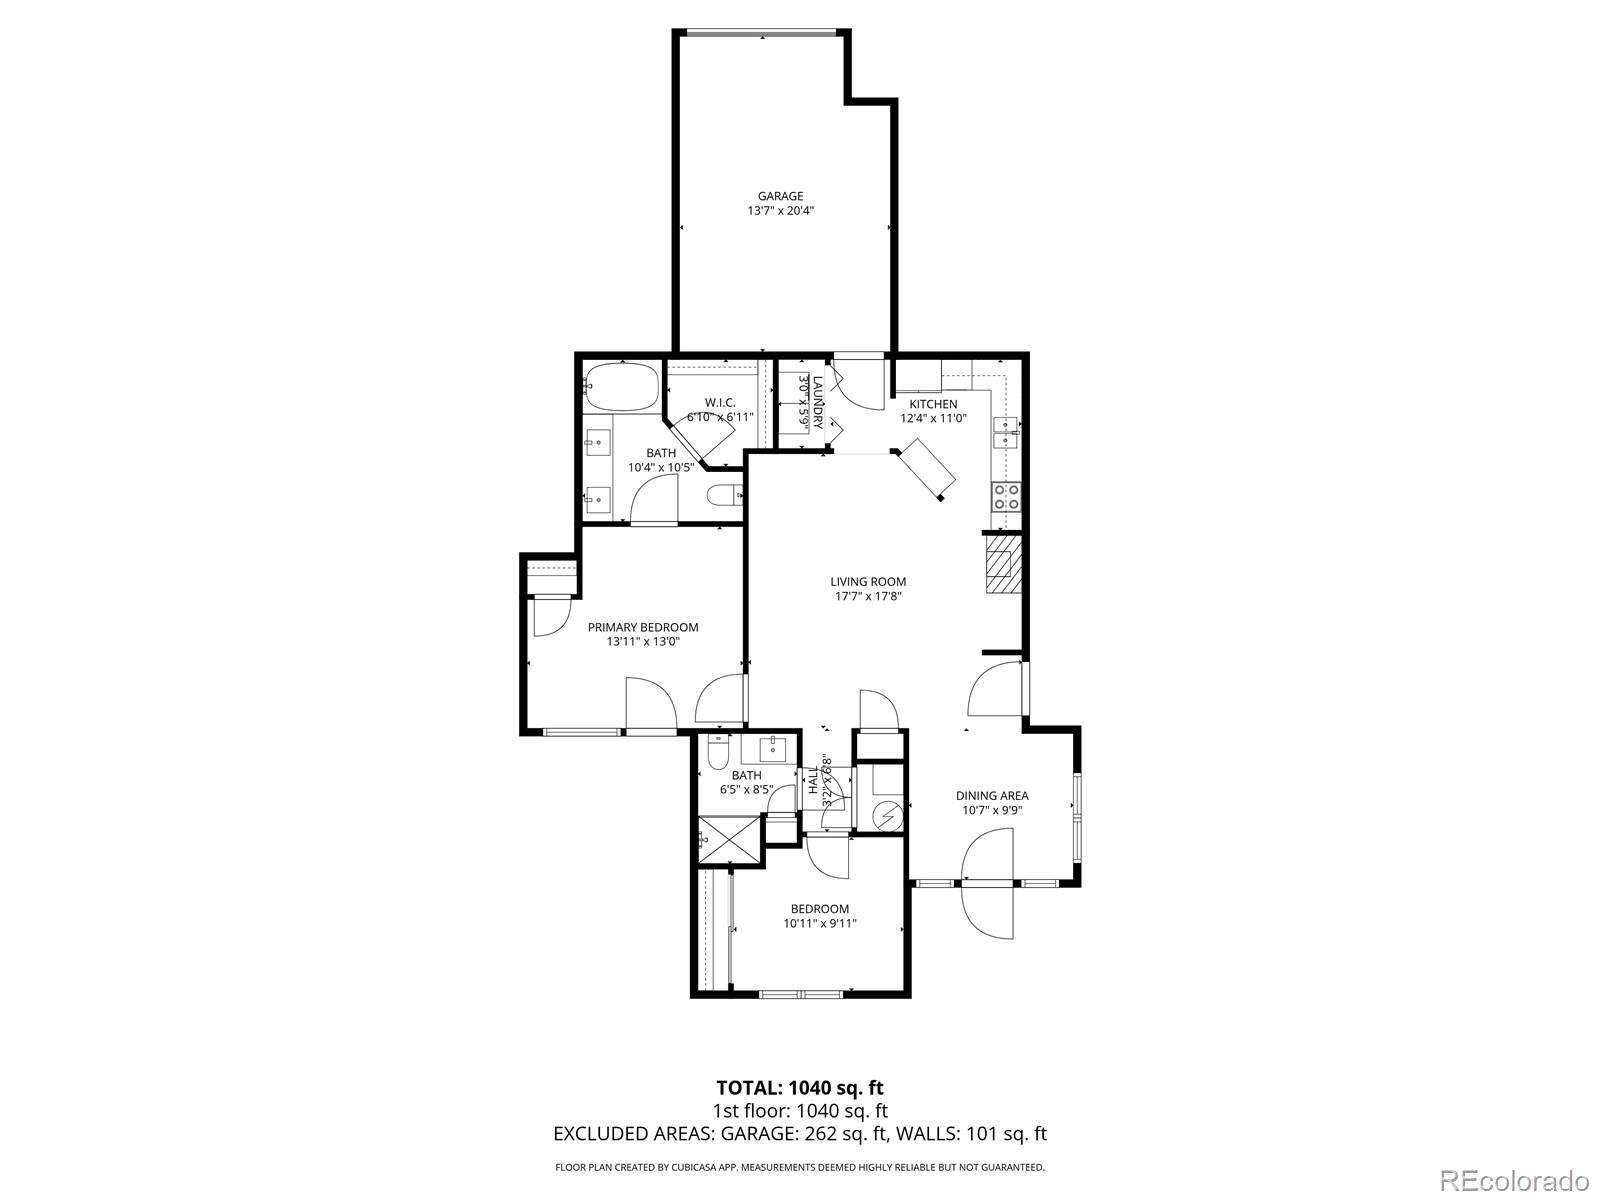
Inside, this light-filled end-unit features high ceilings especially in the windowed dining area that leads to an outdoor patio. This open, functional floorplan is ideal for both everyday living and entertaining. The living room is anchored by a cozy gas fireplace and kitchen passthrough creating a warm and inviting space to have family or friends gather.

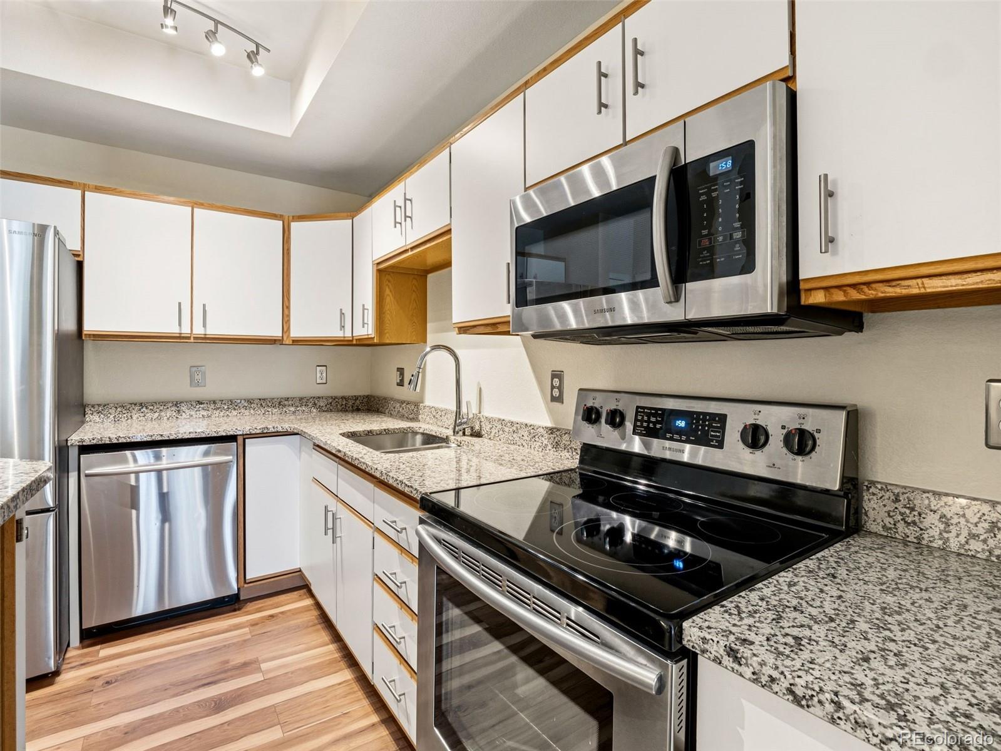
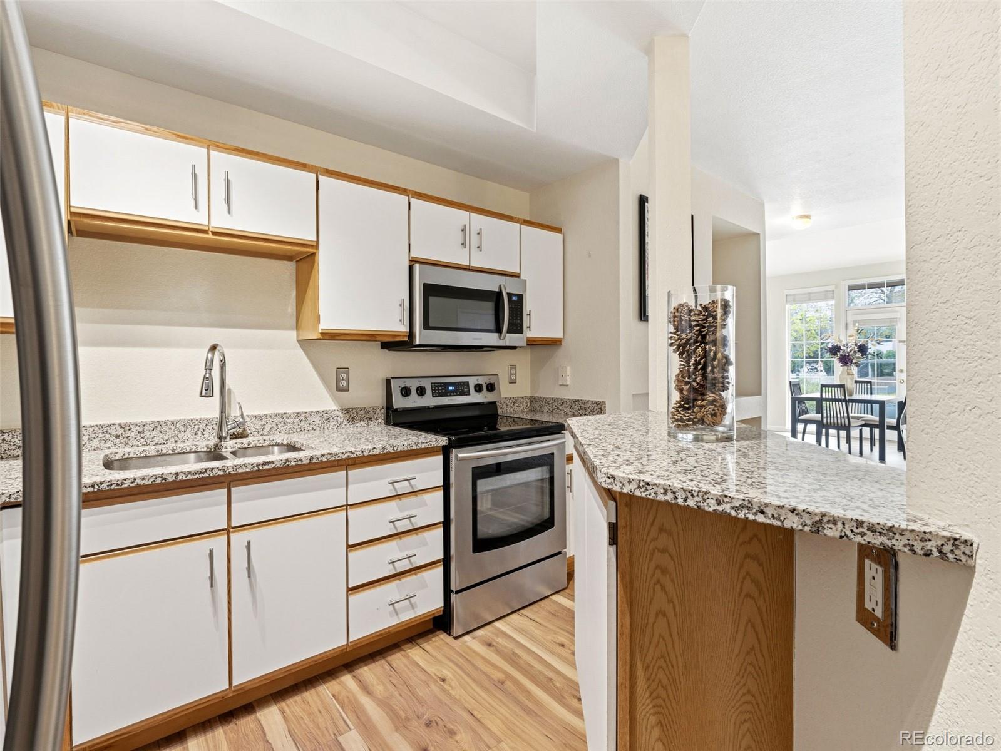
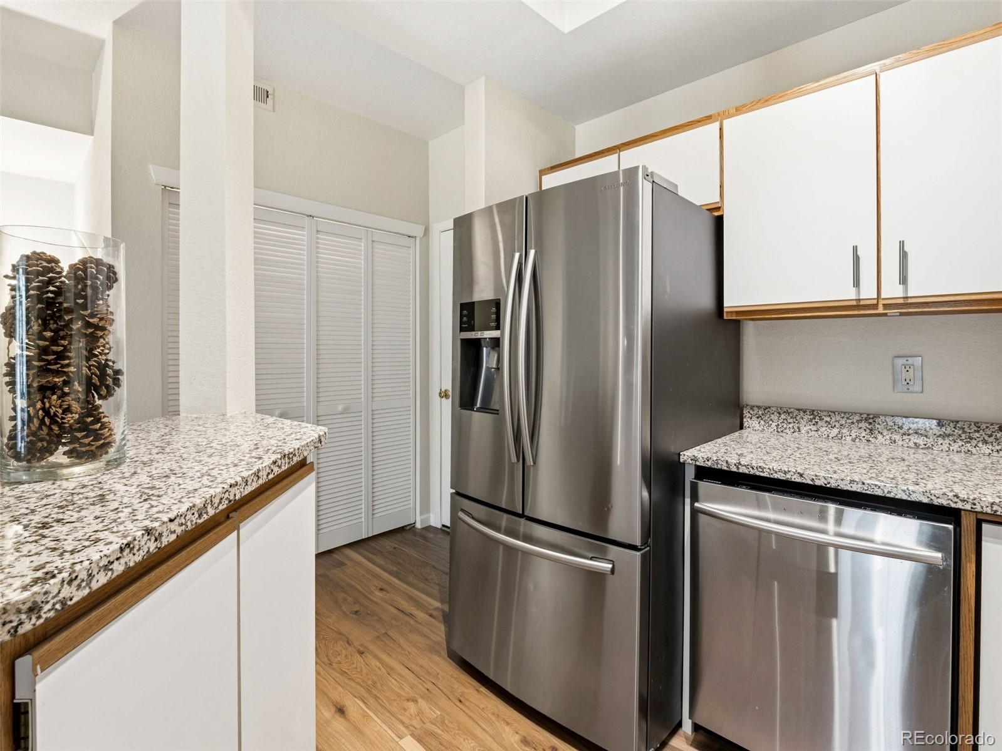
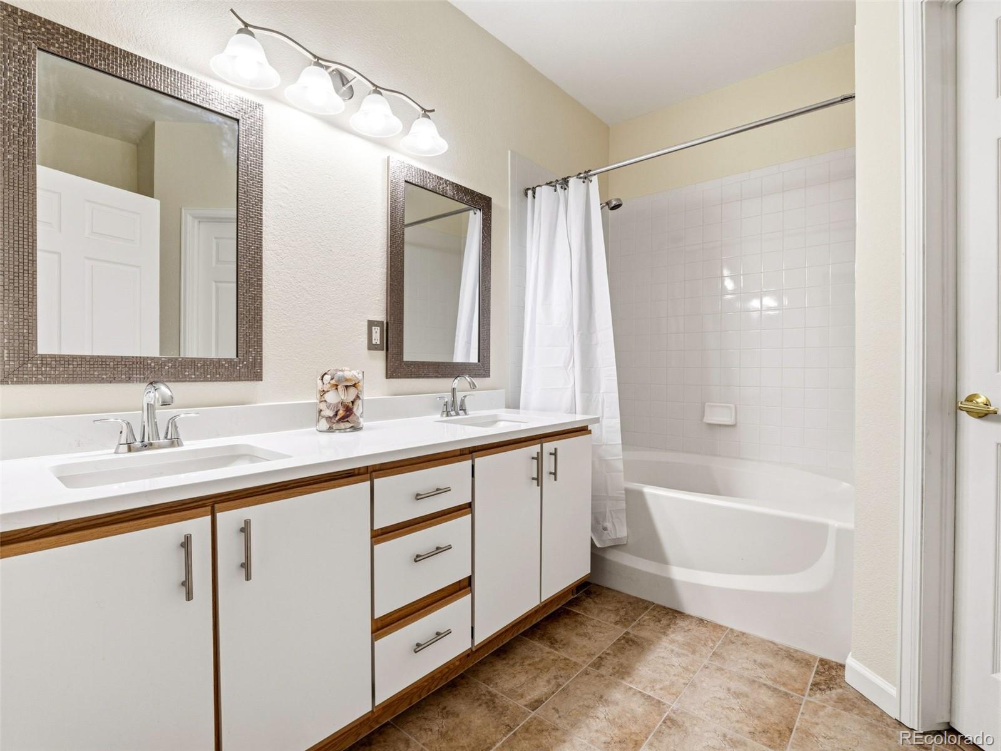
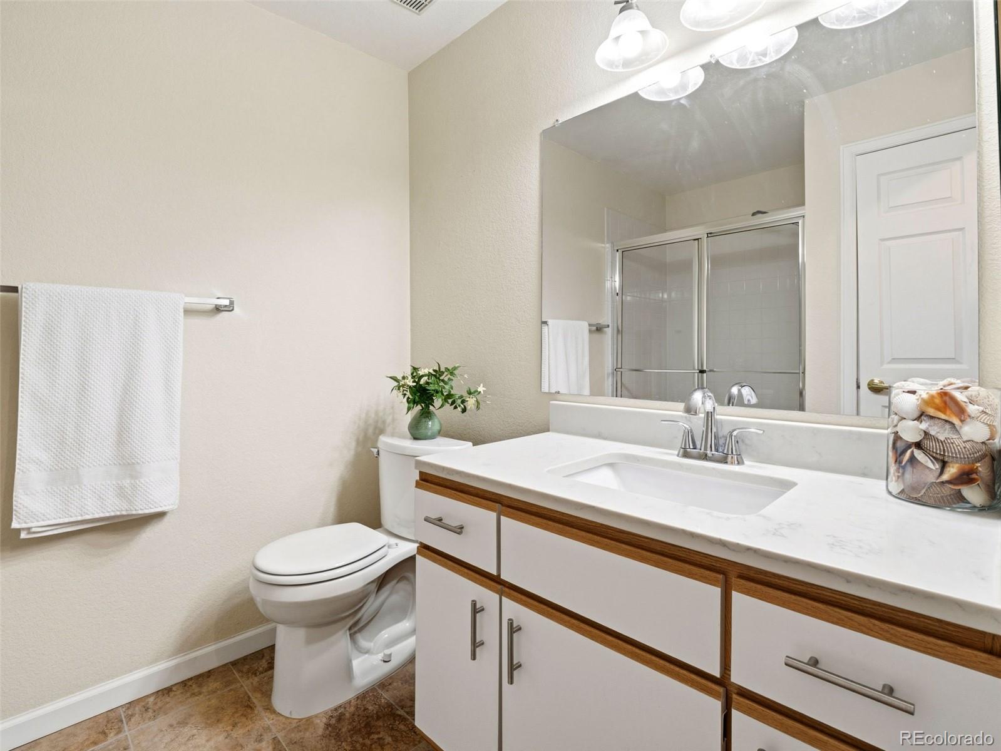
The kitchen is upgraded with granite countertops, ample cabinetry, and stainless steel appliances. New luxury vinyl plank flooring flows throughout, offering durability and a modern, cohesive look. Bathrooms feature quartz countertops, elevating the finishes throughout the home.

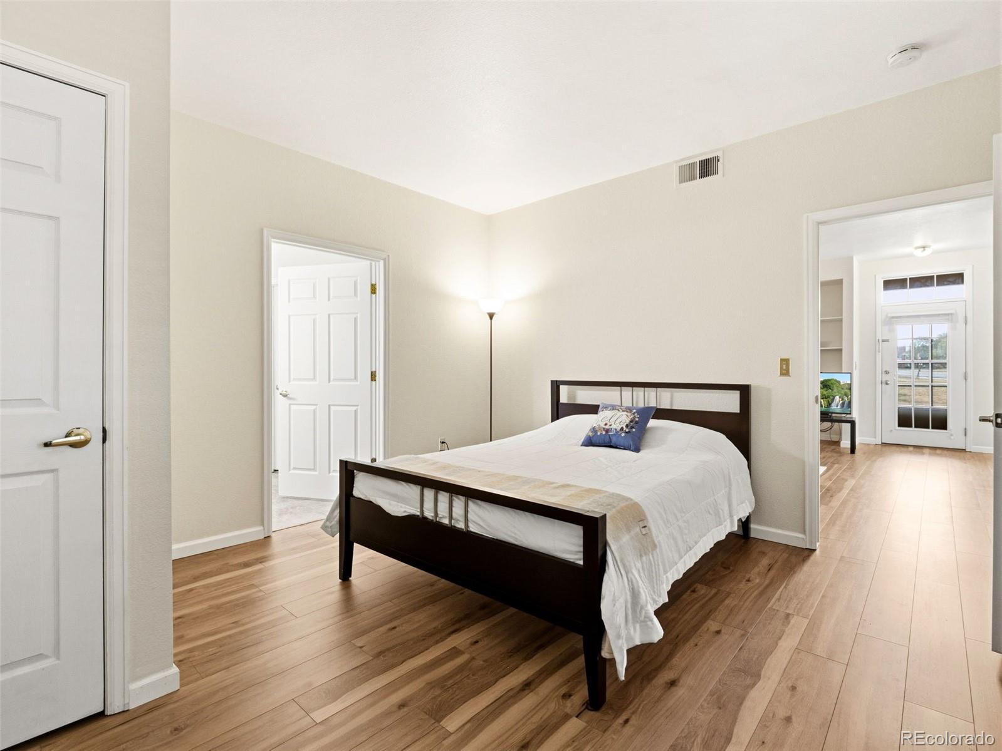
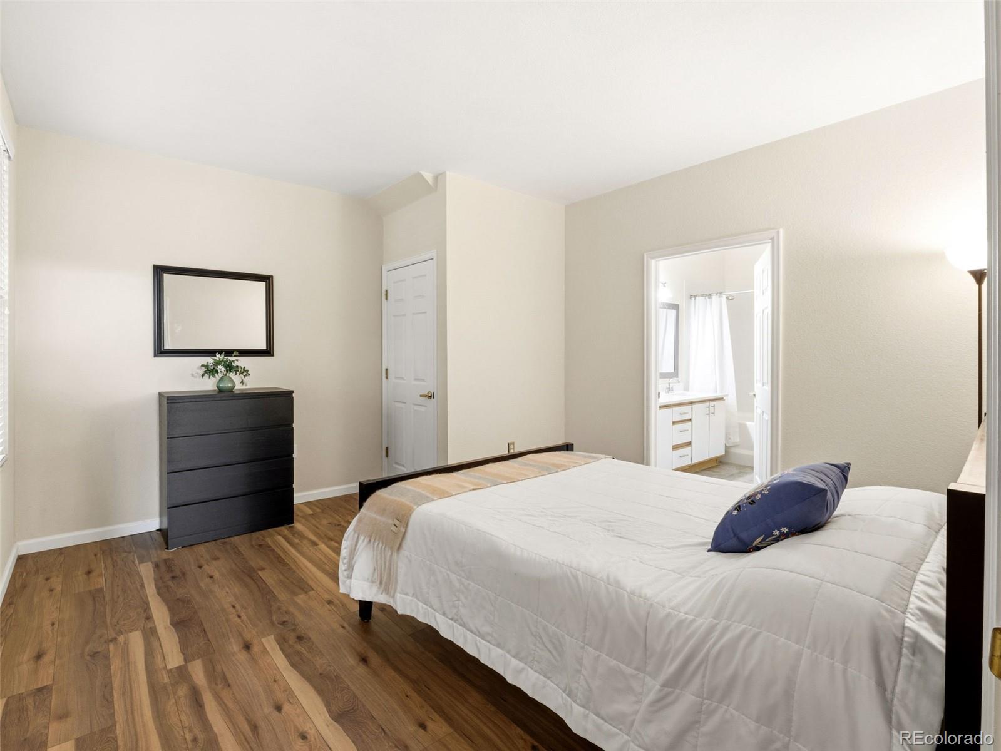
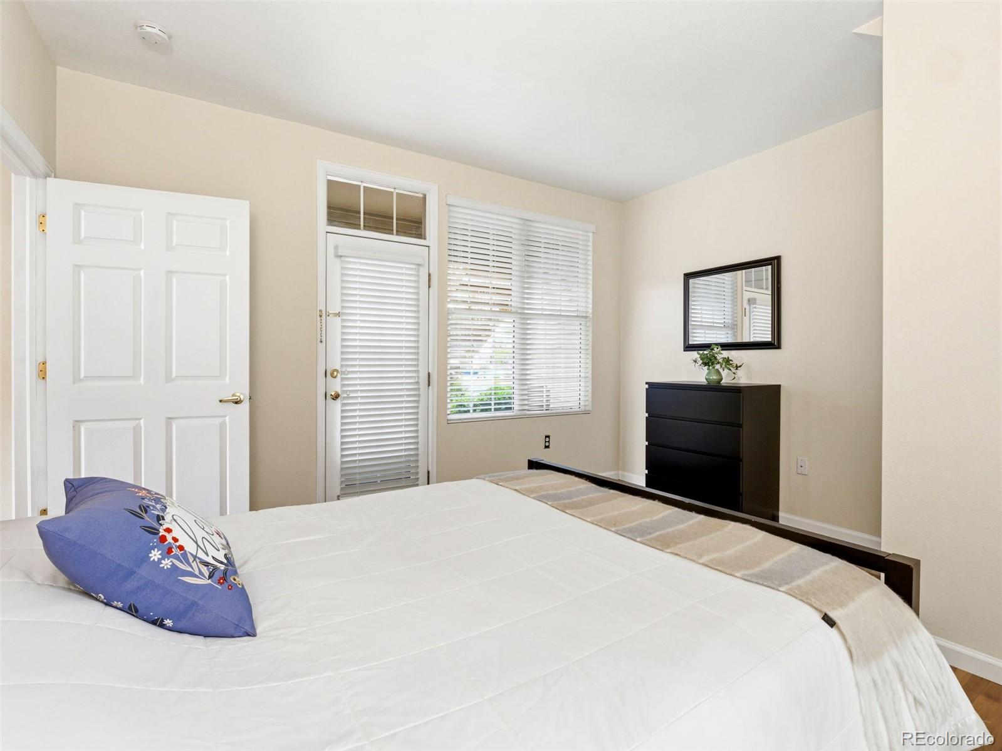
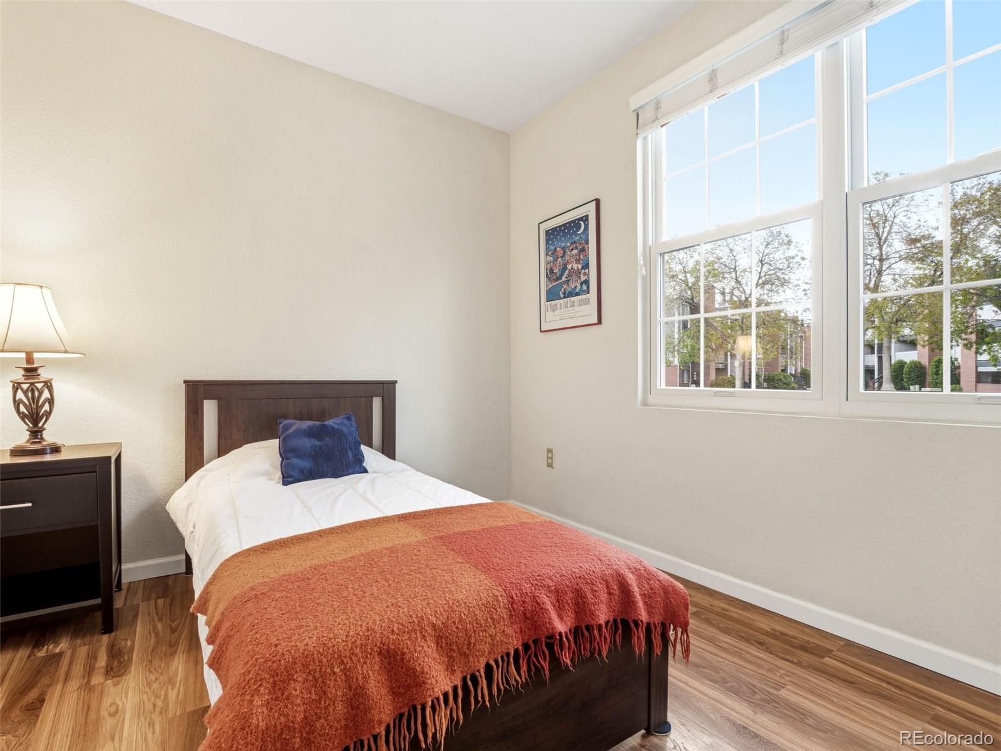
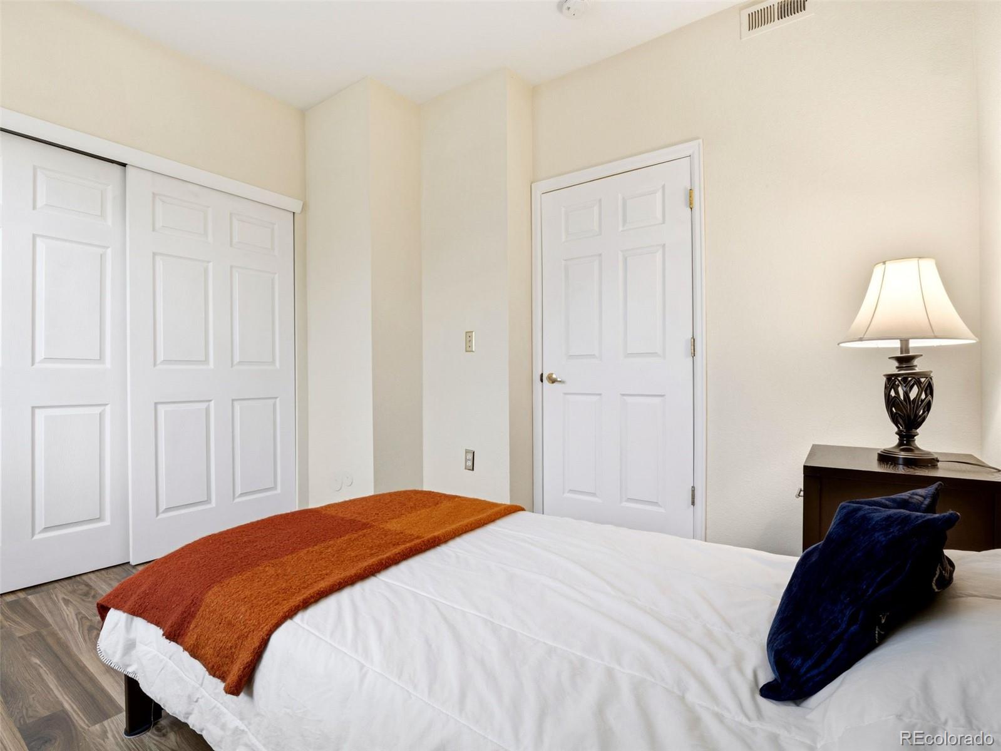
The primary bedroom offers two generous closets, one is a walk-in closet with convenient access to a full ensuite bath/shower combination. The second bedroom or office and 3/4 bath are down the hall.

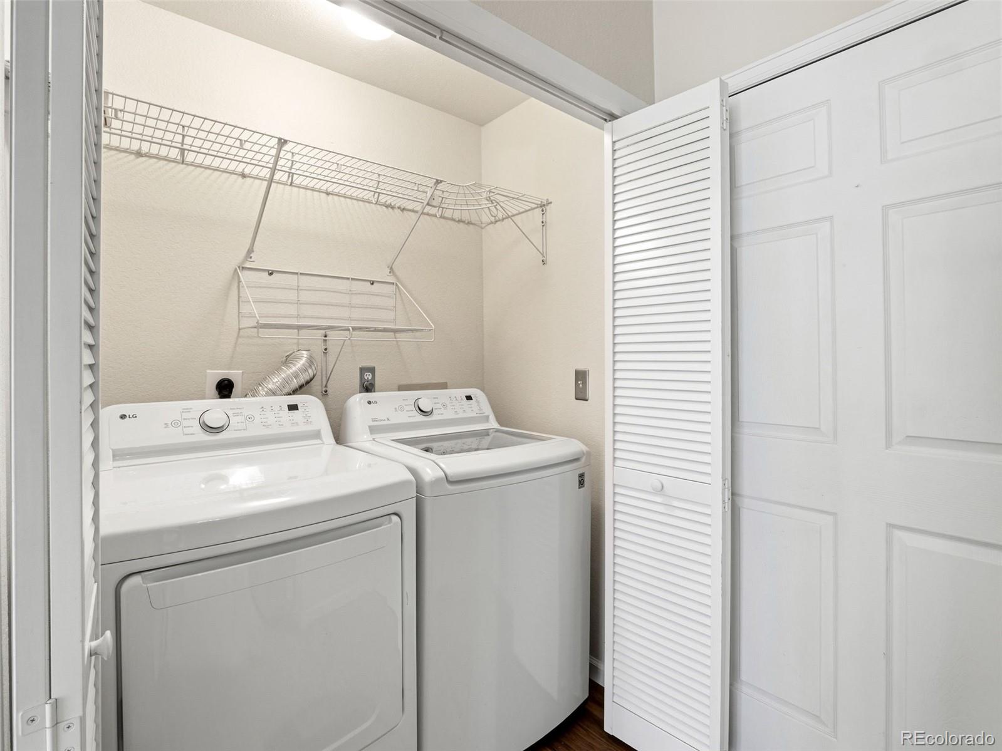
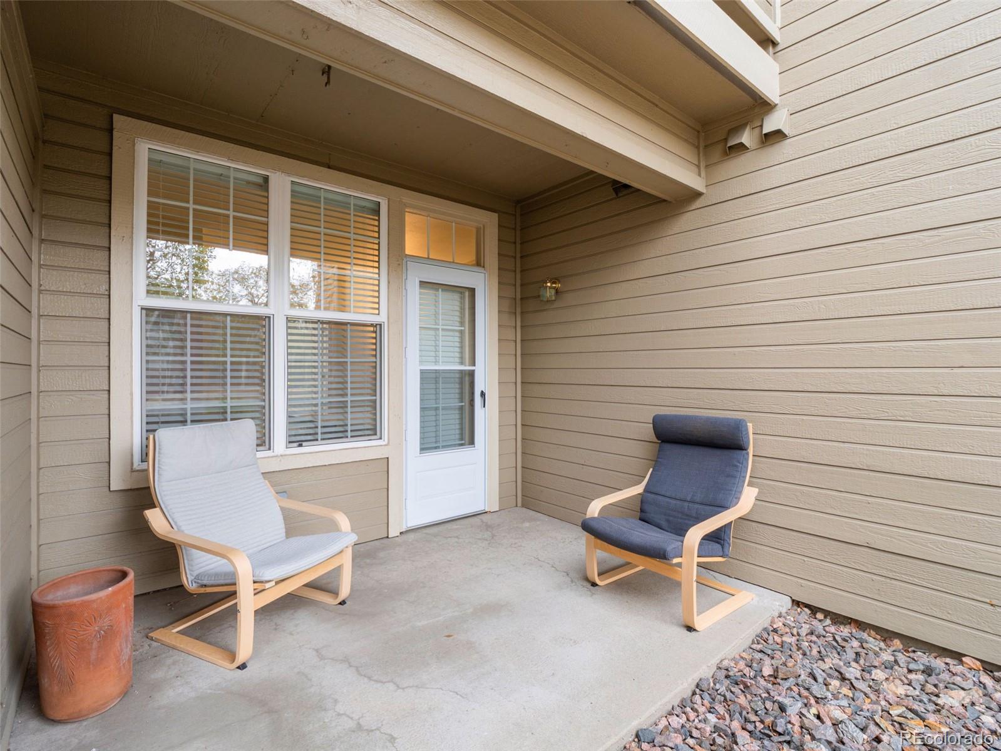
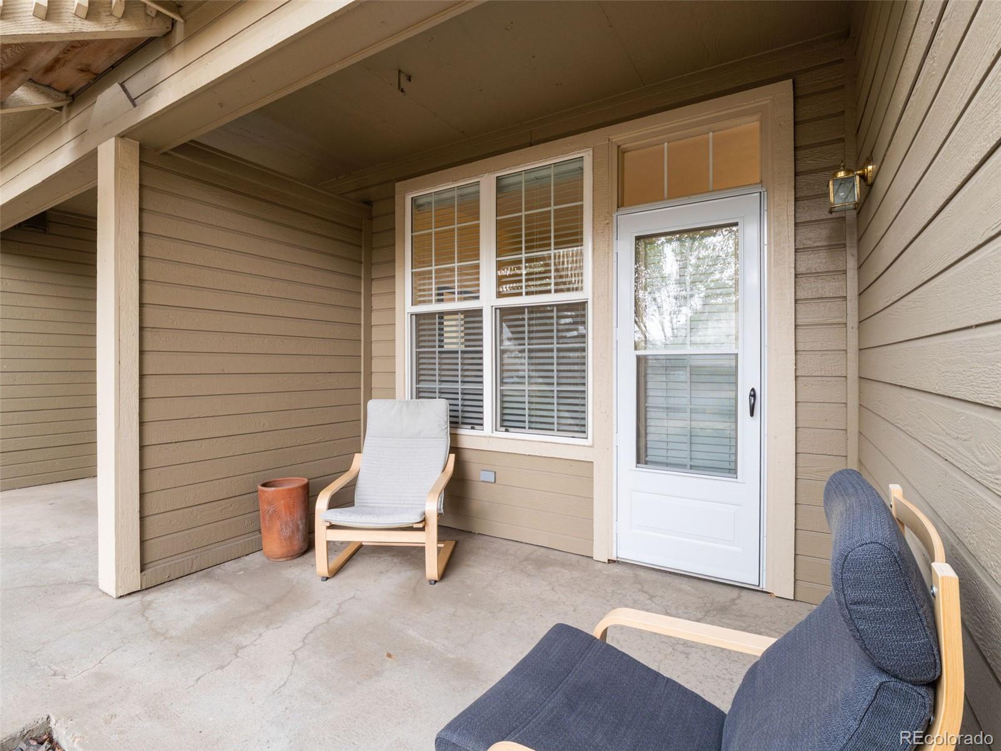
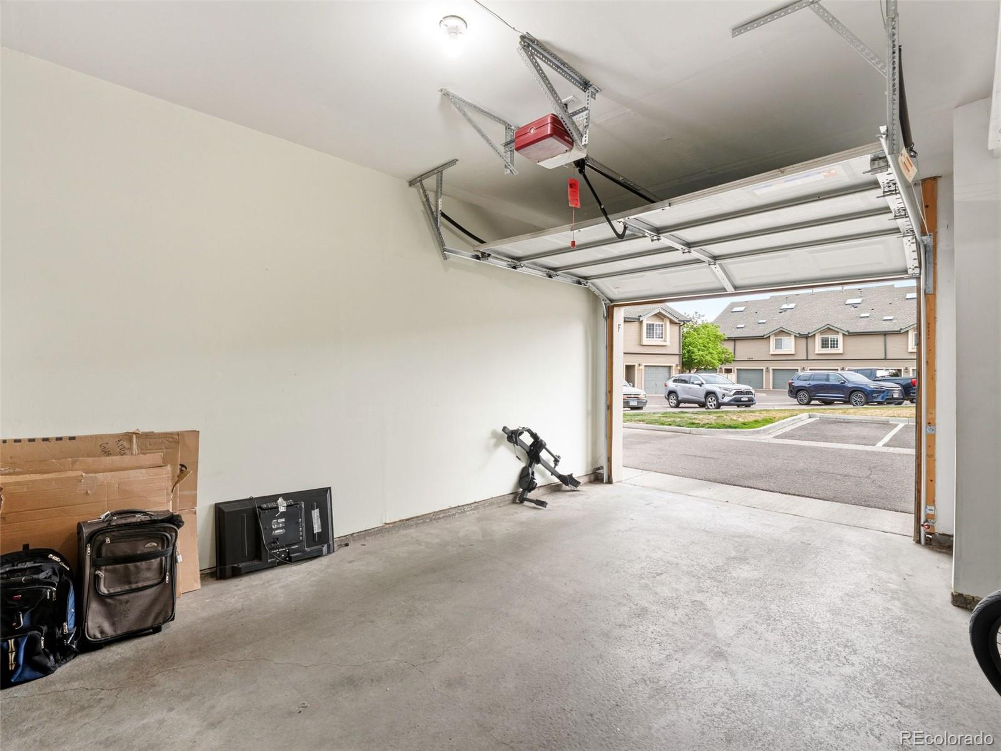
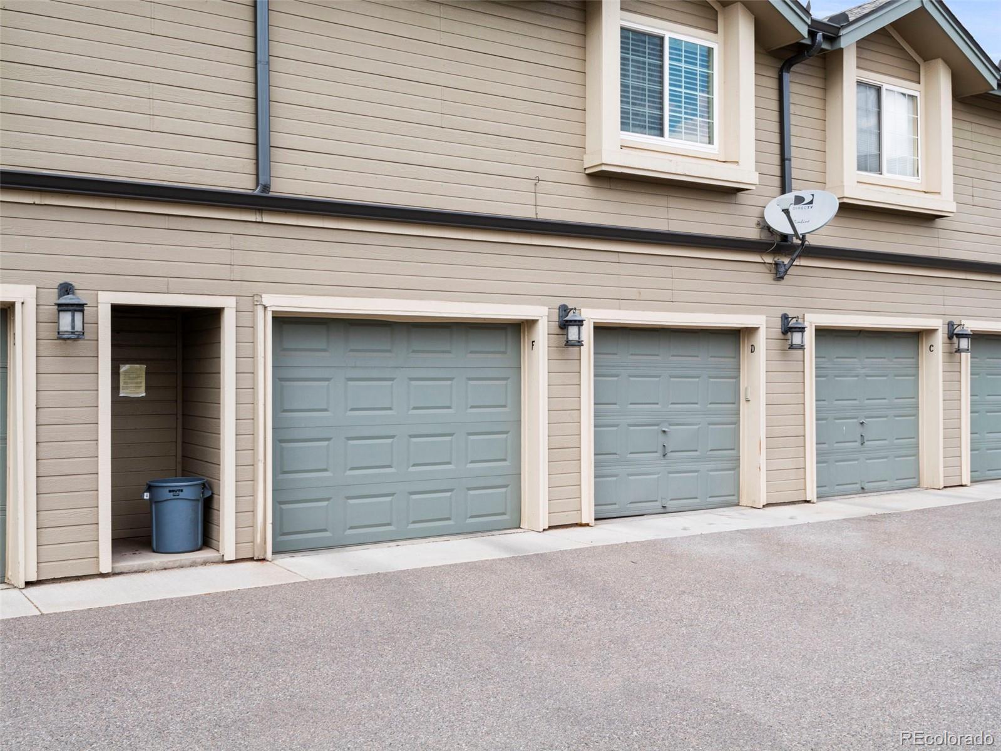
Additional highlights include new roof November 2025, new water heater 2024, new HVAC and A/C 2023, Andersen windows in the dining area and second bedroom, an oversized 1-car garage with extra storage, in-unit laundry, and a private patio outside the primary bedroom to enjoy the Colorado outdoors.

Low-maintenance living is enhanced by HOA-covered exterior maintenance, making this an ideal lock-and-leave or primary residence.

Location, updates, and livability--this one checks all the boxes. Don't miss it!

2
beds

2
baths

1,140 Sq.Ft. LIVING AREA

Jesse Dixon

Jesse Dixon

Features & Amenities

Interior

  • total bedrooms2
  • Total bathrooms2
  • full bathroom1
  • three quarter bathroom1
  • Flooring Laminate
  • Fireplace Gas
  • APPLIANCES Cooktop, Dishwasher, Disposal, Dryer, Gas Water Heater, Oven, Refrigerator, Self Cleaning Oven
  • other interior Features Breakfast Bar, Ceiling Fan(s), Granite Counters, High Ceilings, No Stairs, Open Floorplan, Primary Suite, Quartz Counters

Area & Lot

  • Status Sold
  • Date Sold June 23, 2026
  • Living Area1,140 Sq.Ft.
  • Total Area1,140 Sq.Ft.
  • MLS® ID1819637
  • TypeCondo
  • YEAR BUILT1997
  • Architecture StylesContemporary
  • Elementary SchoolWilder
  • Middle SchoolGoddard
  • High SchoolLittleton
  • School DistrictLittleton 6

Exterior

  • STORIES1
  • Garage Space1.0
  • water SourcePublic
  • utilitiesCable Available, Electricity Connected, Internet Access (Wired), Natural Gas Available, Phone Connected
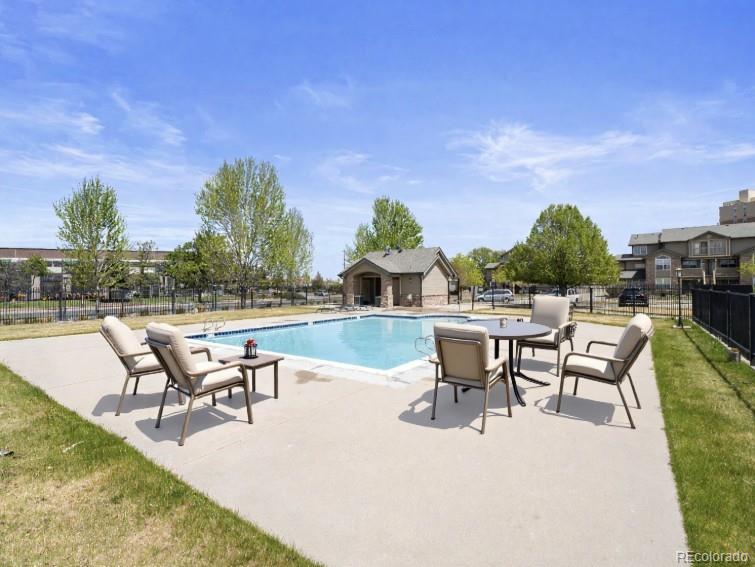
  • PoolOutdoor Pool
  • roofComposition
  • lot featuresGreenbelt, Landscaped, Near Public Transit, Sprinklers In Front
  • parkingAsphalt, Circular Driveway, Concrete, Oversized, Storage
  • HEAT TYPEForced Air
  • AIR CONDITIONINGCentral Air
  • sewerPublic Sewer
  • Disability FeaturesAccessible Bathroom, Accessible Bedroom, Accessible Central Living Area, Accessible Common Area, Accessible Doors, Accessible Entrance, Accessible Hallway(s), Accessible Kitchen, Accessible Washer/Dryer
  • HOA AmenitiesParking, Pool
  • security FeaturesSecurity Service, Smoke Detector(s)
  • other exterior FeaturesLighting, Rain Gutters

Financial

  • Sales Price$349,000
  • Real Estate Tax $2,950/yr
  • HOA $429/mo

Your partner in Real Estate Success

Get assistance in determining current property value, crafting a competitive offer, writing and negotiating a contract, and much more. Let me guide you through your home-buying journey.

Follow Me on Instagram