Leave a Message

Thank you for your message. I will be in touch with you shortly.

Explore My Properties
20532 E Lake Circle
20532 E Lake Circle
20532 E Lake Circle
20532 E Lake Circle
20532 E Lake Circle
20532 E Lake Circle
20532 E Lake Circle
20532 E Lake Circle
20532 E Lake Circle
20532 E Lake Circle
20532 E Lake Circle
20532 E Lake Circle
20532 E Lake Circle
20532 E Lake Circle
20532 E Lake Circle
20532 E Lake Circle
20532 E Lake Circle
20532 E Lake Circle
20532 E Lake Circle
20532 E Lake Circle
20532 E Lake Circle
20532 E Lake Circle
20532 E Lake Circle
20532 E Lake Circle
20532 E Lake Circle
20532 E Lake Circle
20532 E Lake Circle
20532 E Lake Circle
20532 E Lake Circle
20532 E Lake Circle
20532 E Lake Circle
20532 E Lake Circle
20532 E Lake Circle
20532 E Lake Circle
20532 E Lake Circle
20532 E Lake Circle
SEE ALL PHOTOS
20532 E Lake Circle
20532 E Lake Circle
20532 E Lake Circle
20532 E Lake Circle
20532 E Lake Circle
20532 E Lake Circle
20532 E Lake Circle
20532 E Lake Circle
20532 E Lake Circle
20532 E Lake Circle
20532 E Lake Circle
20532 E Lake Circle
20532 E Lake Circle
20532 E Lake Circle
20532 E Lake Circle
20532 E Lake Circle
20532 E Lake Circle
20532 E Lake Circle
20532 E Lake Circle
20532 E Lake Circle
20532 E Lake Circle
20532 E Lake Circle
20532 E Lake Circle
20532 E Lake Circle
20532 E Lake Circle
20532 E Lake Circle
20532 E Lake Circle
20532 E Lake Circle
20532 E Lake Circle
20532 E Lake Circle
20532 E Lake Circle
20532 E Lake Circle
20532 E Lake Circle
20532 E Lake Circle
20532 E Lake Circle
20532 E Lake Circle
Sold

20532 E Lake Circle

20532 E Lake Circle, Centennial, CO 80016

$608,888
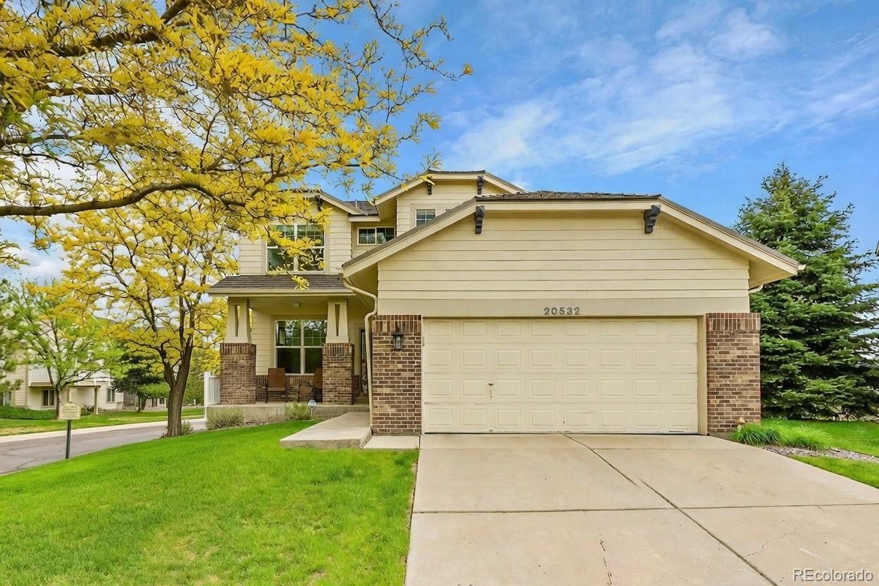
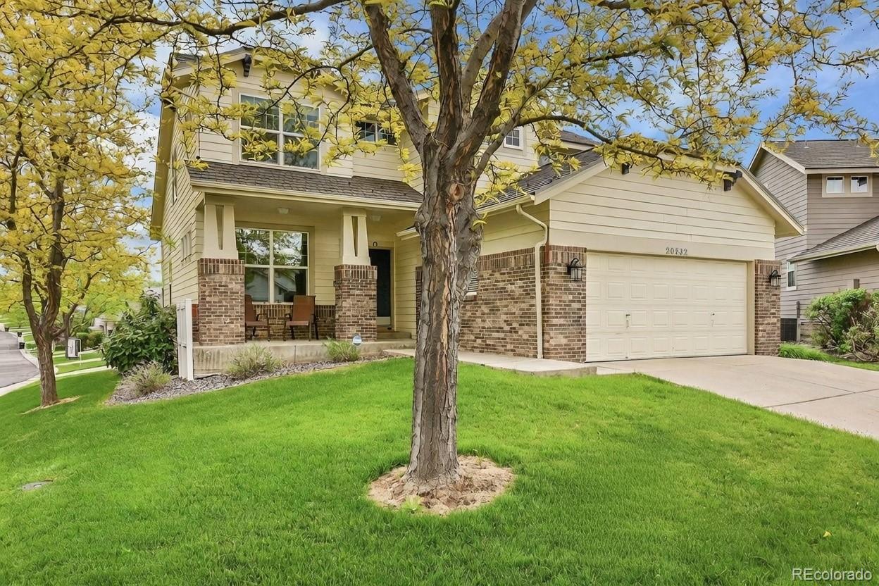
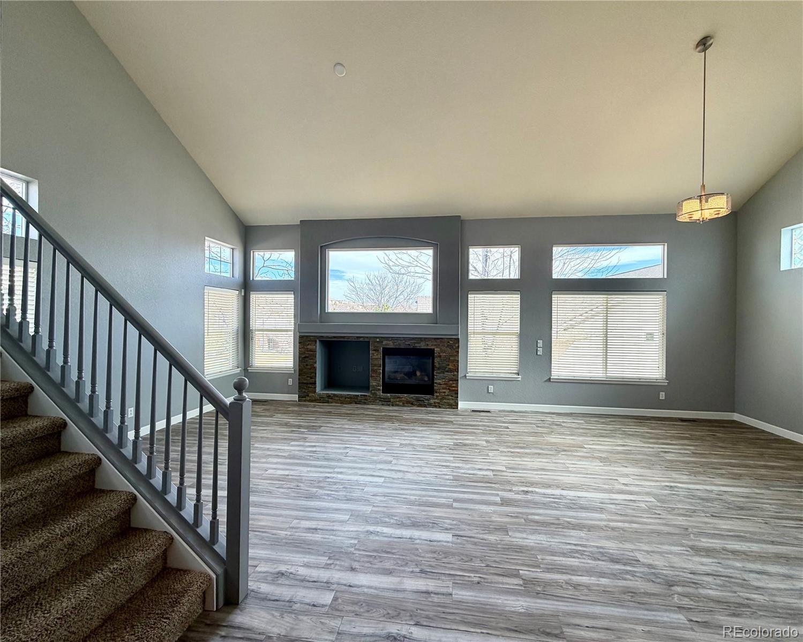
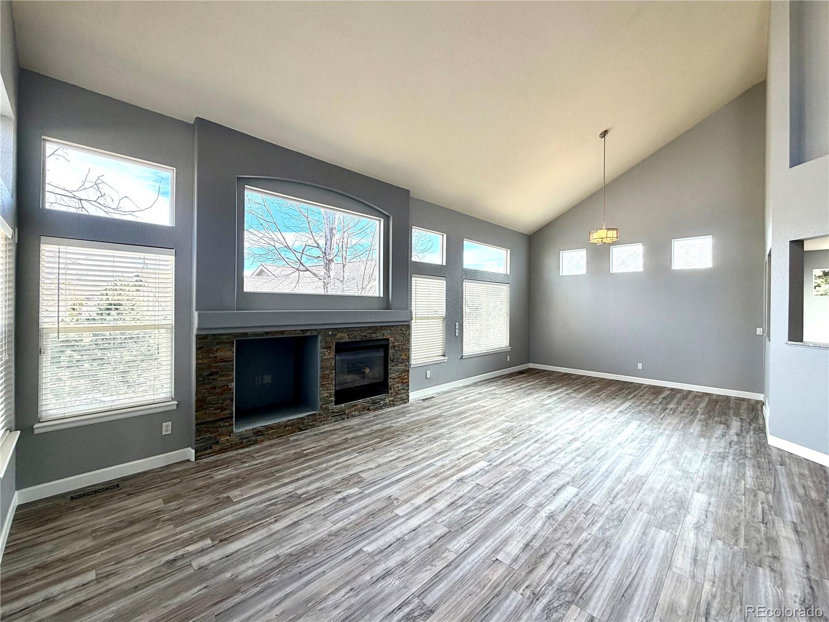
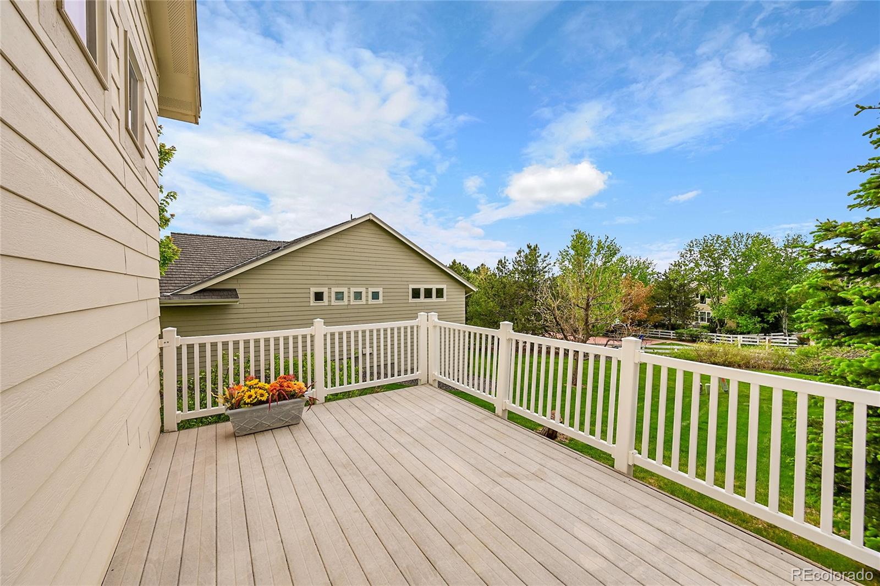
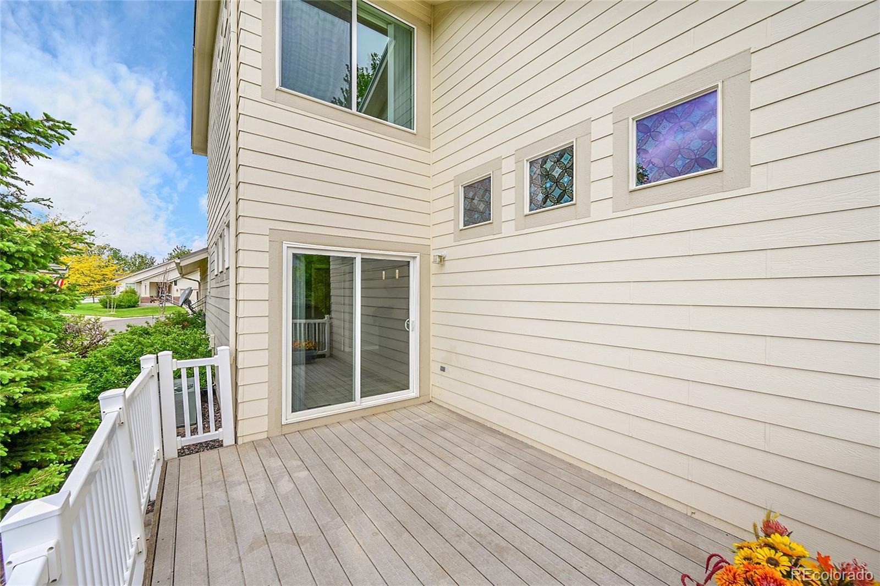
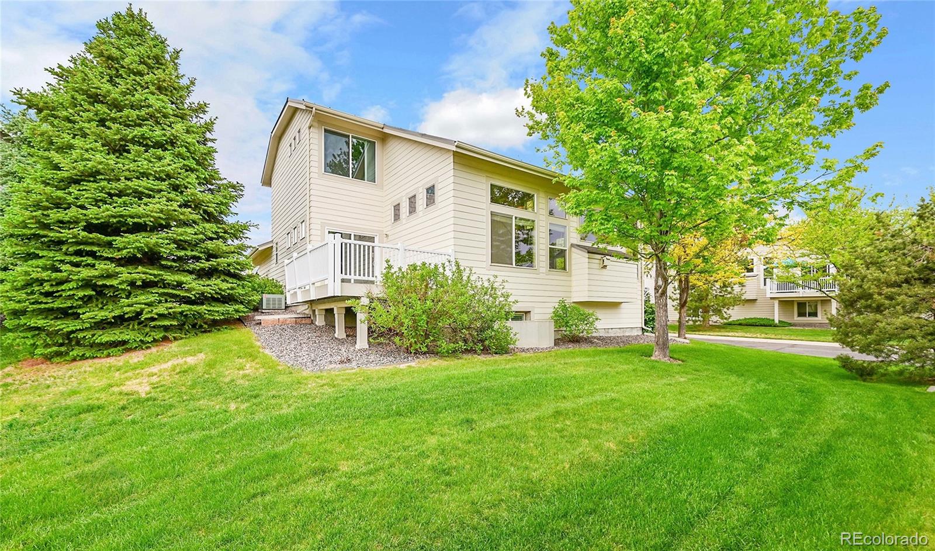
Beautifully maintained DETACHED PATIO Home ideally positioned for exceptional privacy, with neighboring homes thoughtfully spaced for added seclusion. The surrounding grounds are professionally maintained by the HOA, offering open green space without fencing and providing a seamless, well-kept setting -- all cared for at the HOA's expense located in the Award-Winning Cherry Creek School District. Experience the perfect blend of luxury, comfort, and convenience in this beautifully maintained home, ideally situated on a premium south-facing cul-de-sac lot backing to open park and scenic trails.
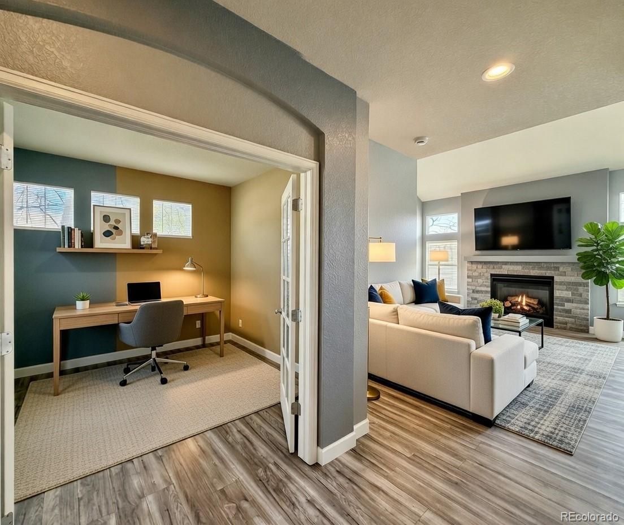
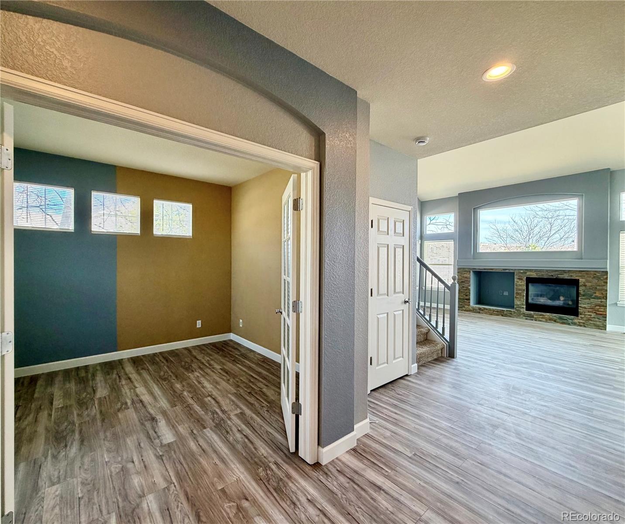
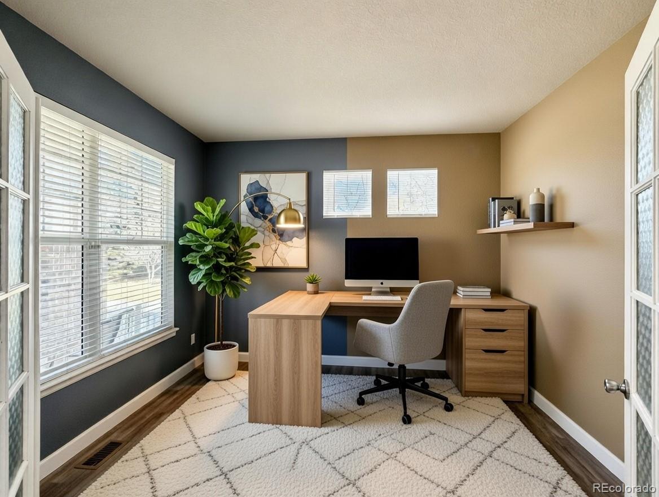
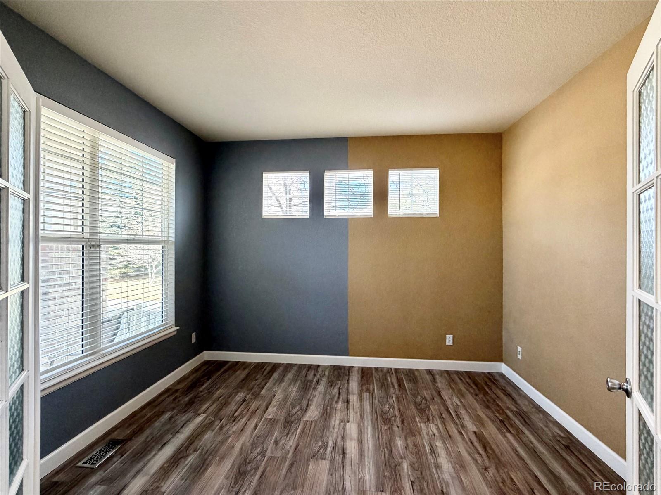
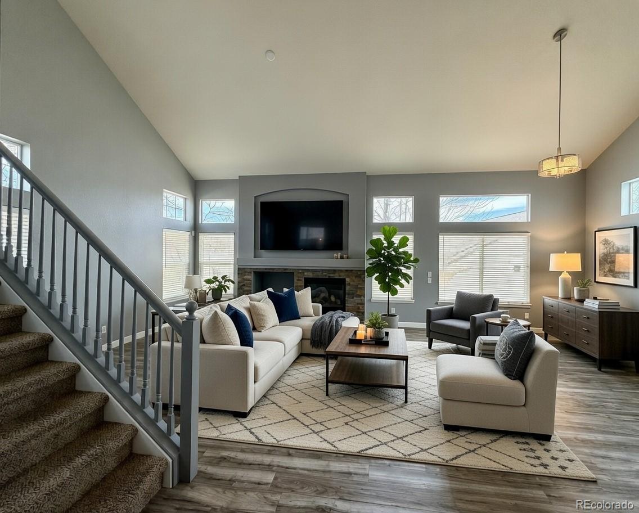
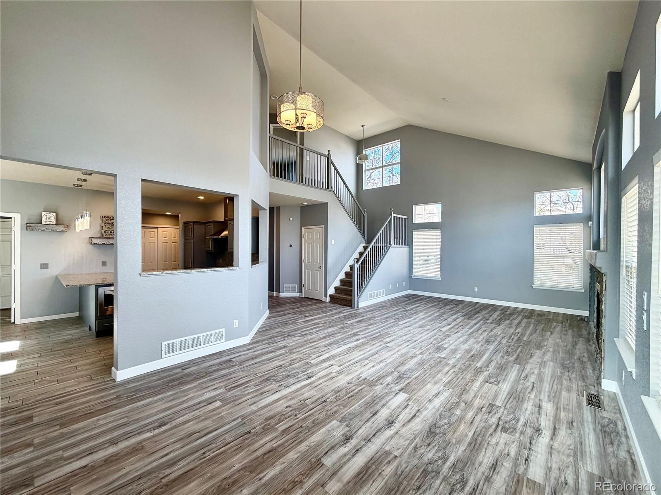
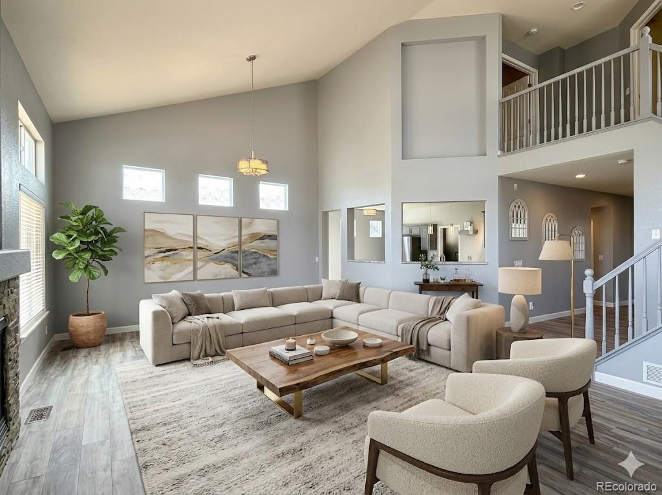
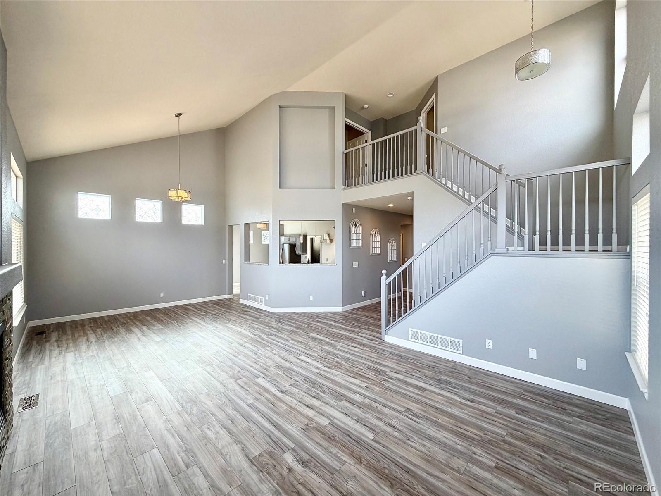
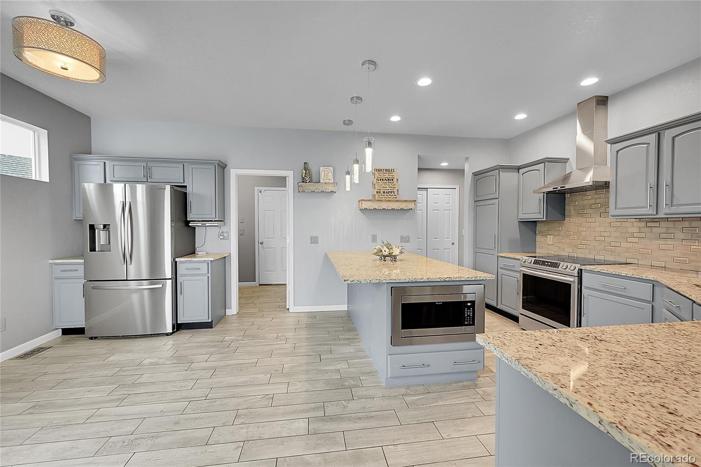
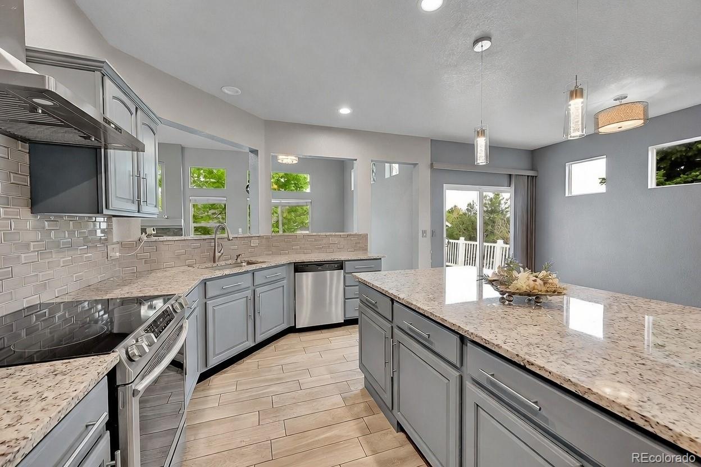
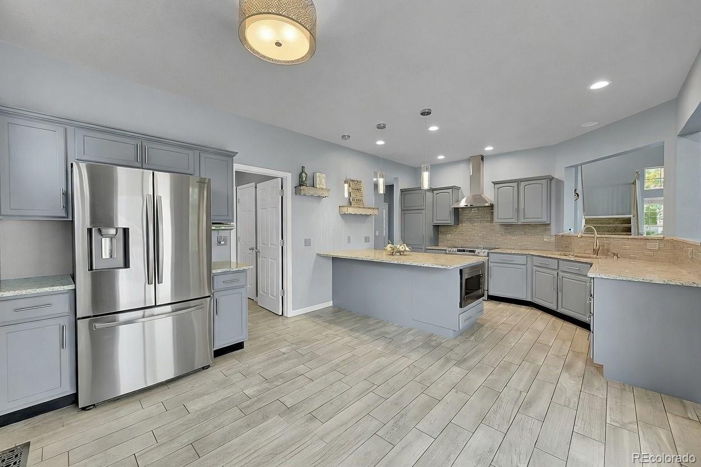
Inside, the light-filled open floor plan features soaring ceilings, elegant architectural details, and a private main-floor study with French doors. The spacious chef's kitchen is equipped with stainless steel appliances and generous prep space, ideal for everyday living and entertaining.
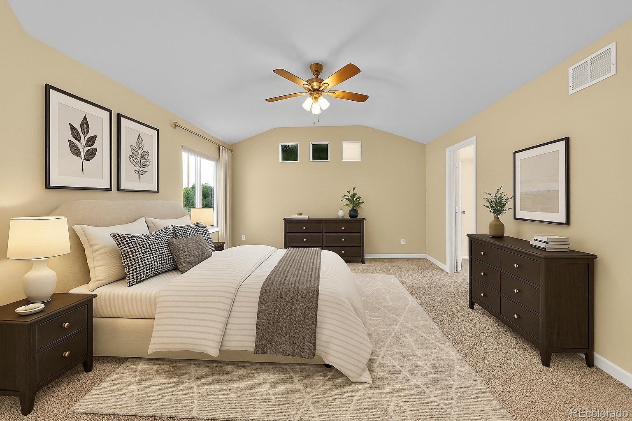
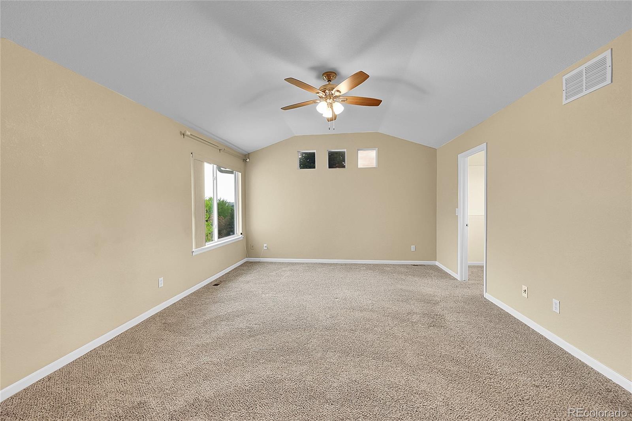
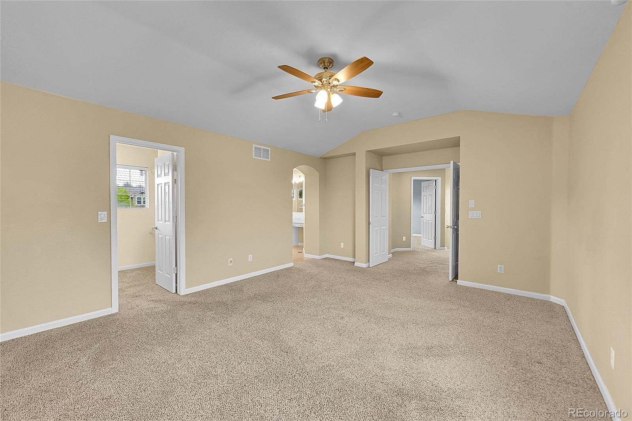
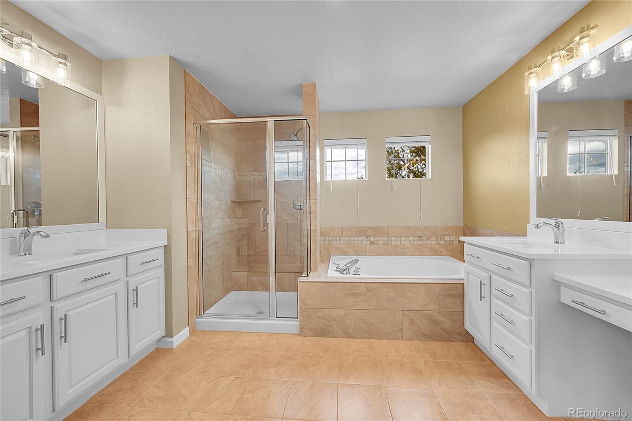
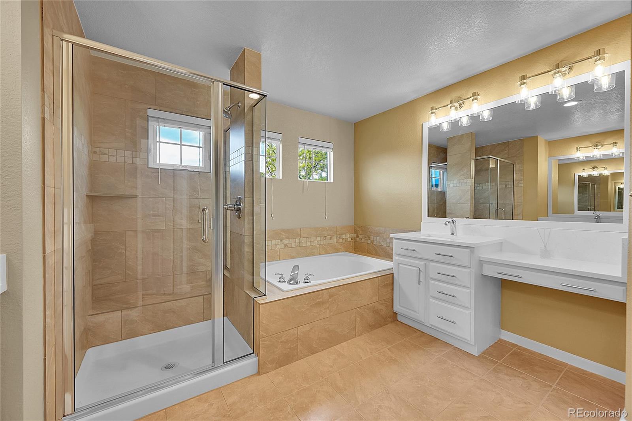
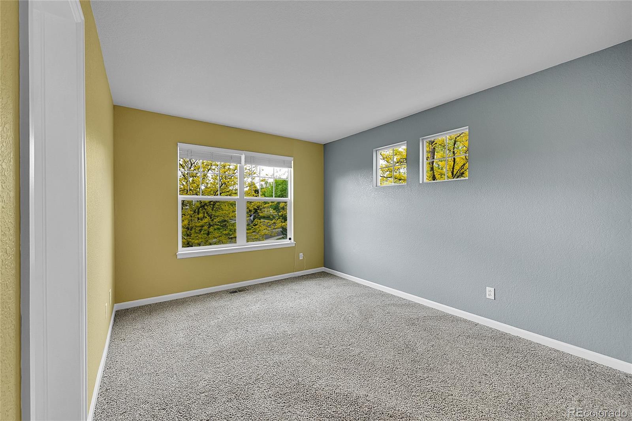
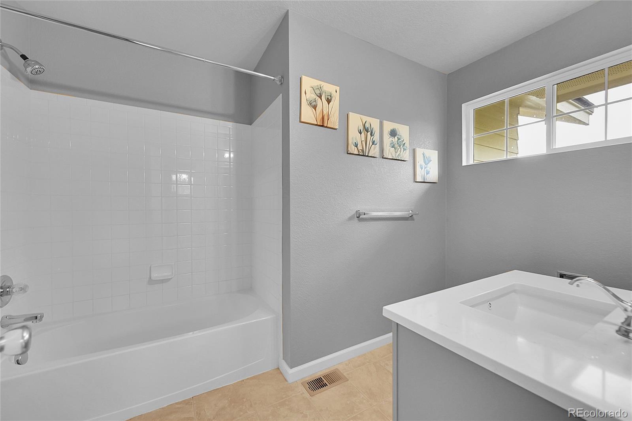
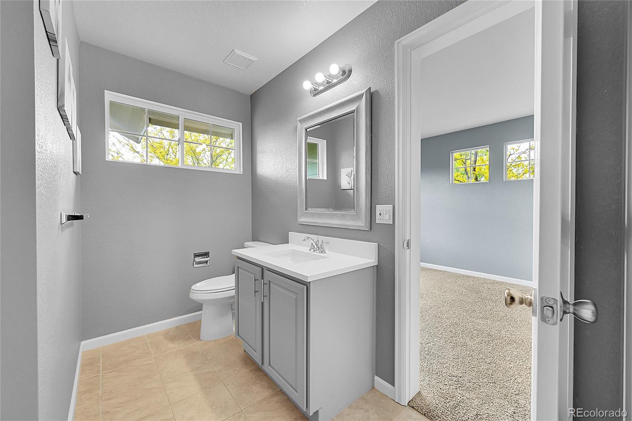
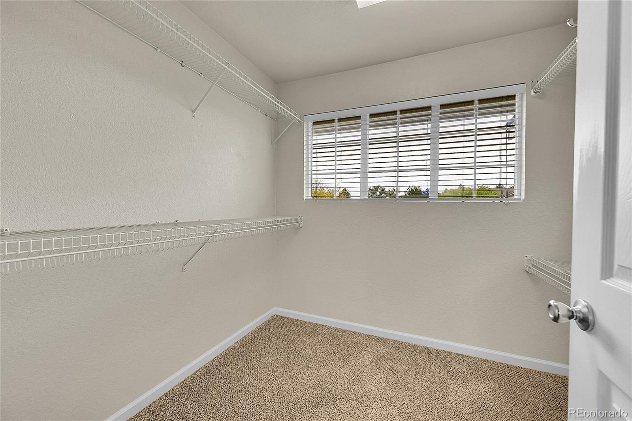
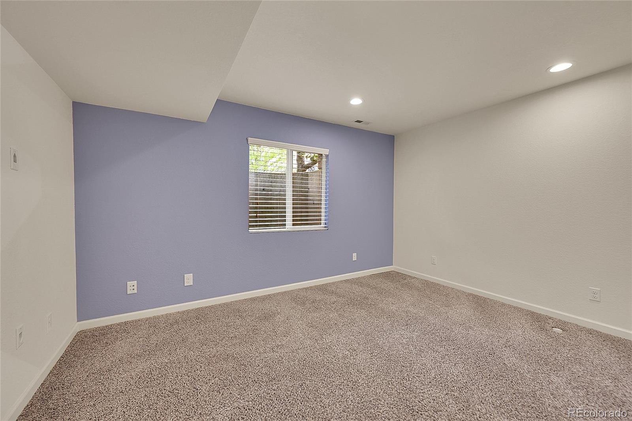
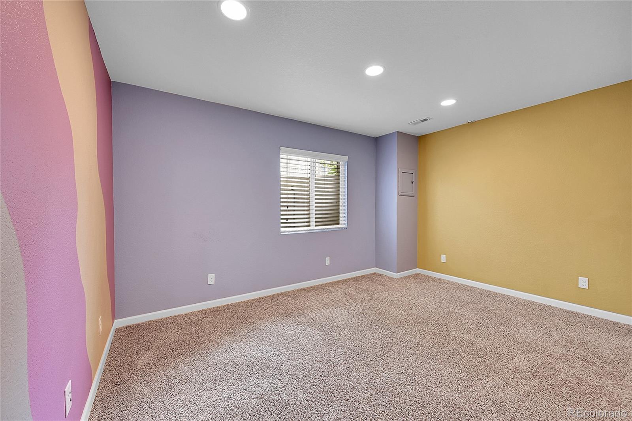
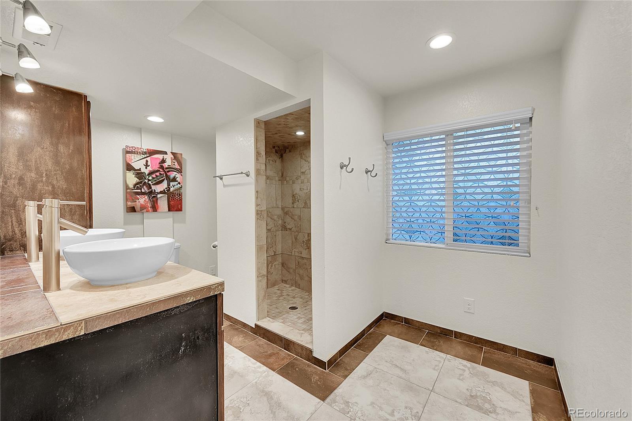
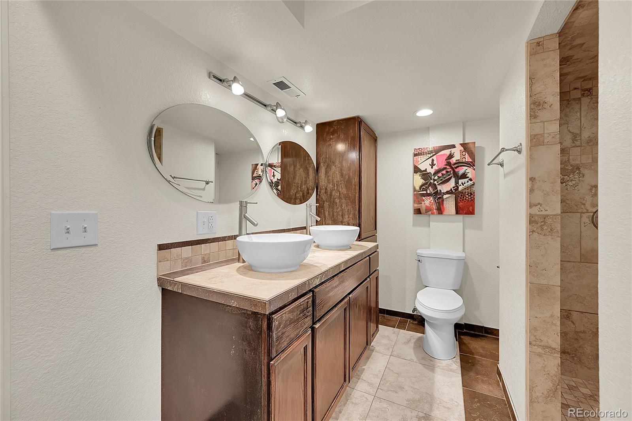
The expansive primary suite offers a 5-piece bath and walk-in closet. The finished basement adds exceptional flexibility with two additional bedrooms and a beautifully tiled bathroom--perfect for guests, multigenerational living, or a private retreat.
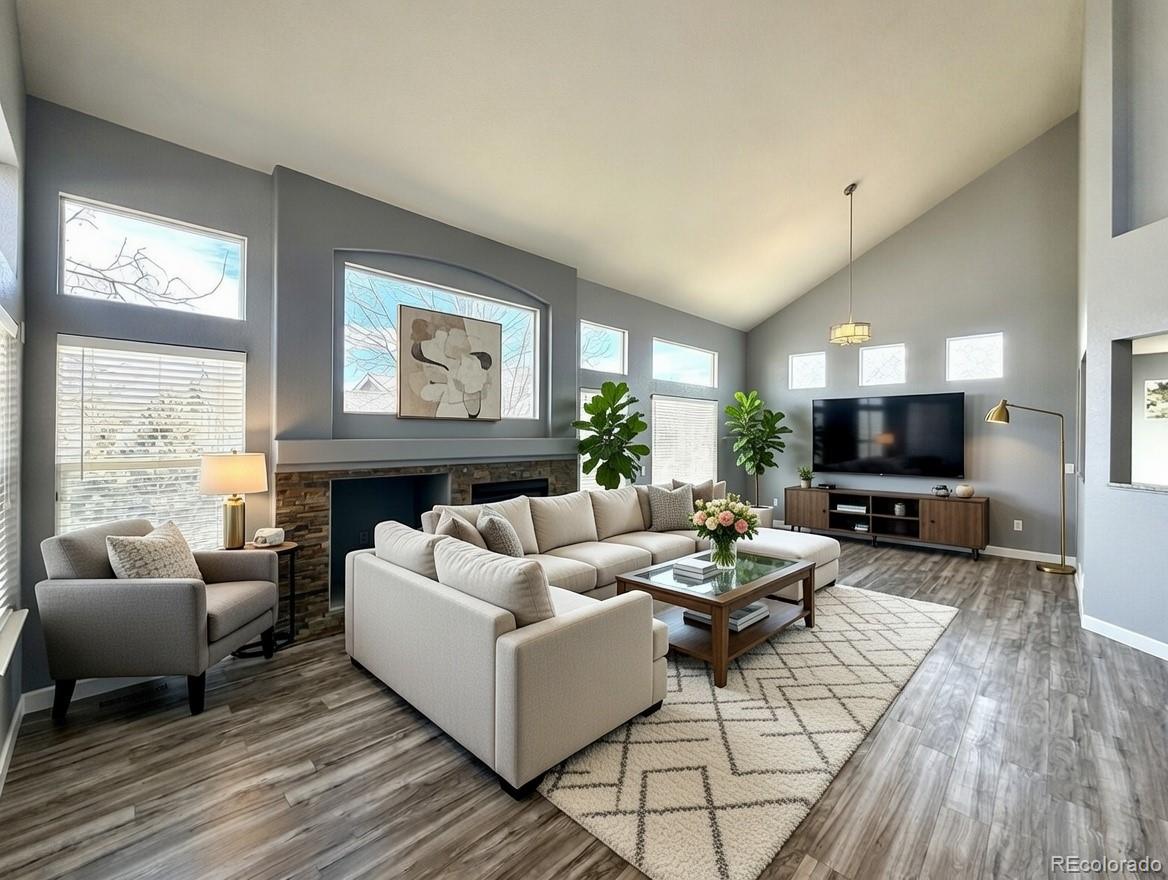
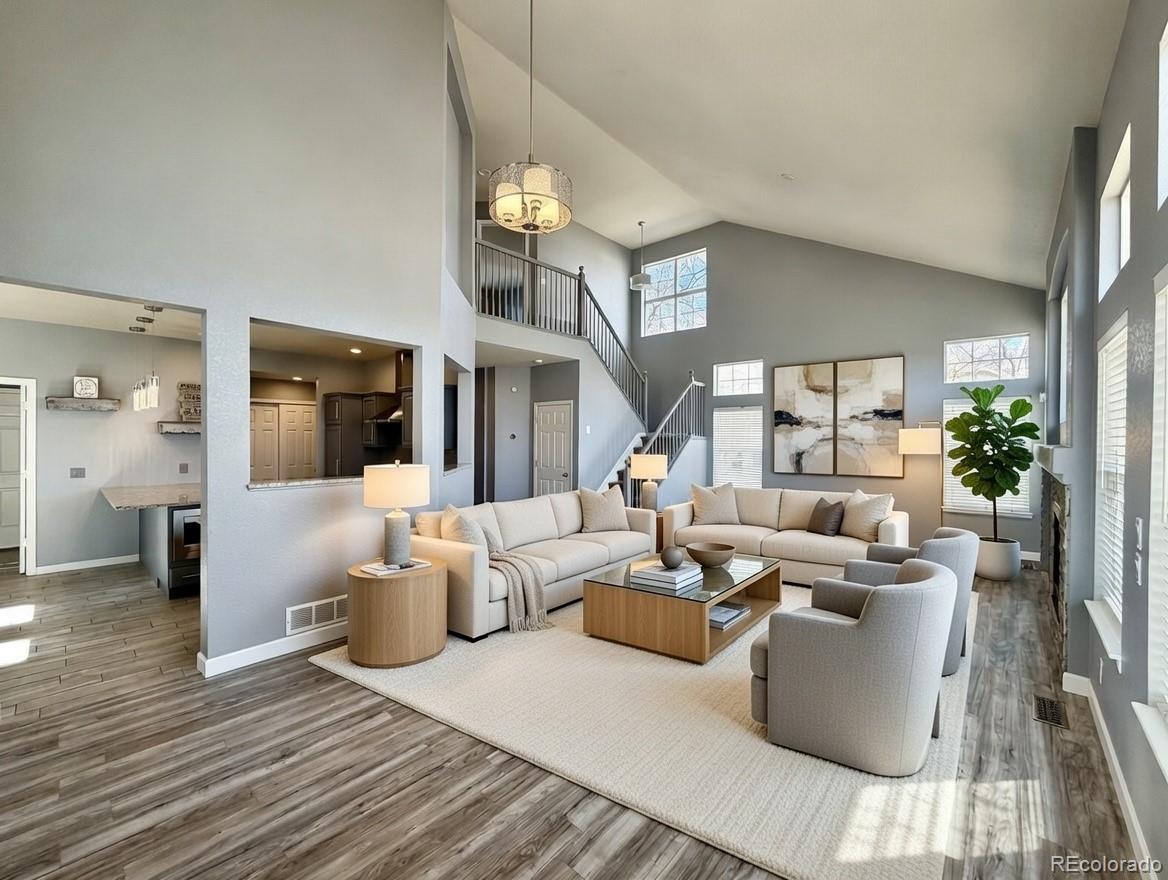
Enjoy resort-style community amenities including a clubhouse, pool, and tennis courts. Some photos are virtually staged for illustrative purposes. The HOA has approved a community-wide exterior painting project beginning June 2026. This home will receive a full exterior repaint fully funded by the HOA. There are no special assessments associated with this improvement -- the HOA is covering 100% of the cost.
A valuable upgrade that enhances curb appeal, preserves the exterior, and offers long-term protection and peace of mind for the new owner.

4
beds

4
baths

2,677 Sq.Ft. LIVING AREA

4,356 Sq.Ft. lot

Jesse Dixon

Jesse Dixon

Features & Amenities

Interior

  • total bedrooms4
  • Total bathrooms4
  • full bathrooms2
  • three quarter bathroom1
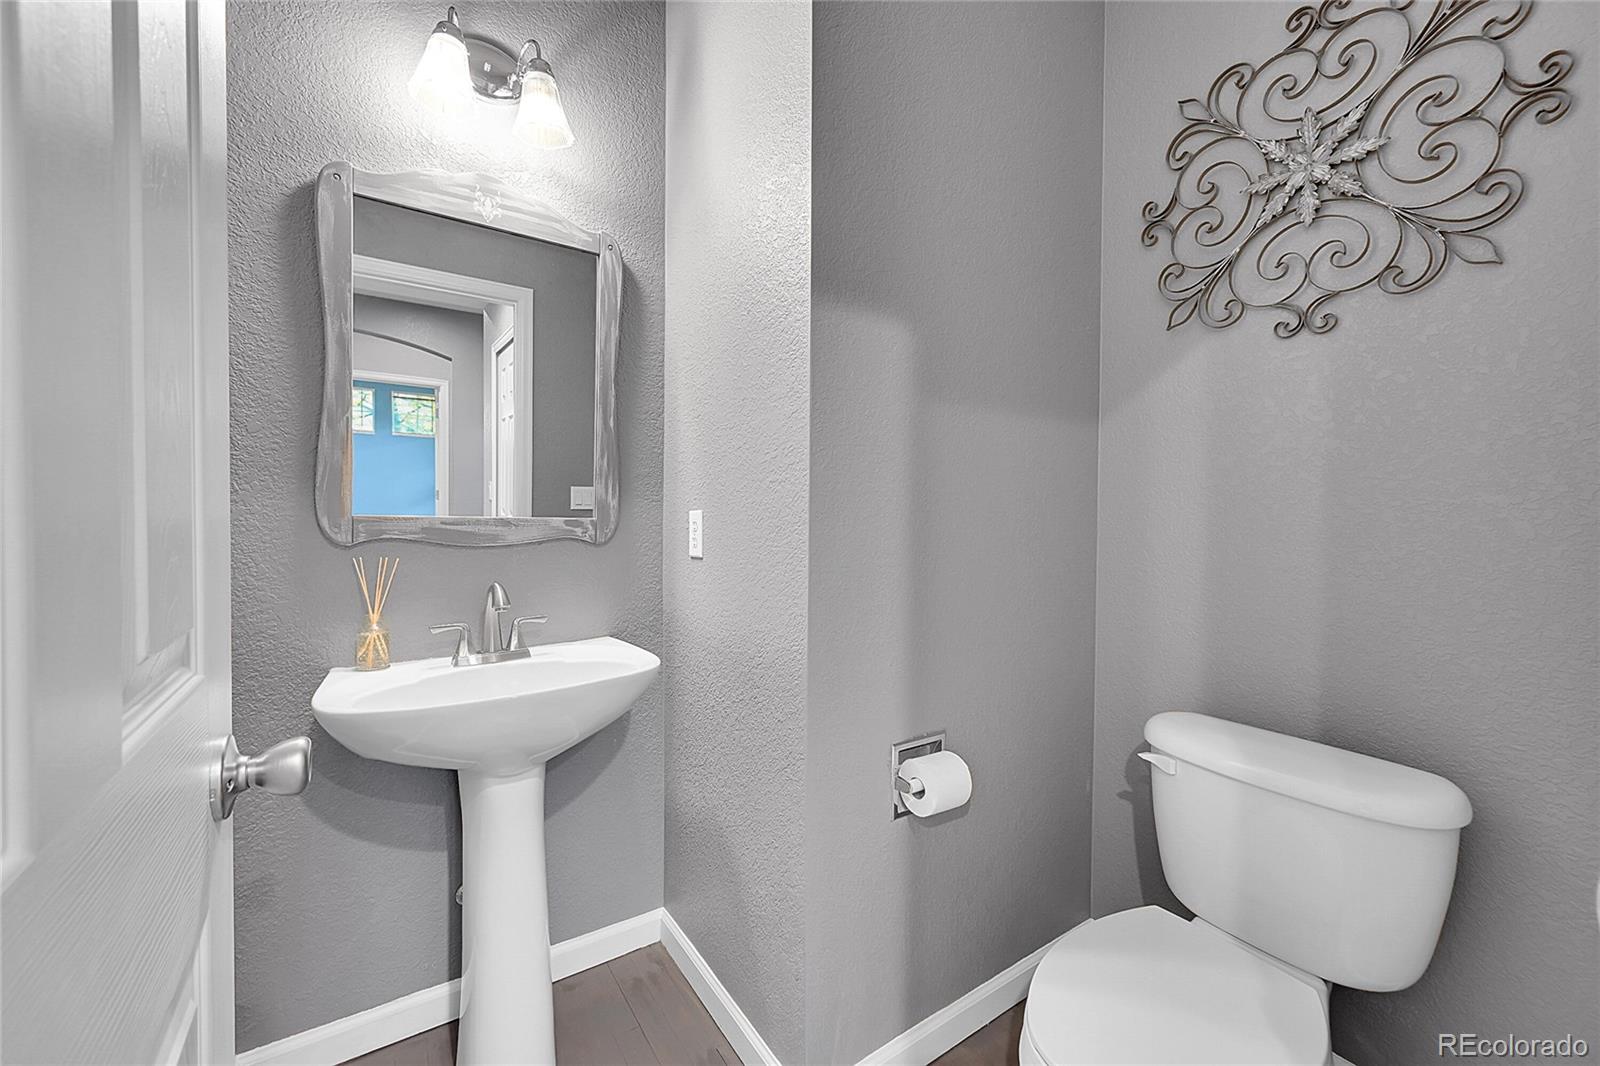
  • half bathroom1
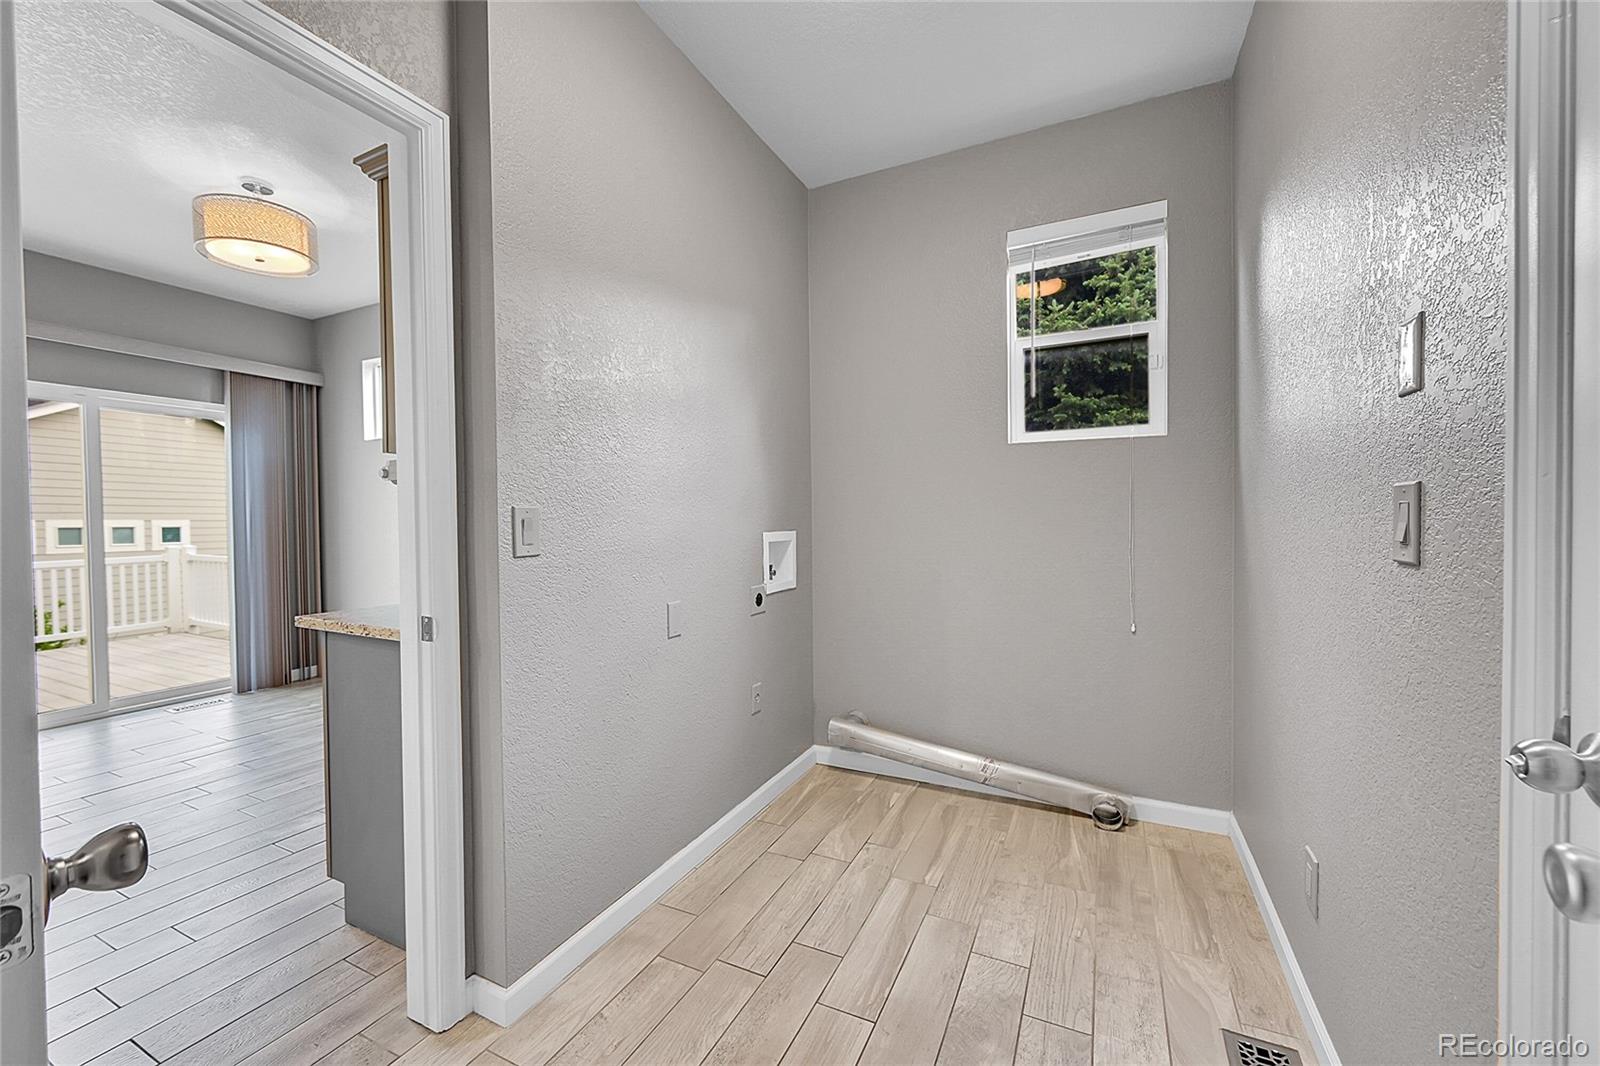
  • Laundry room In Unit
  • Flooring Carpet, Laminate, Tile
  • Fireplace Family Room, Gas
  • APPLIANCES Dishwasher, Disposal, Microwave, Oven, Range Hood, Refrigerator
  • other interior Features Audio/Video Controls, Eat-in Kitchen, Five Piece Bath, Granite Counters, High Ceilings, Open Floorplan, Smoke Free, Vaulted Ceiling(s), Walk-In Closet(s)

Area & Lot

  • Status Sold
  • Date Sold June 2, 2026
  • Living Area2,677 Sq.Ft.
  • Total Area2,677 Sq.Ft.
  • Lot Area4,356 Sq.Ft.
  • MLS® ID3132742
  • TypeResidential
  • YEAR BUILT2002
  • Elementary SchoolRolling Hills
  • Middle SchoolFalcon Creek
  • High SchoolGrandview
  • School DistrictCherry Creek 5

Exterior

  • STORIES2
  • Garage Space2.0
  • water SourcePublic
  • utilitiesElectricity Available, Electricity Connected, Natural Gas Available, Natural Gas Connected
  • roofComposition
  • lot featuresLevel
  • HEAT TYPEForced Air
  • AIR CONDITIONINGCentral Air
  • sewerPublic Sewer
  • SubstructureConcrete Perimeter, Slab
  • HOA AmenitiesClubhouse, Pool, Tennis Court(s), Trail(s)
  • security FeaturesCarbon Monoxide Detector(s), Security System, Smart Cameras, Smart Locks, Smoke Detector(s), Video Doorbell

Financial

  • Sales Price$608,888
  • Real Estate Tax $4,846/yr
  • HOA $75/mo

Your partner in Real Estate Success

Get assistance in determining current property value, crafting a competitive offer, writing and negotiating a contract, and much more. Let me guide you through your home-buying journey.

Follow Me on Instagram