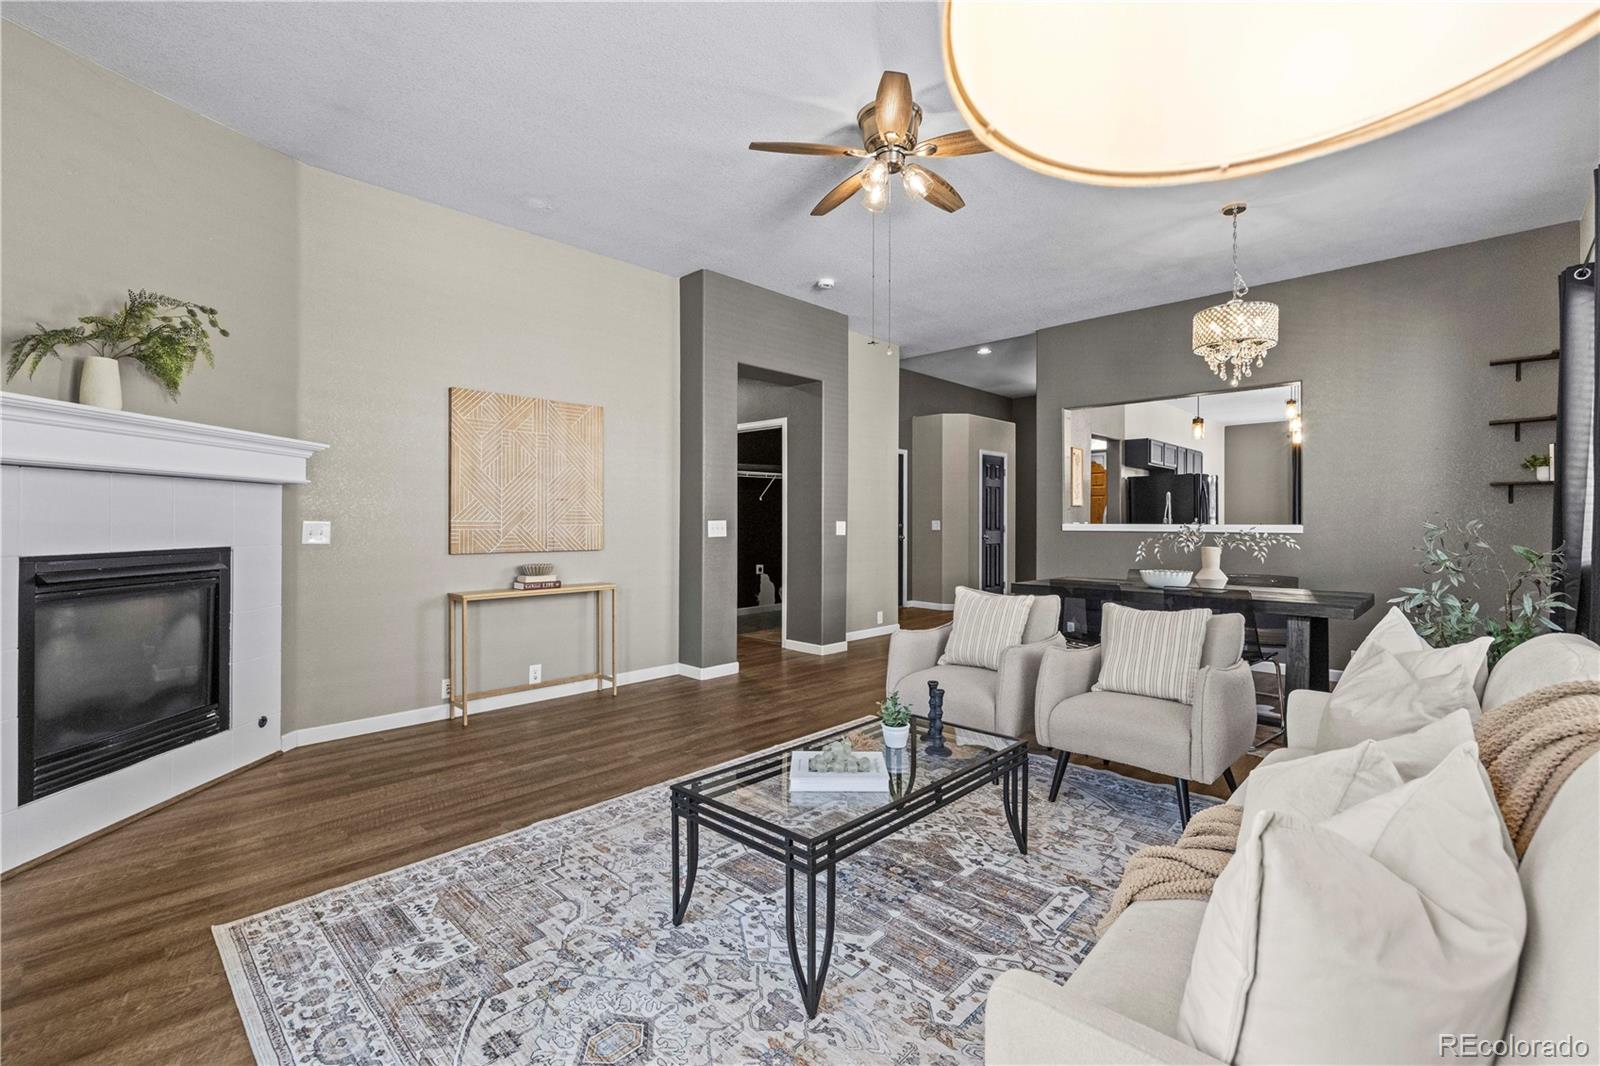
Staged living room with a fireplace, white sofas, patterned rug, and ceiling fan.
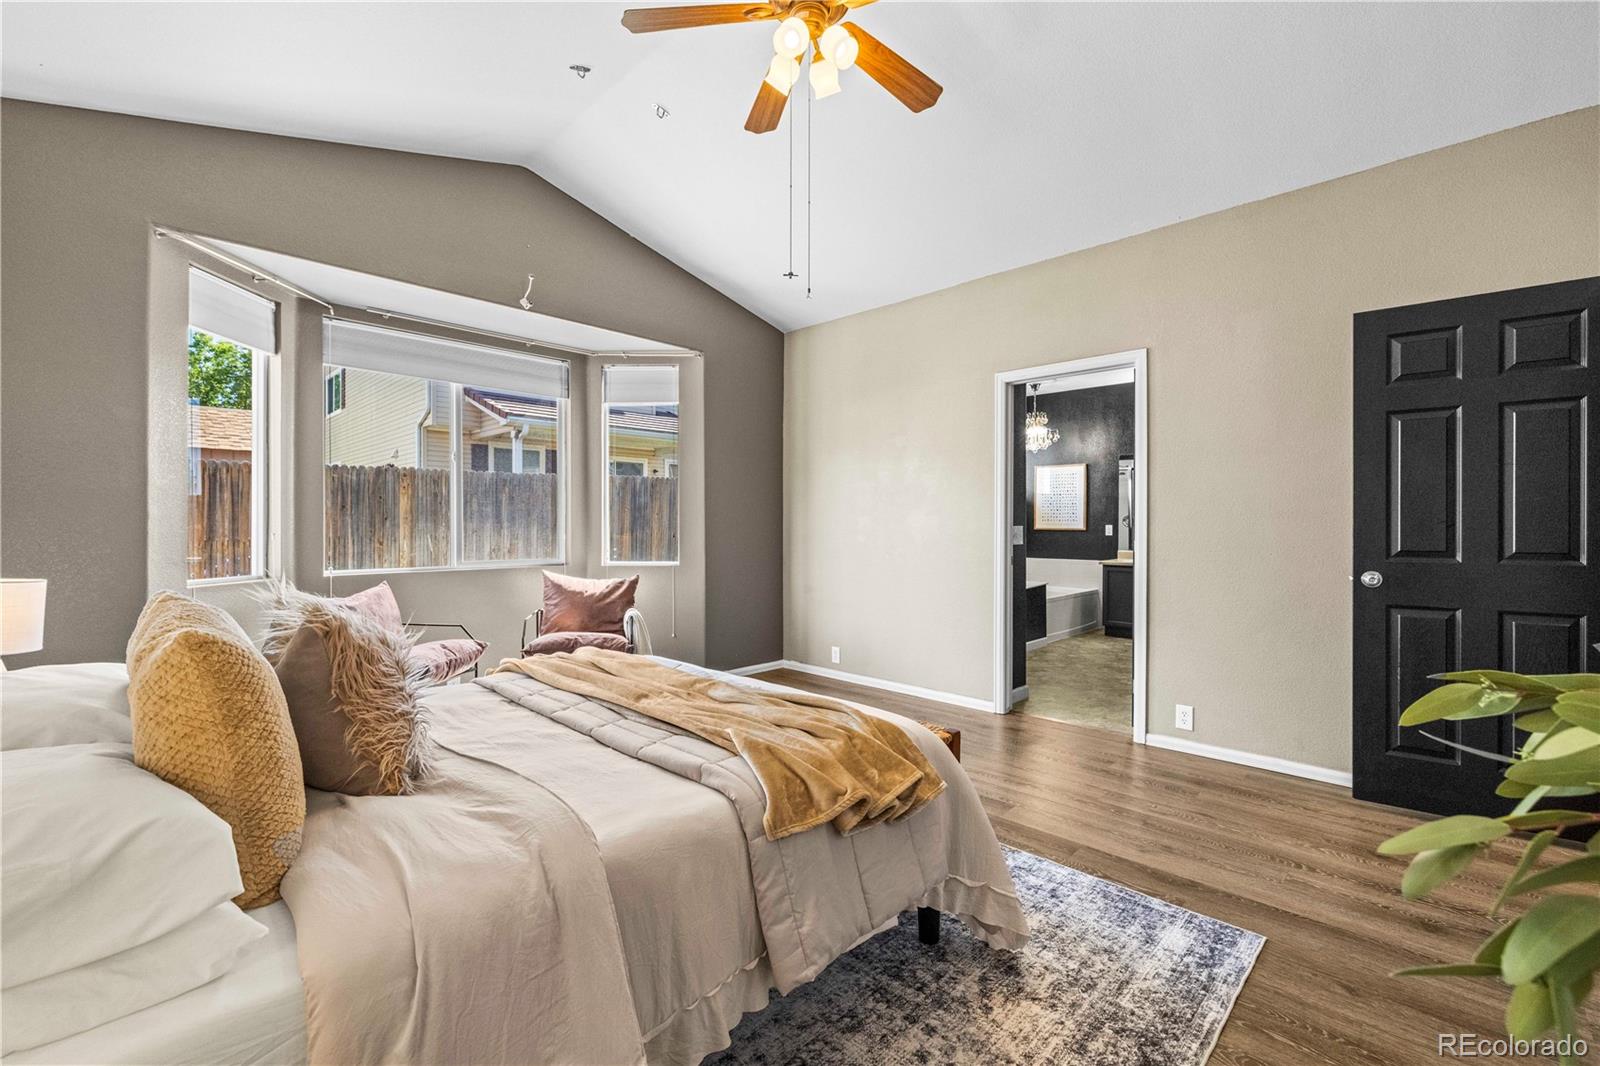
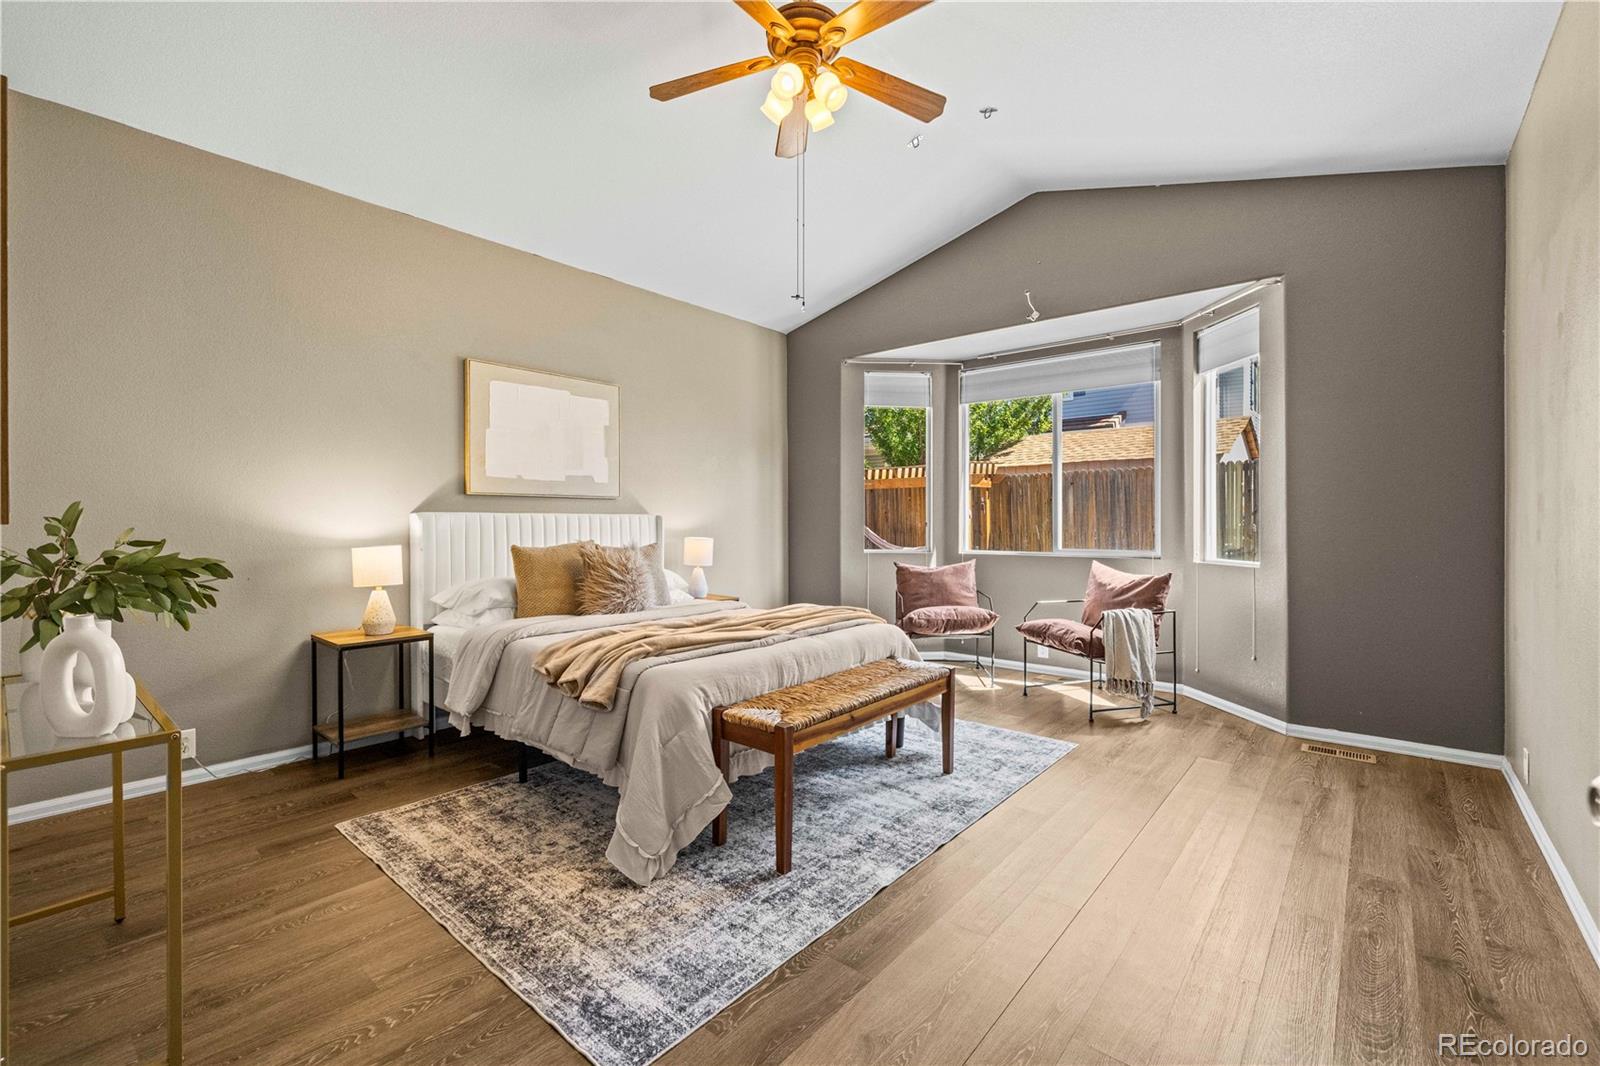
Staged bedroom with a large bay window, ceiling fan, and doorway to an adjoining bathroom.
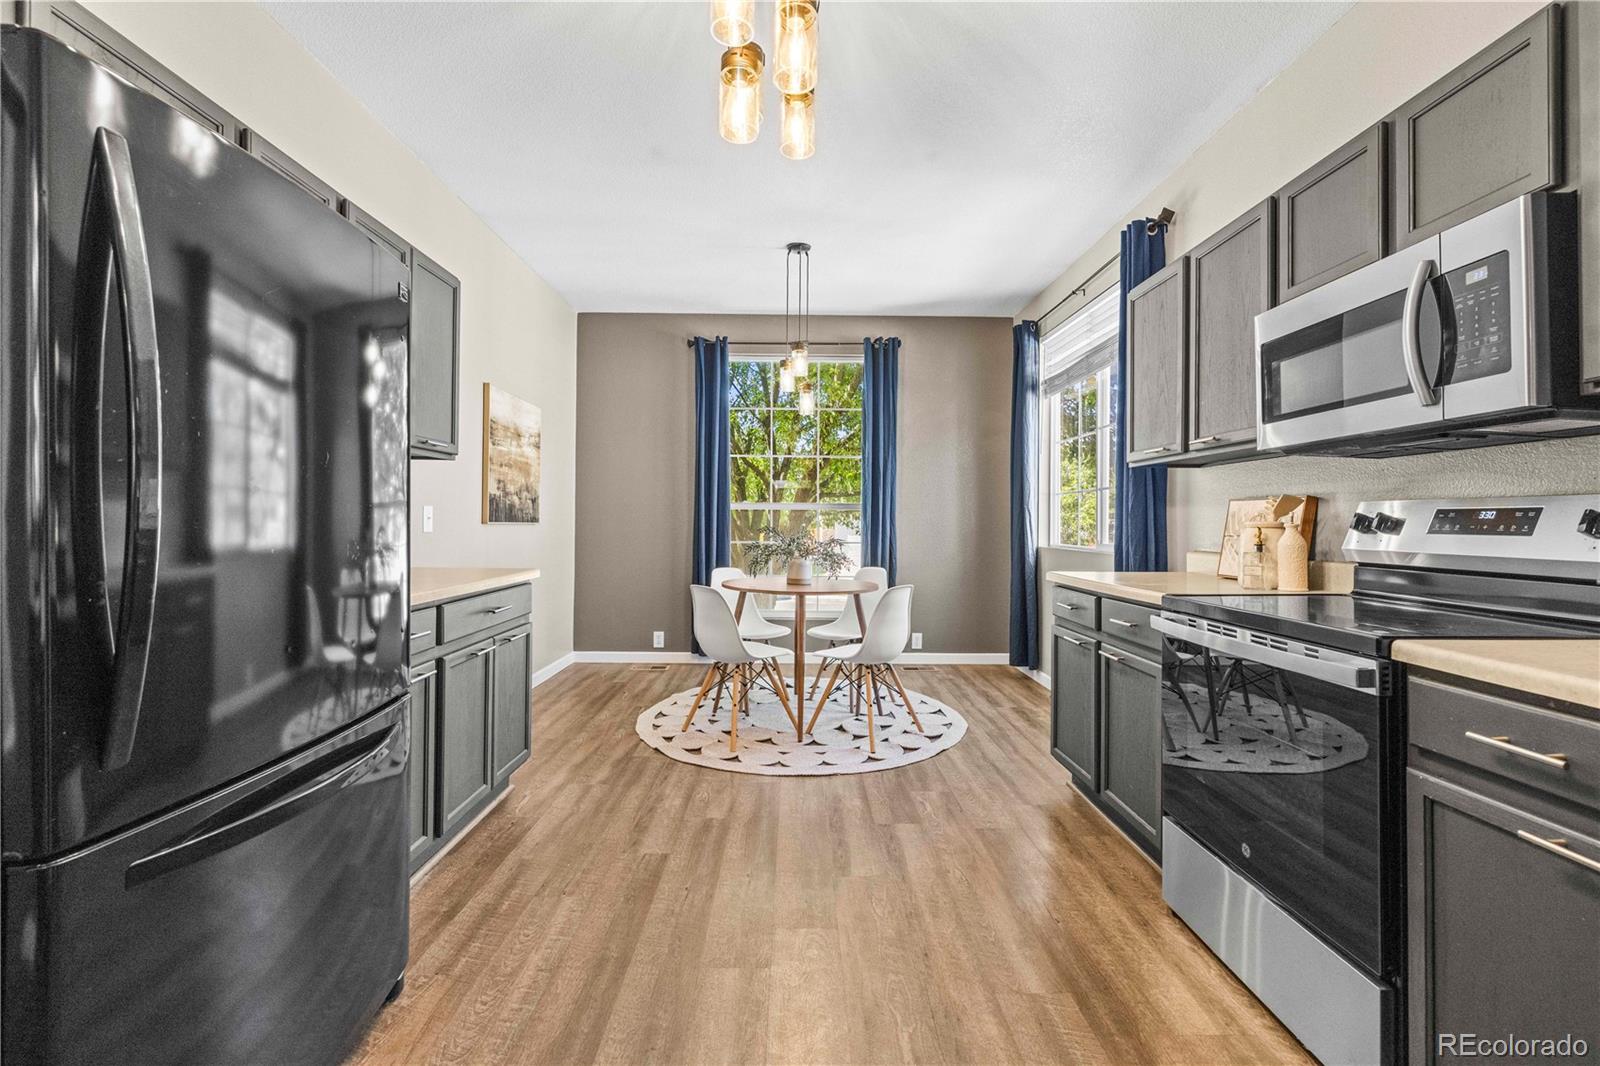
Kitchen with gray cabinets and stainless appliances, opening to a dining nook with blue curtains.
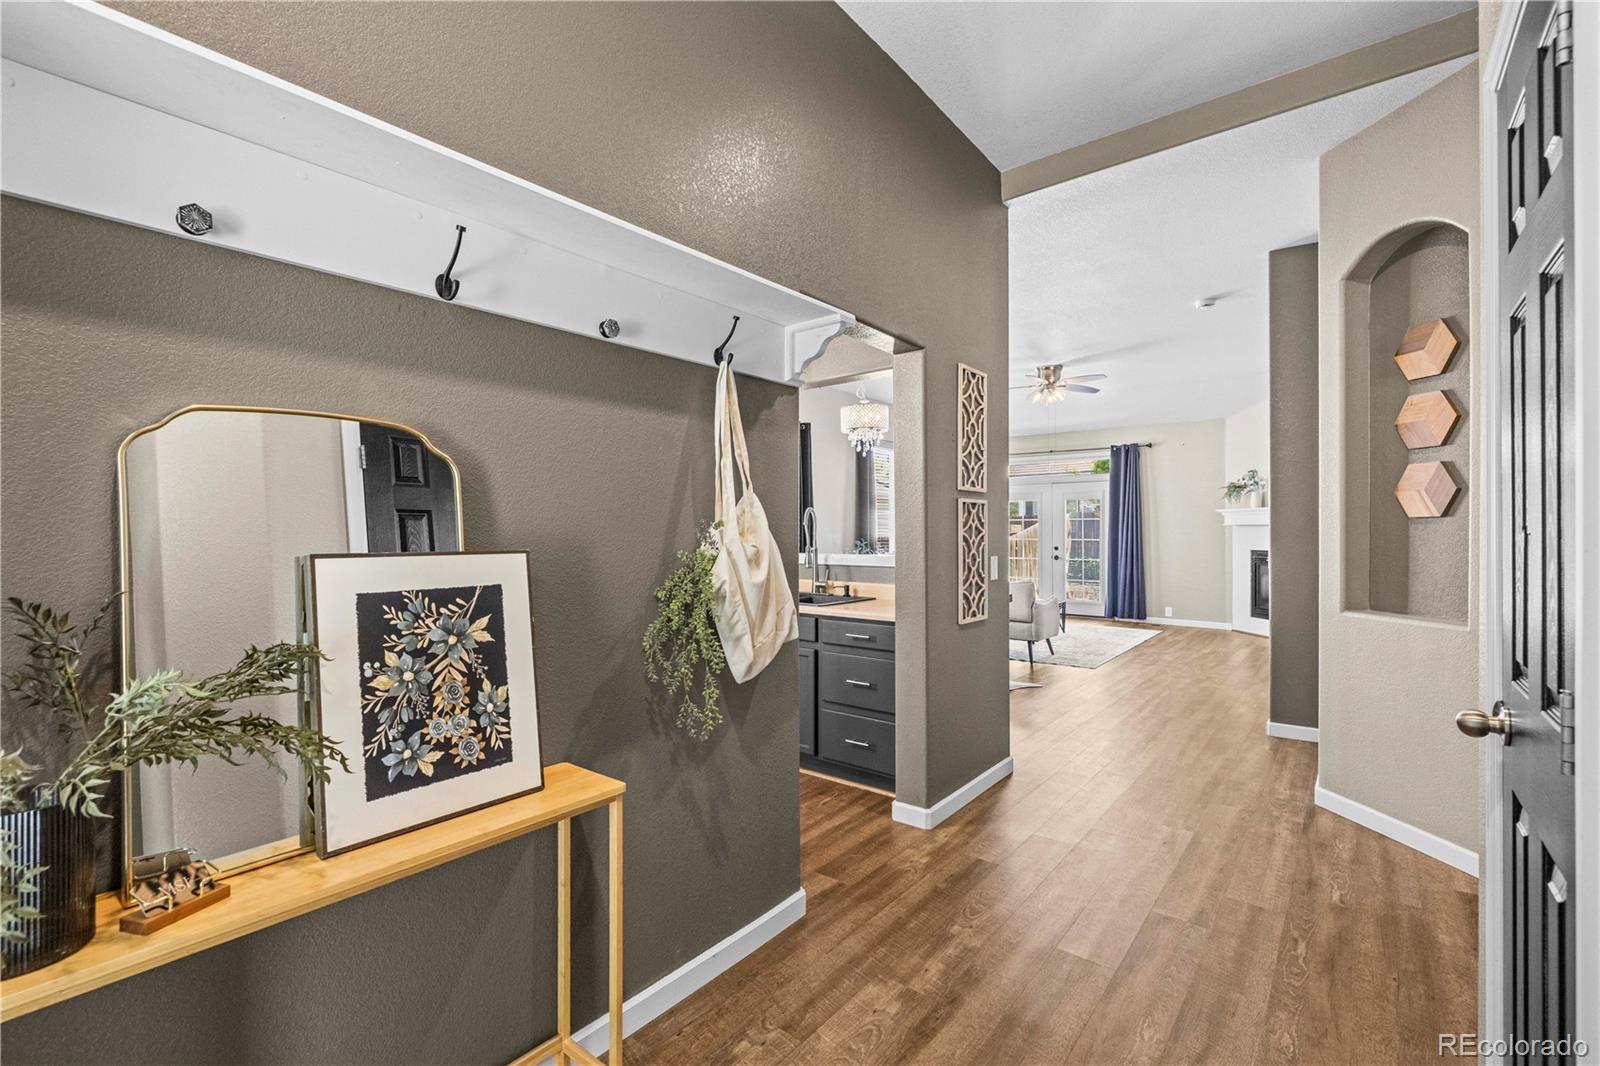
Entryway with a wood console and mirror, opening onto a bright living room with French doors.
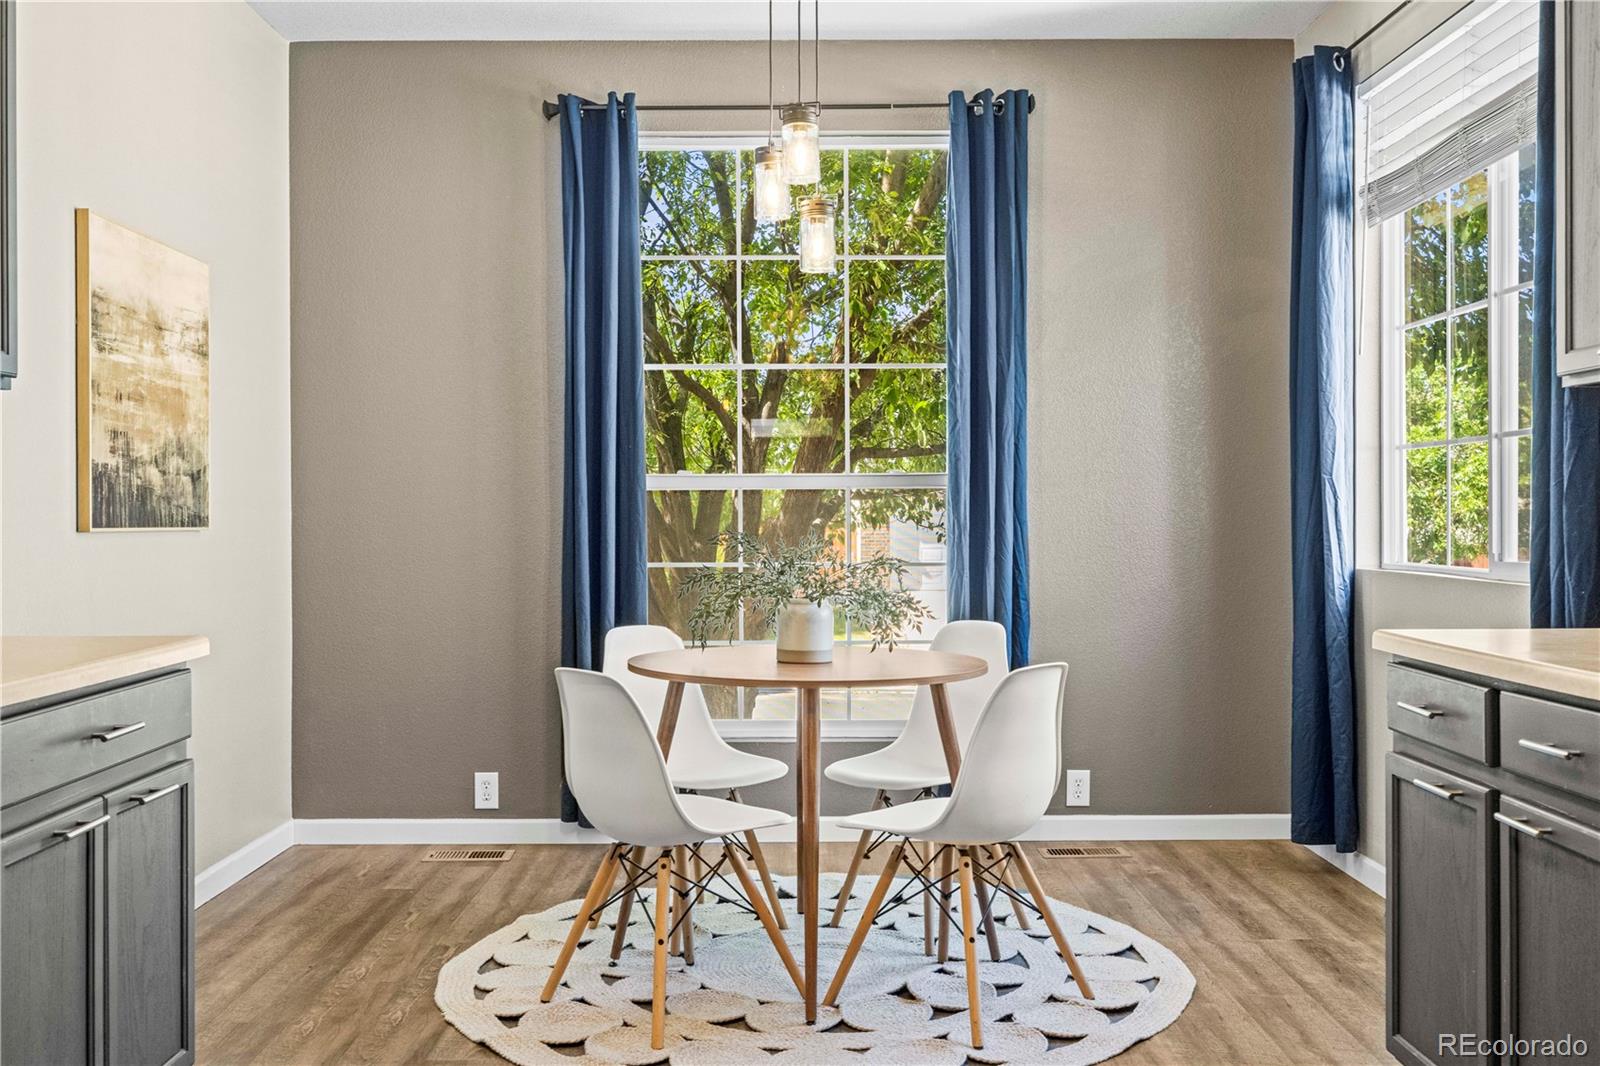
Dining nook with a round table and white chairs beside large windows with blue curtains.
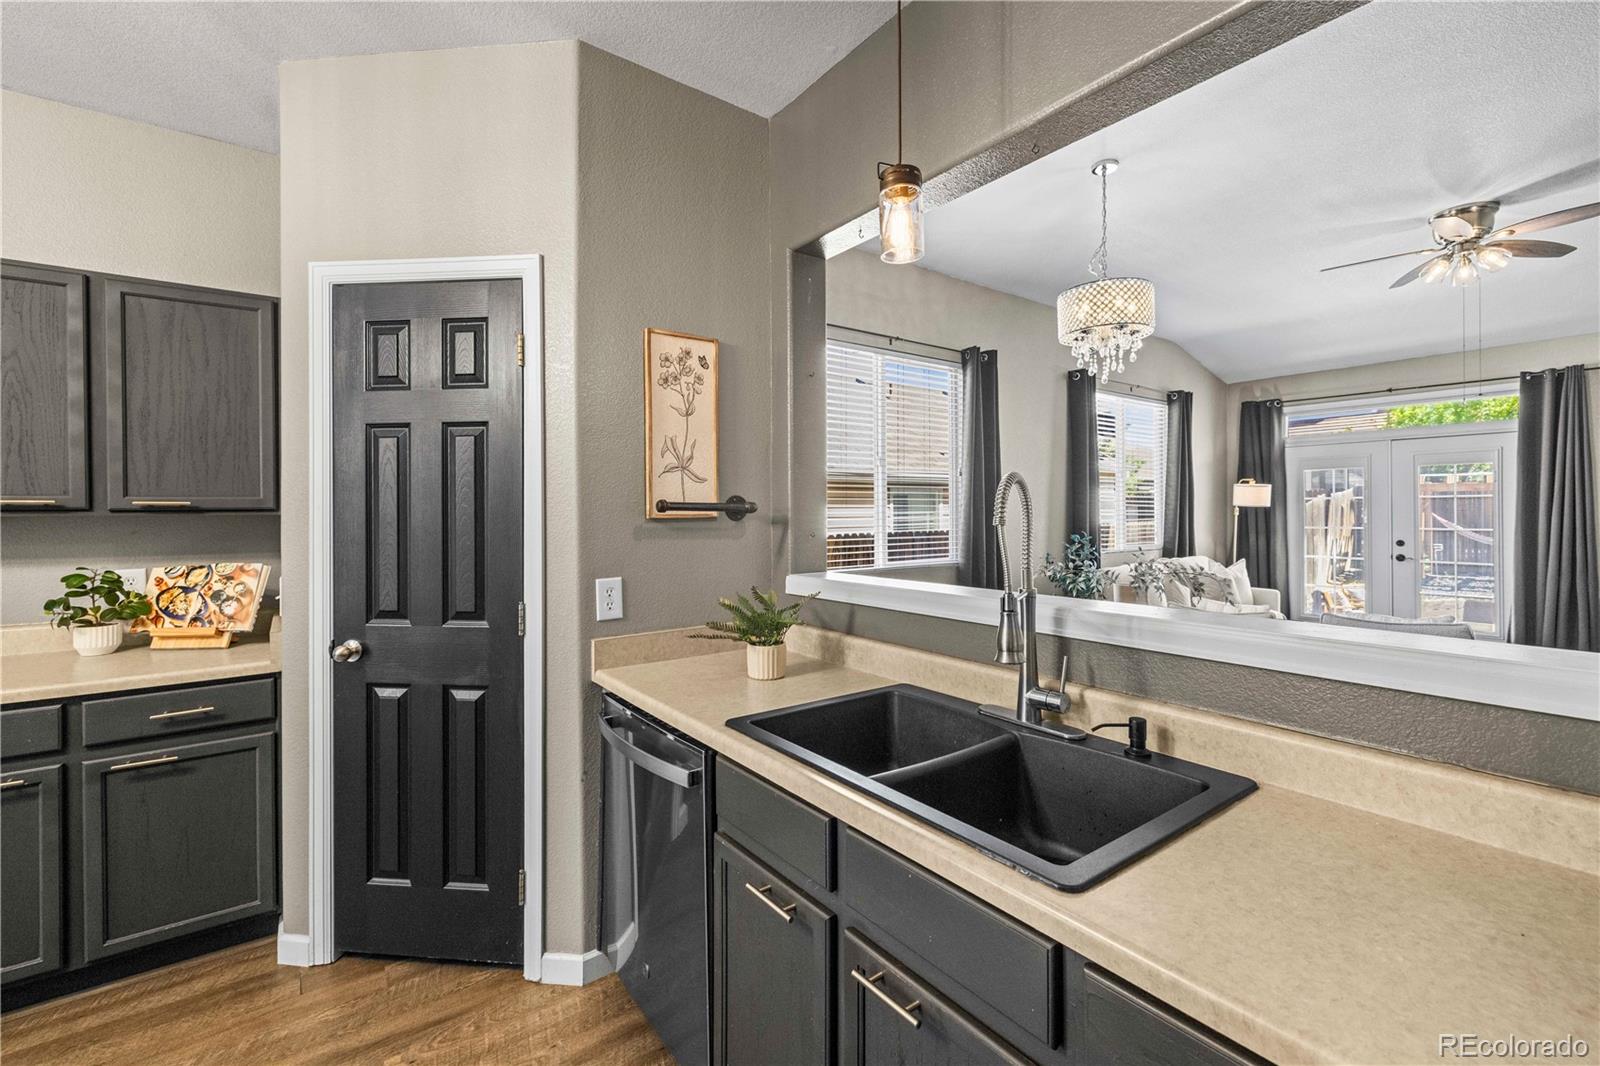
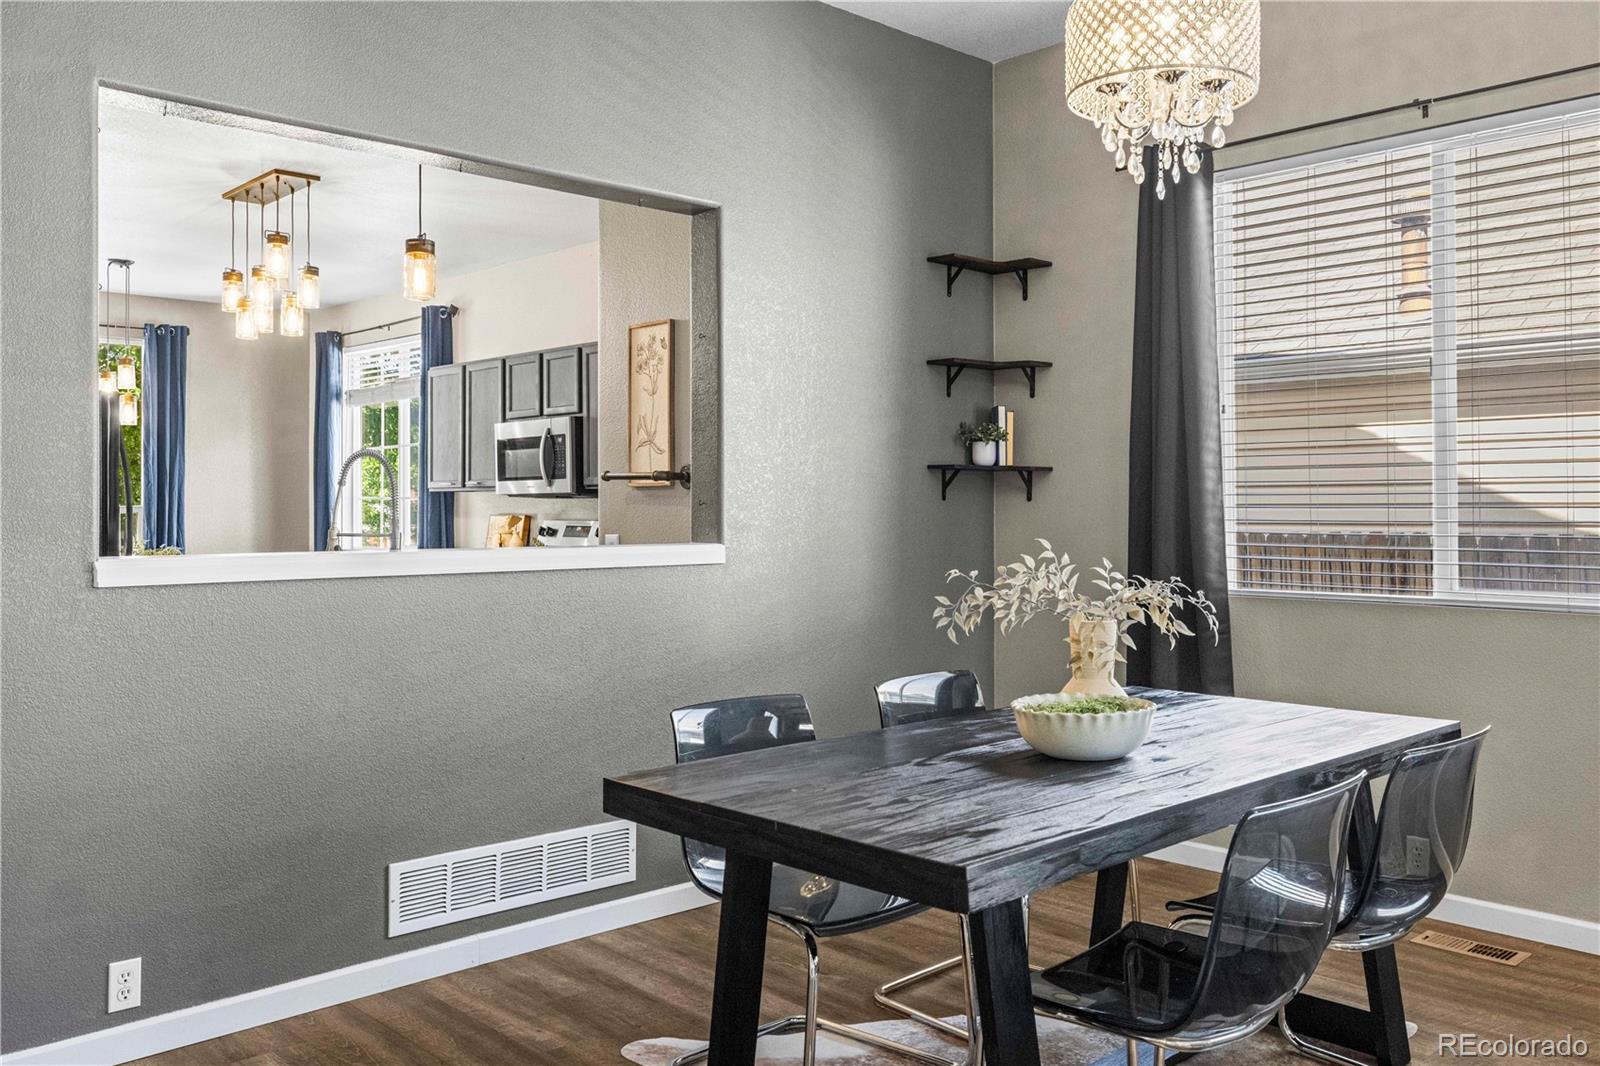
Kitchen with a black double-basin sink, dark cabinets, and a wide pass-through to the living room.
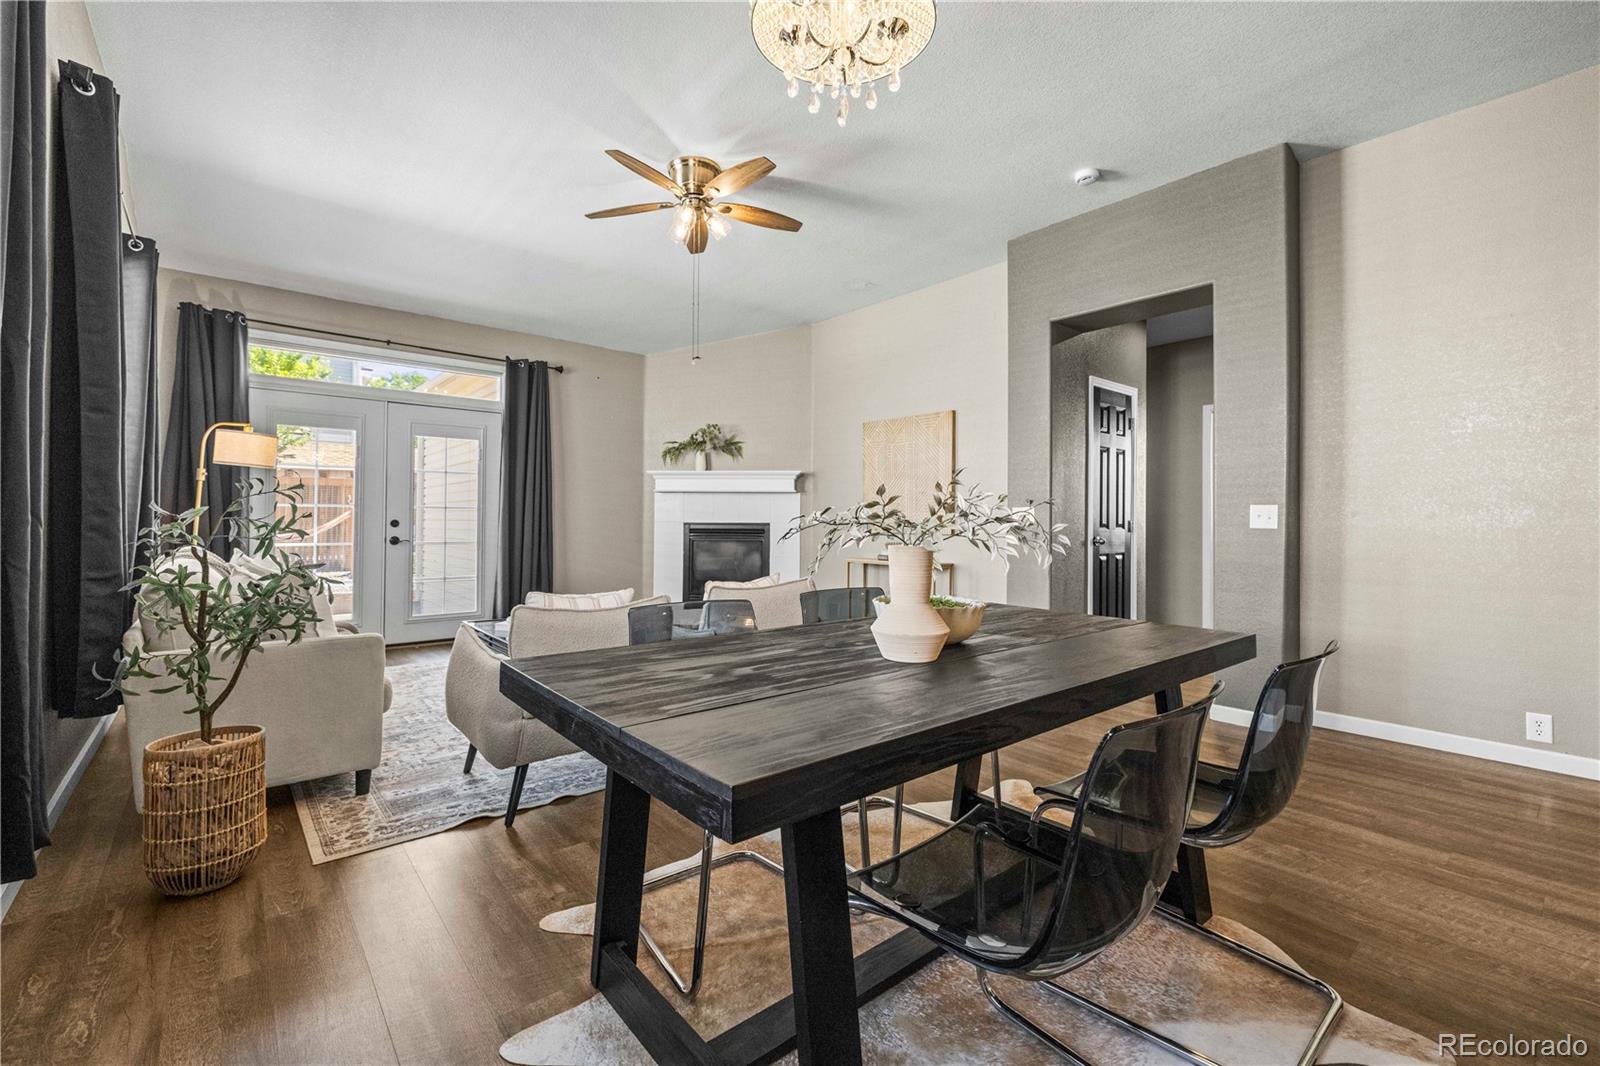
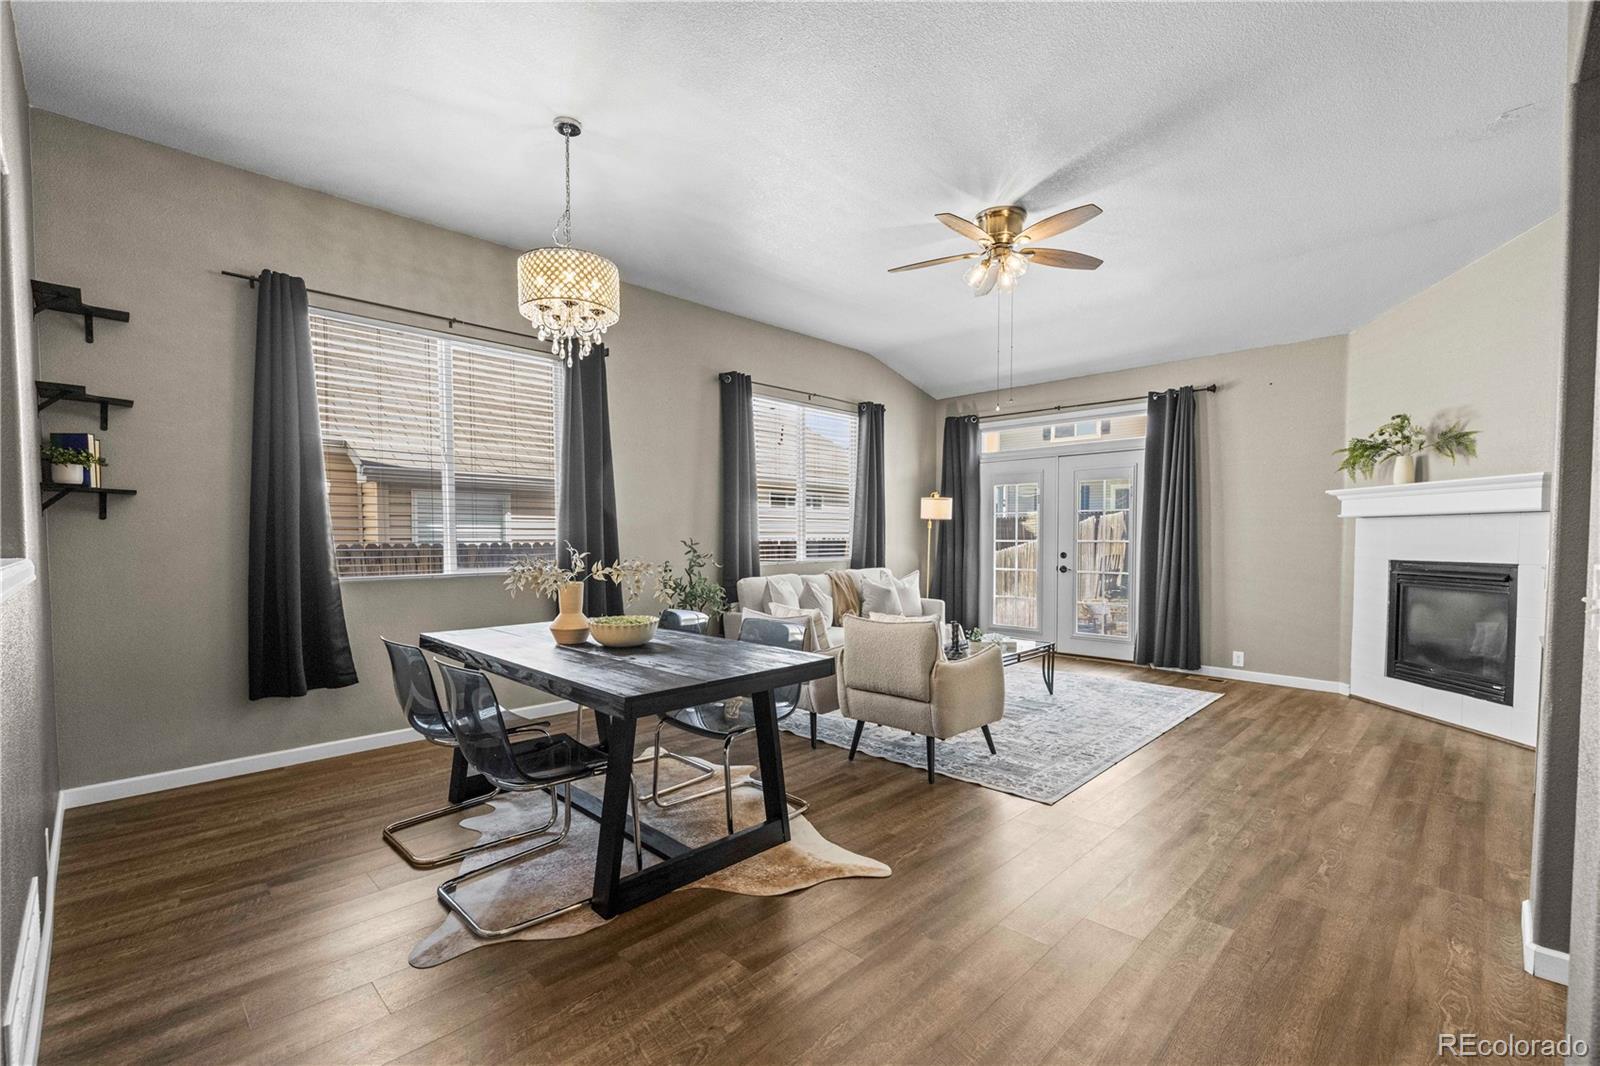
Dining and living area with a dark wood table, fireplace, and glass doors.
Dining area with a gray table beside a white sofa and large curtained windows.
Open living and dining room with a fireplace, chandelier, and French doors.
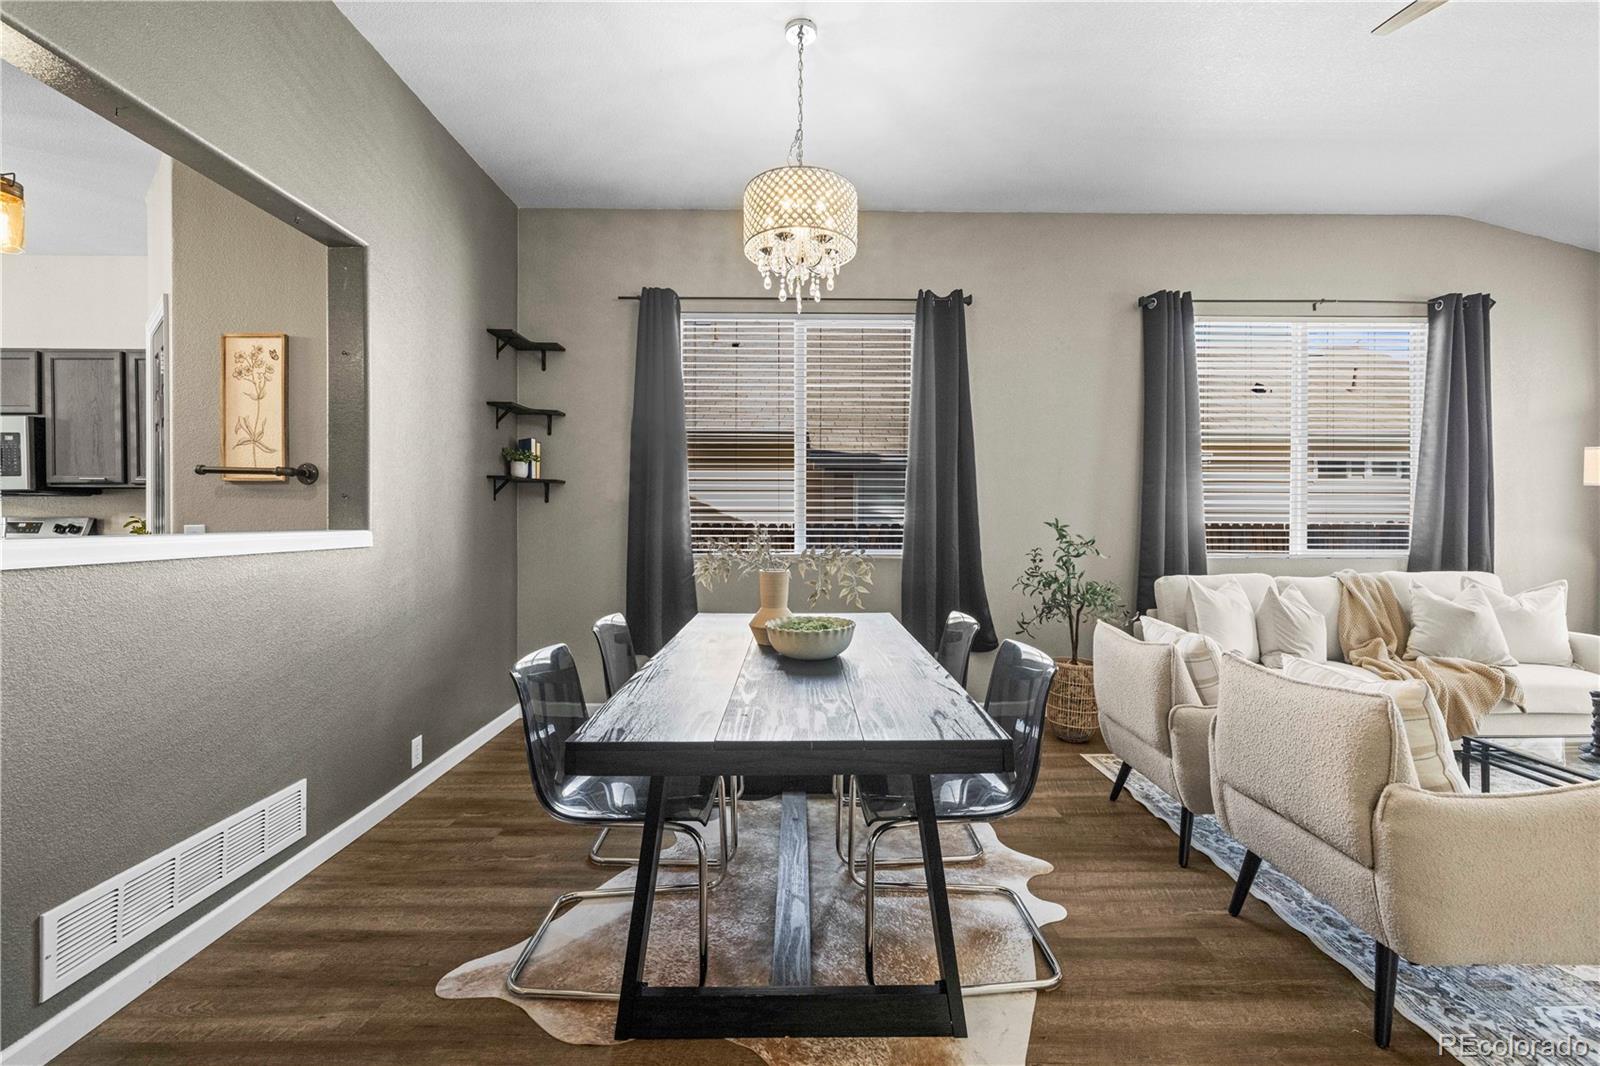
Dining area with a dark wood table and clear chairs, opening to a bright kitchen.
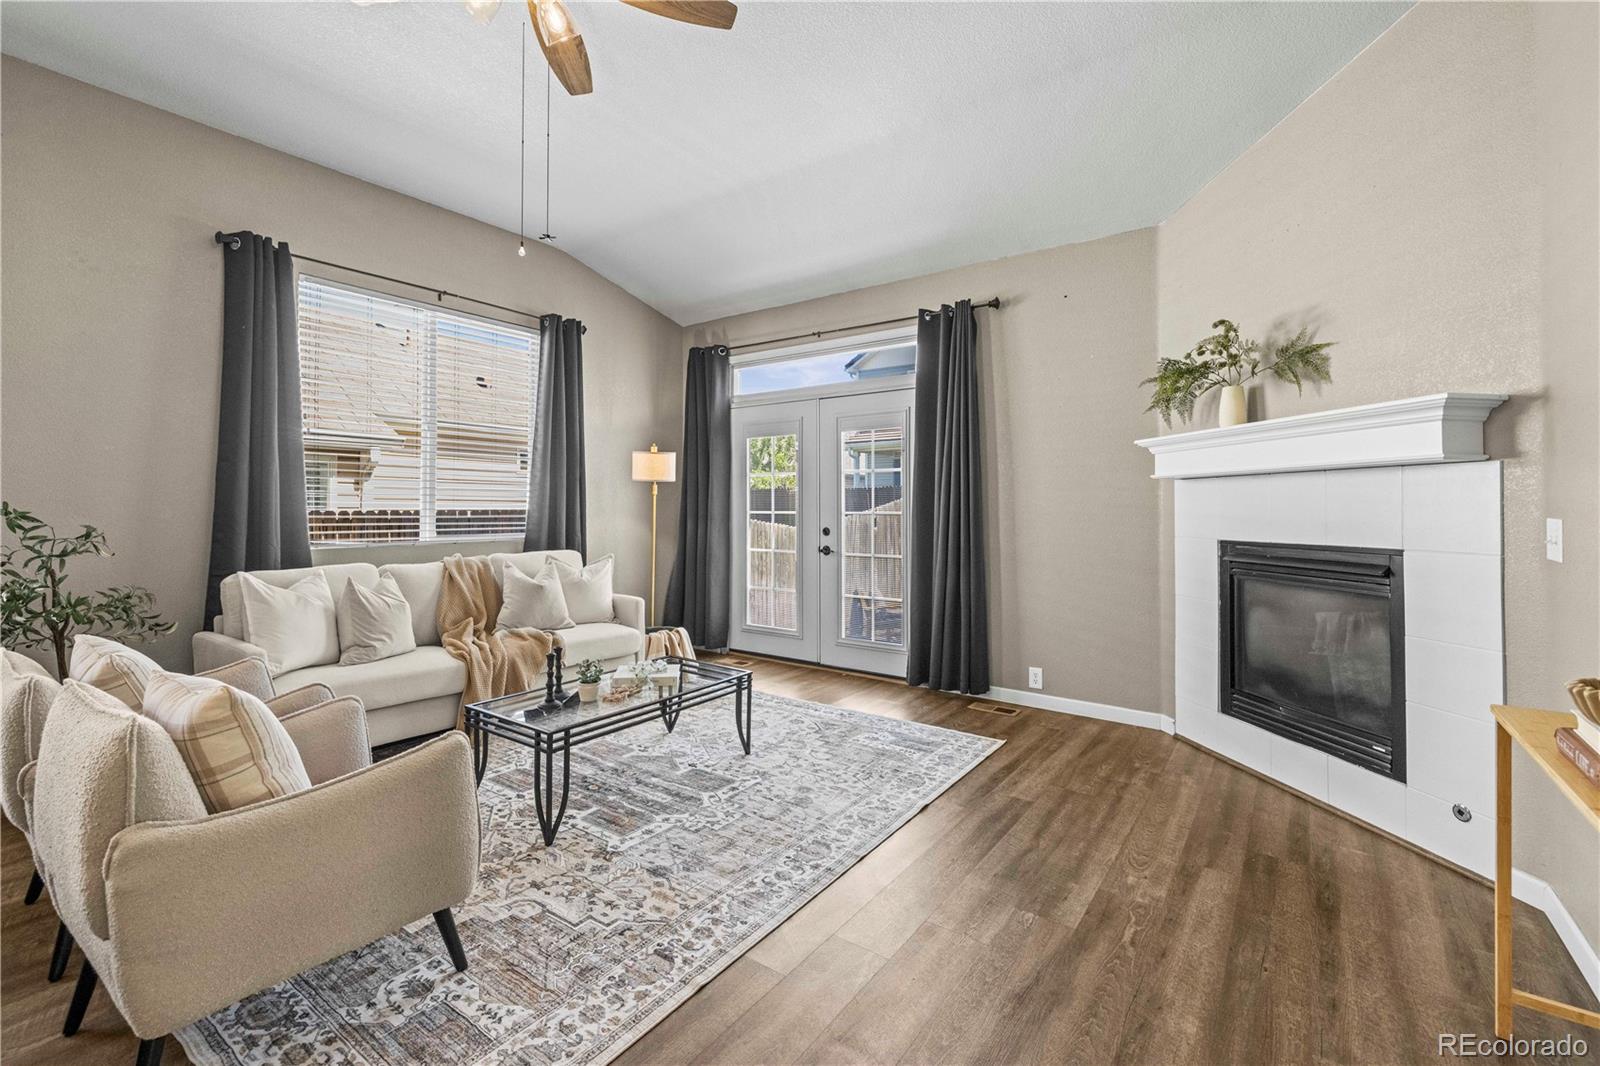
Living room with a white fireplace, gray curtains, and glass patio doors.
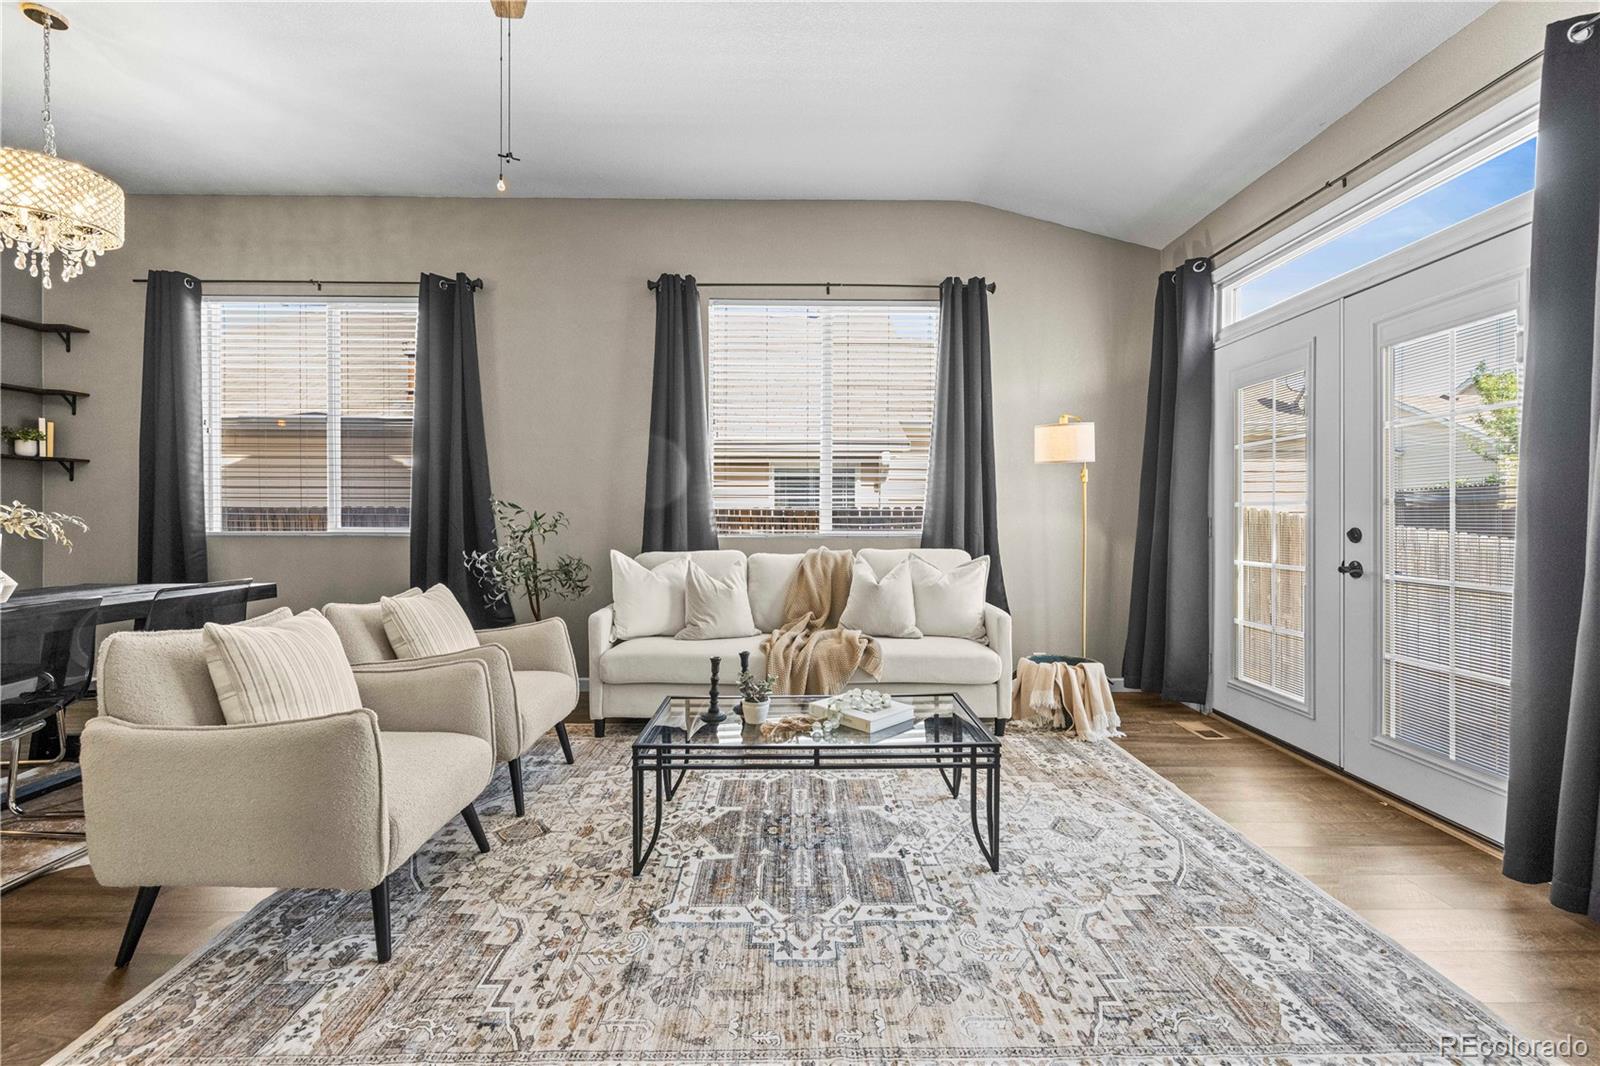
Living room with cream seating, a patterned rug, and glass-paneled doors opening to a bright exterior.
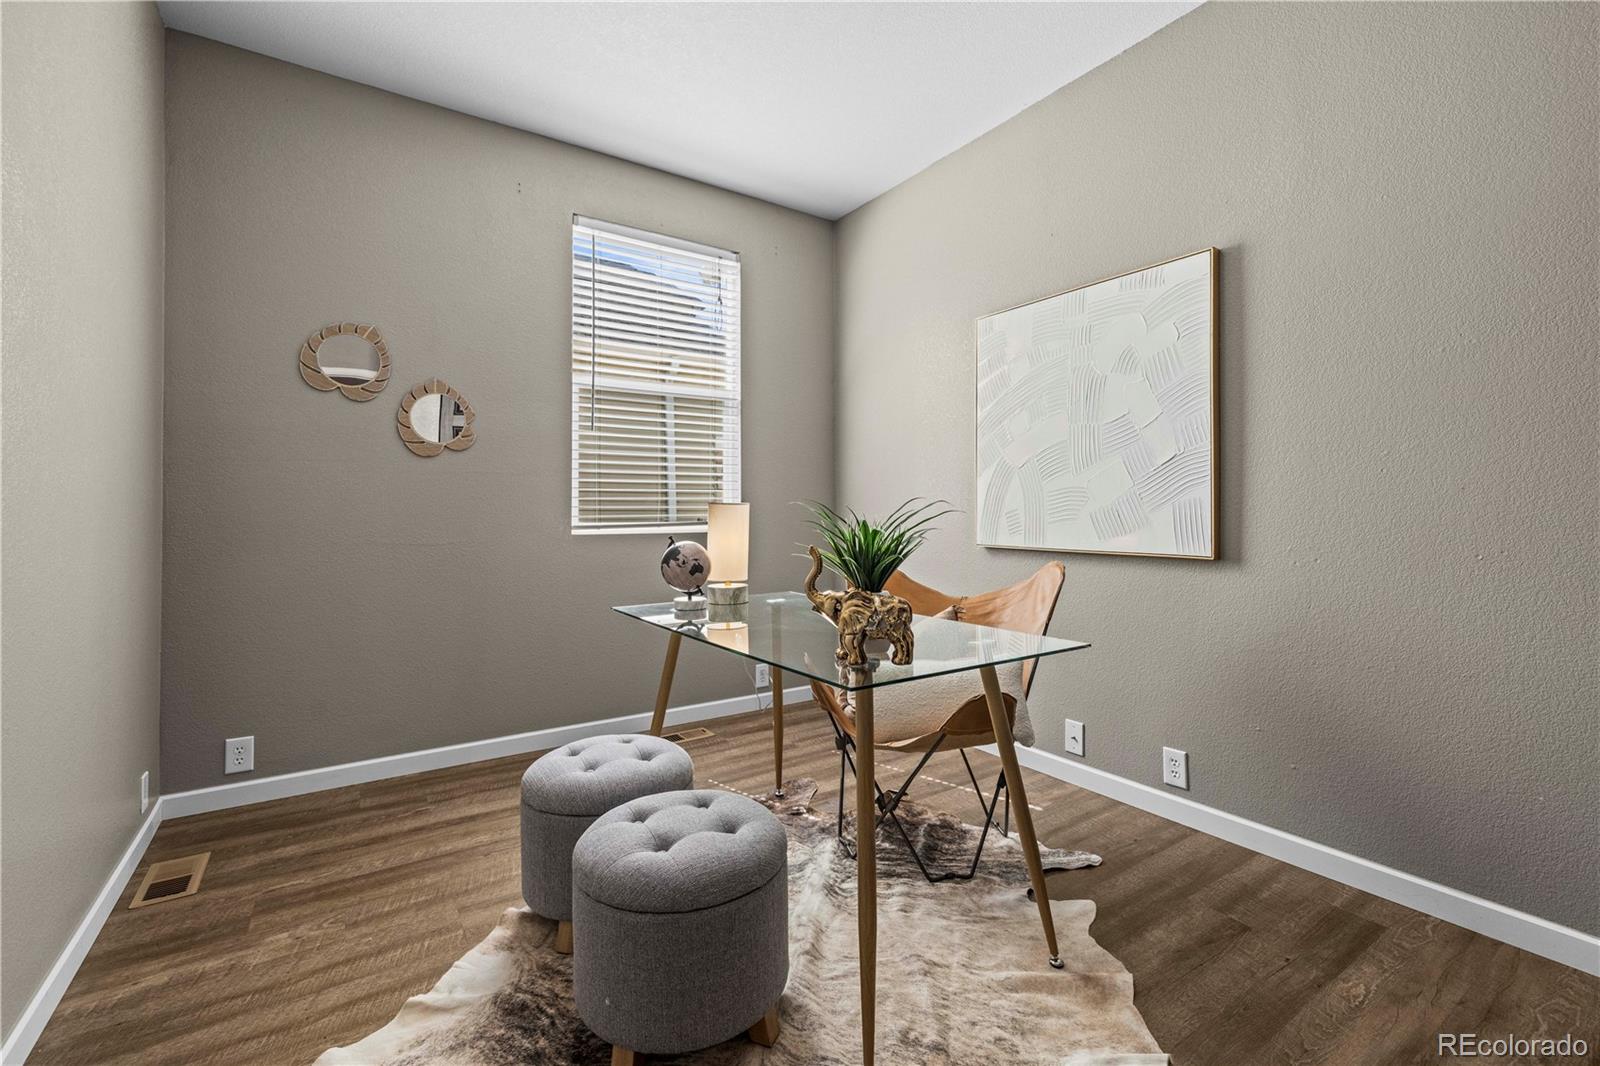
Staged home office with glass desk, leather chair, and two gray ottomans.
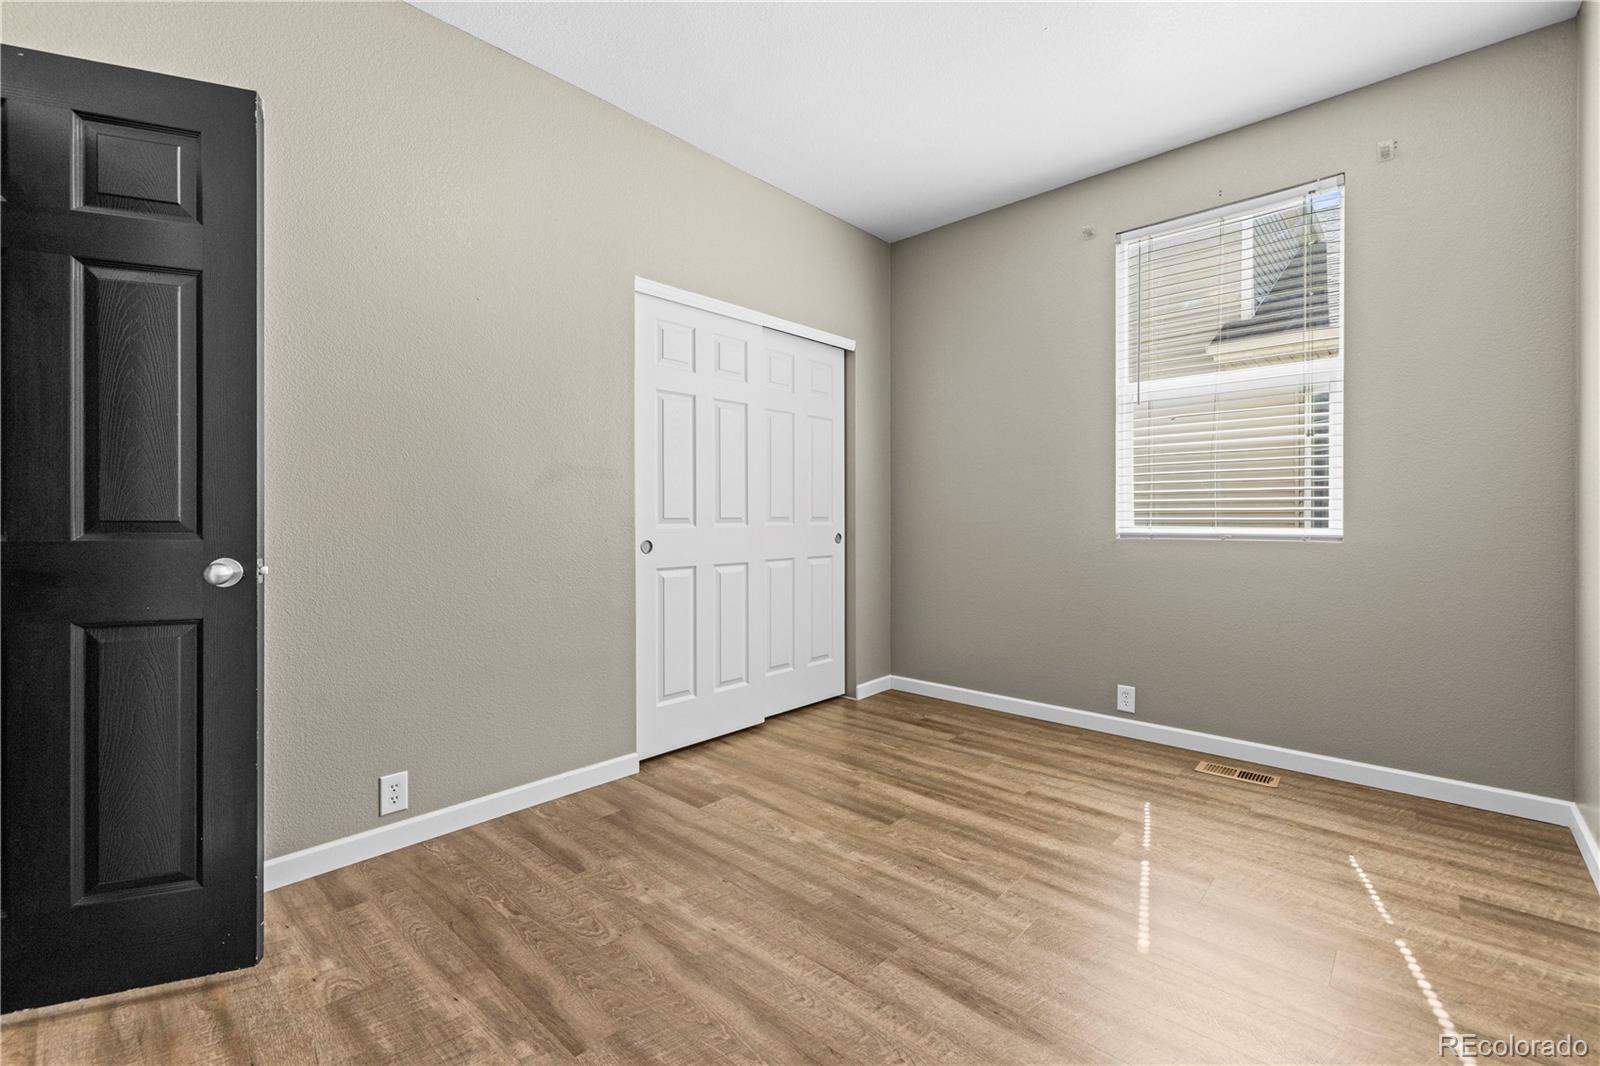
Empty room with wood-look flooring, white closet doors, and a window with blinds.
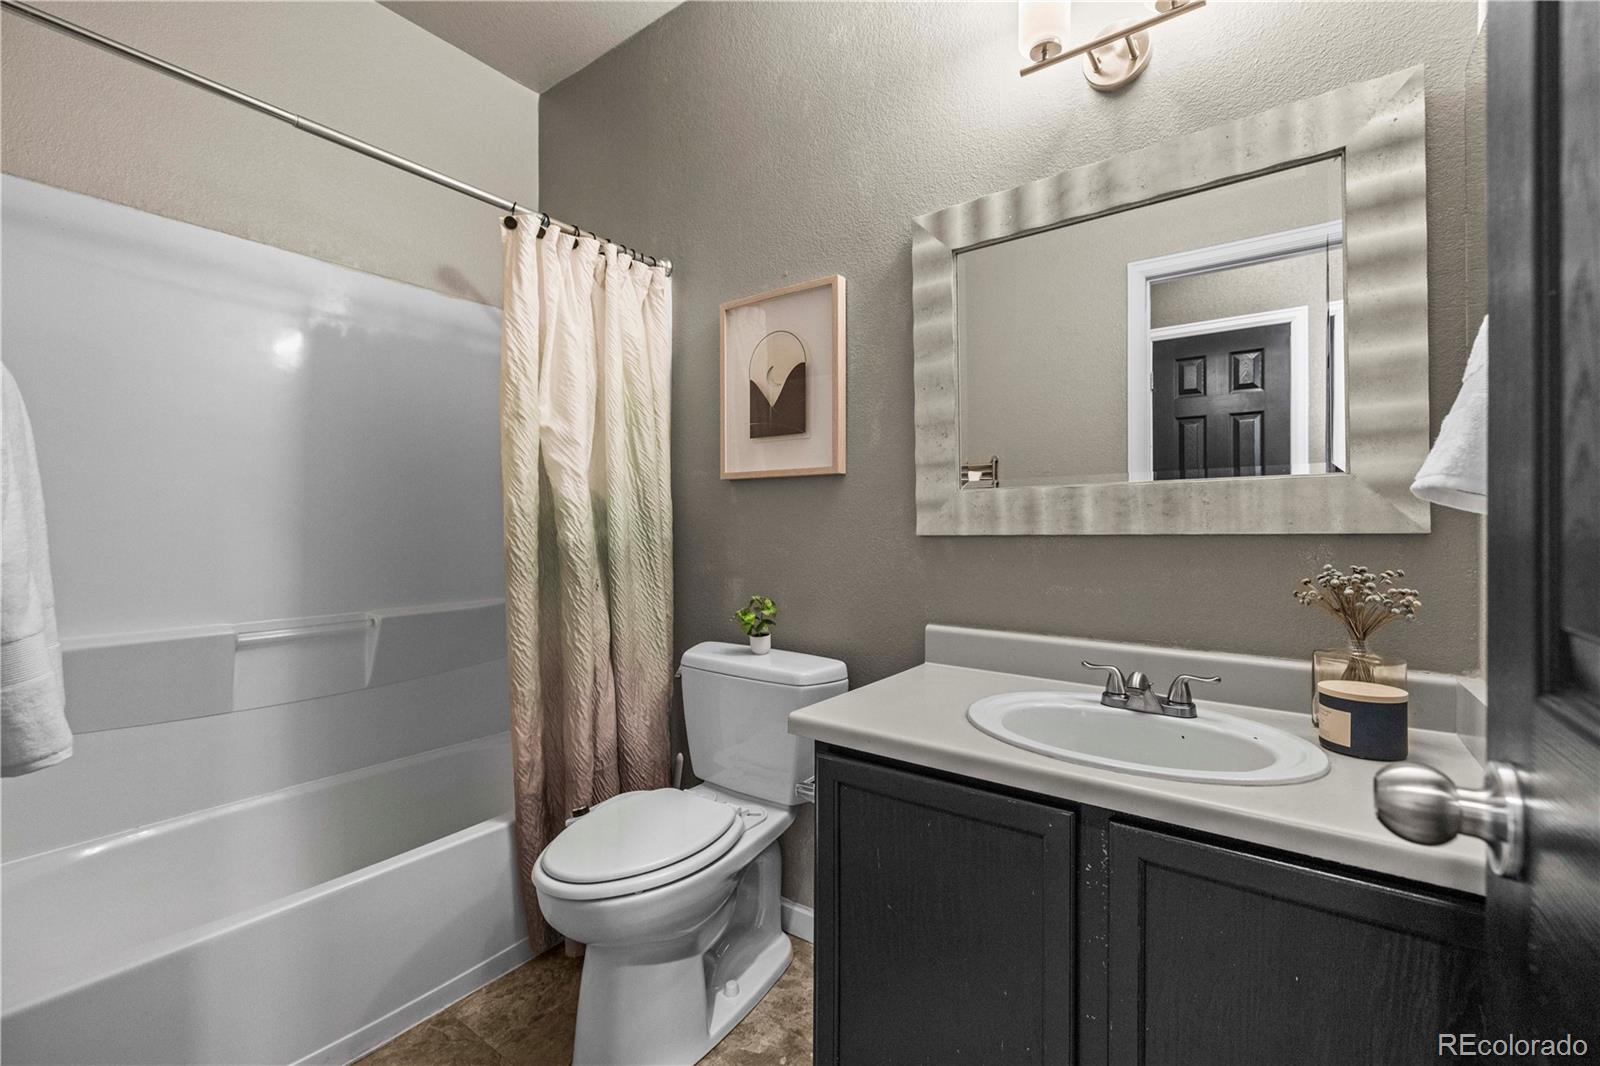
Bathroom with a tub and shower curtain, toilet, and dark vanity with an oval sink.
Staged bedroom with a ceiling fan, bay windows, and a seating area.
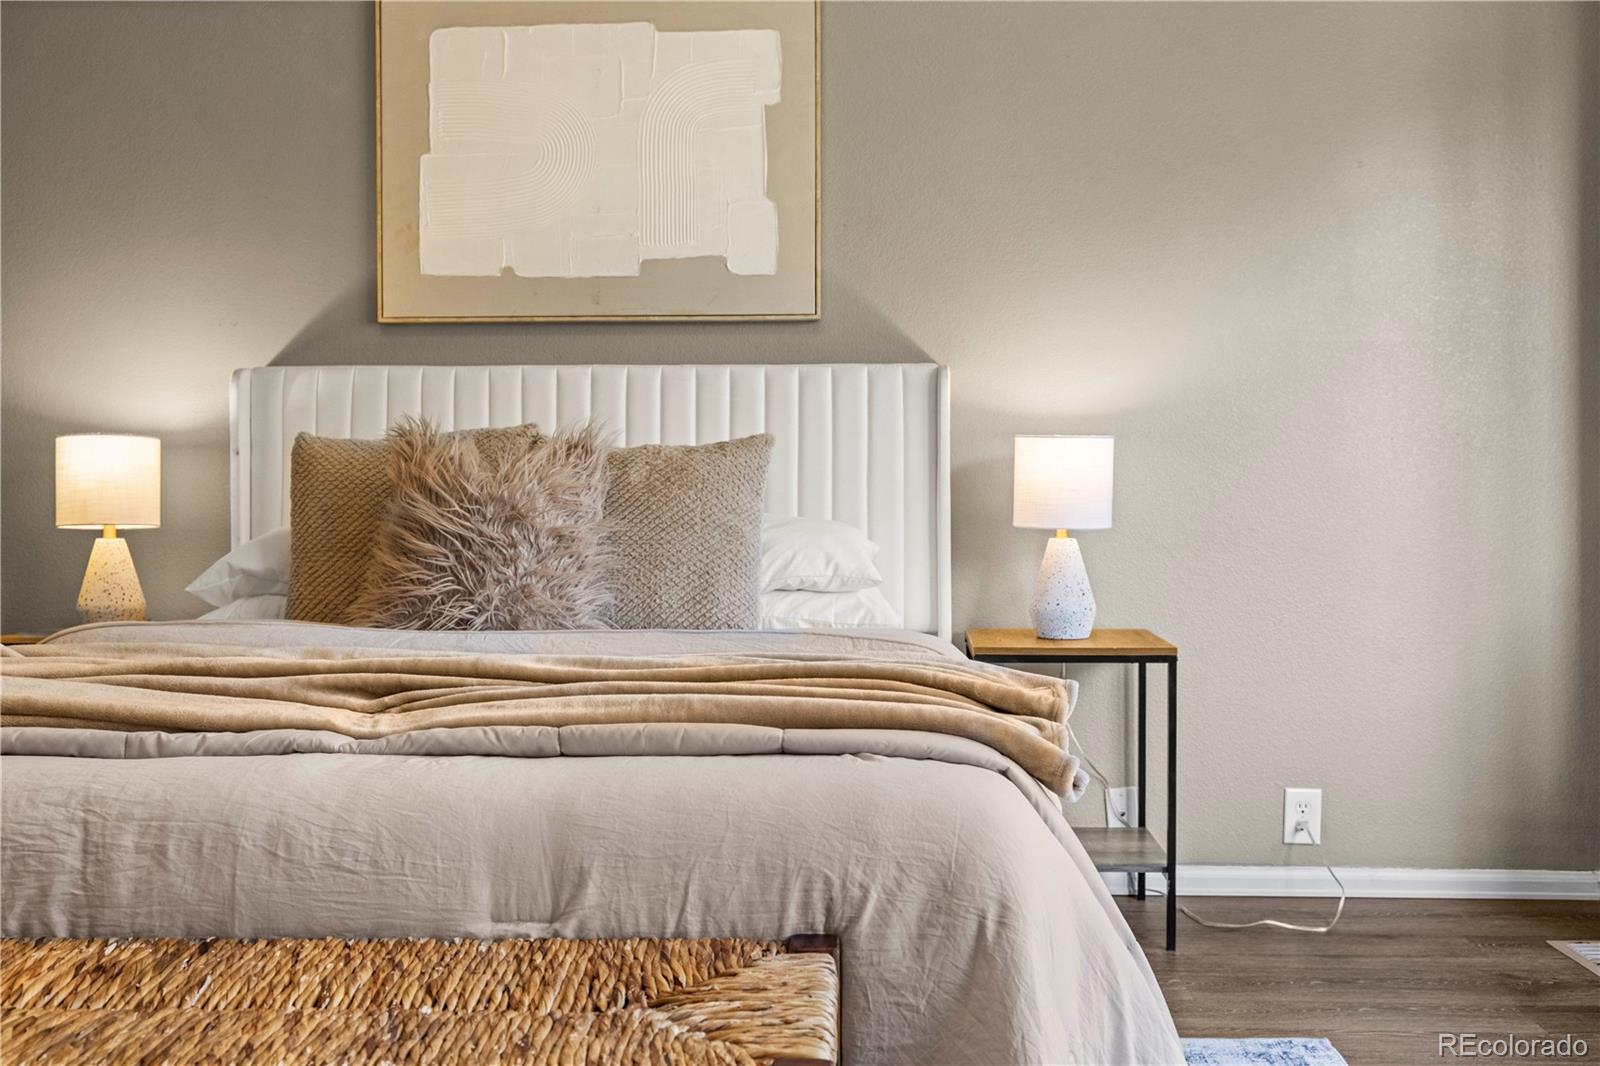
Staged bedroom with a white upholstered headboard, neutral bedding, and matching bedside lamps.
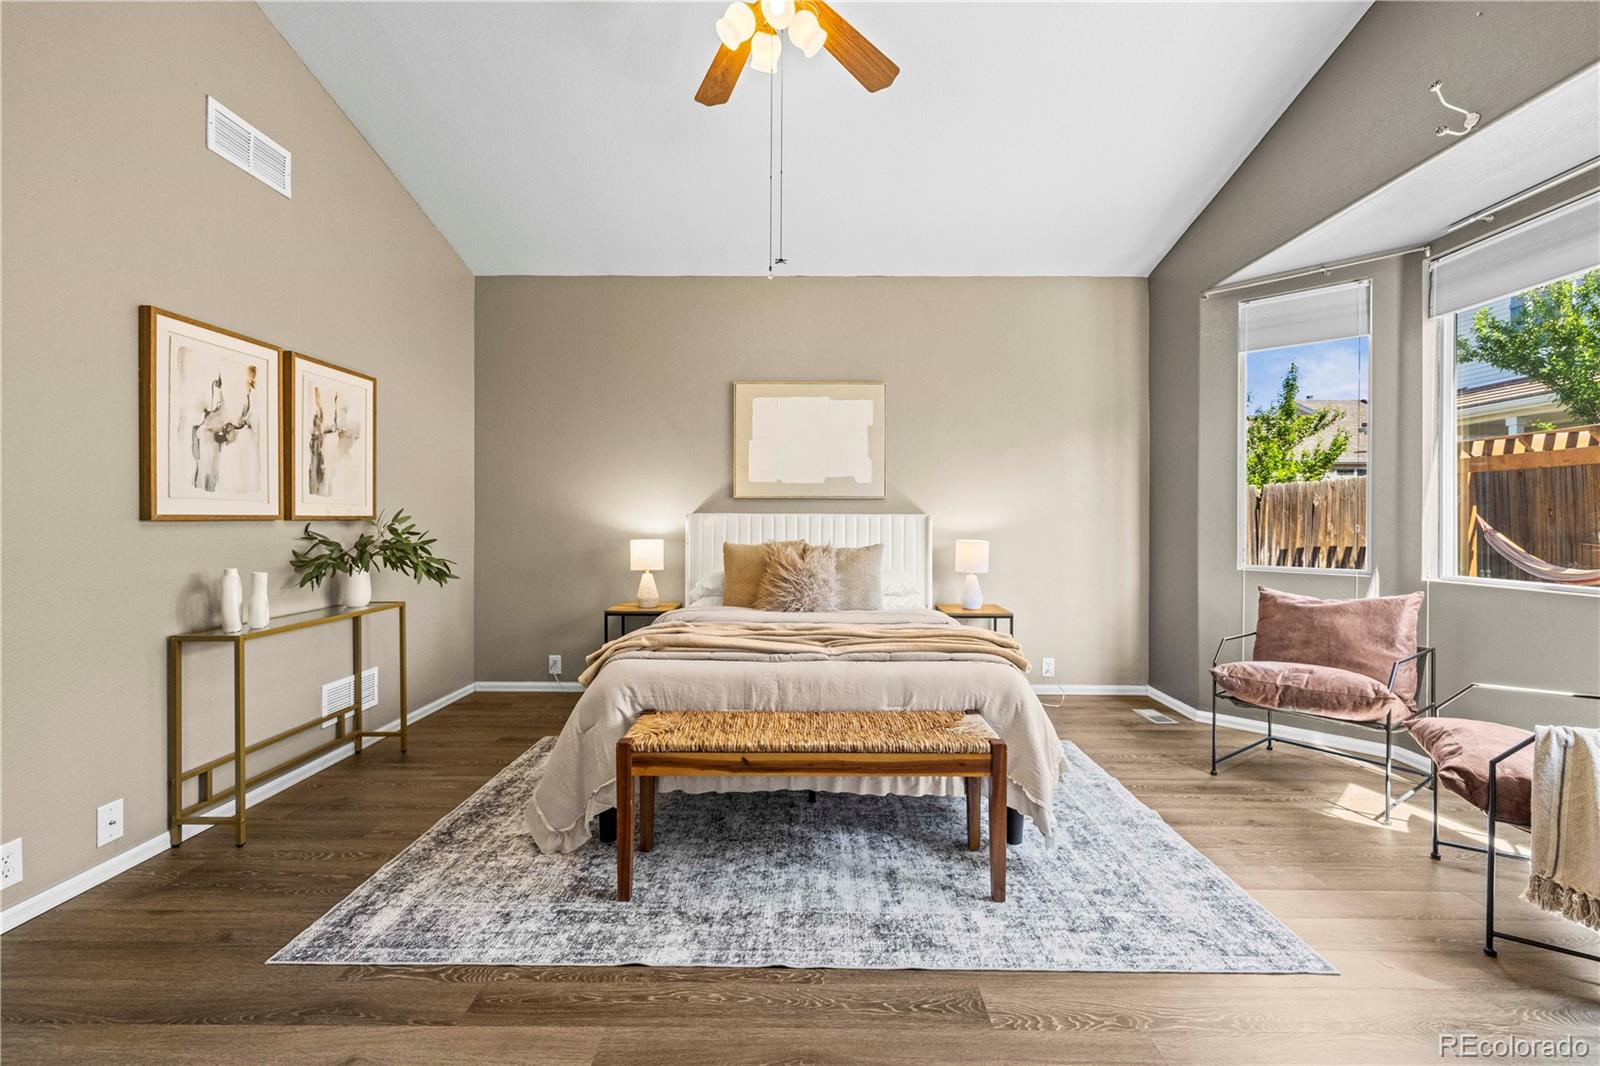
Staged bedroom with a vaulted ceiling, central bed, and large windows overlooking a fenced yard.
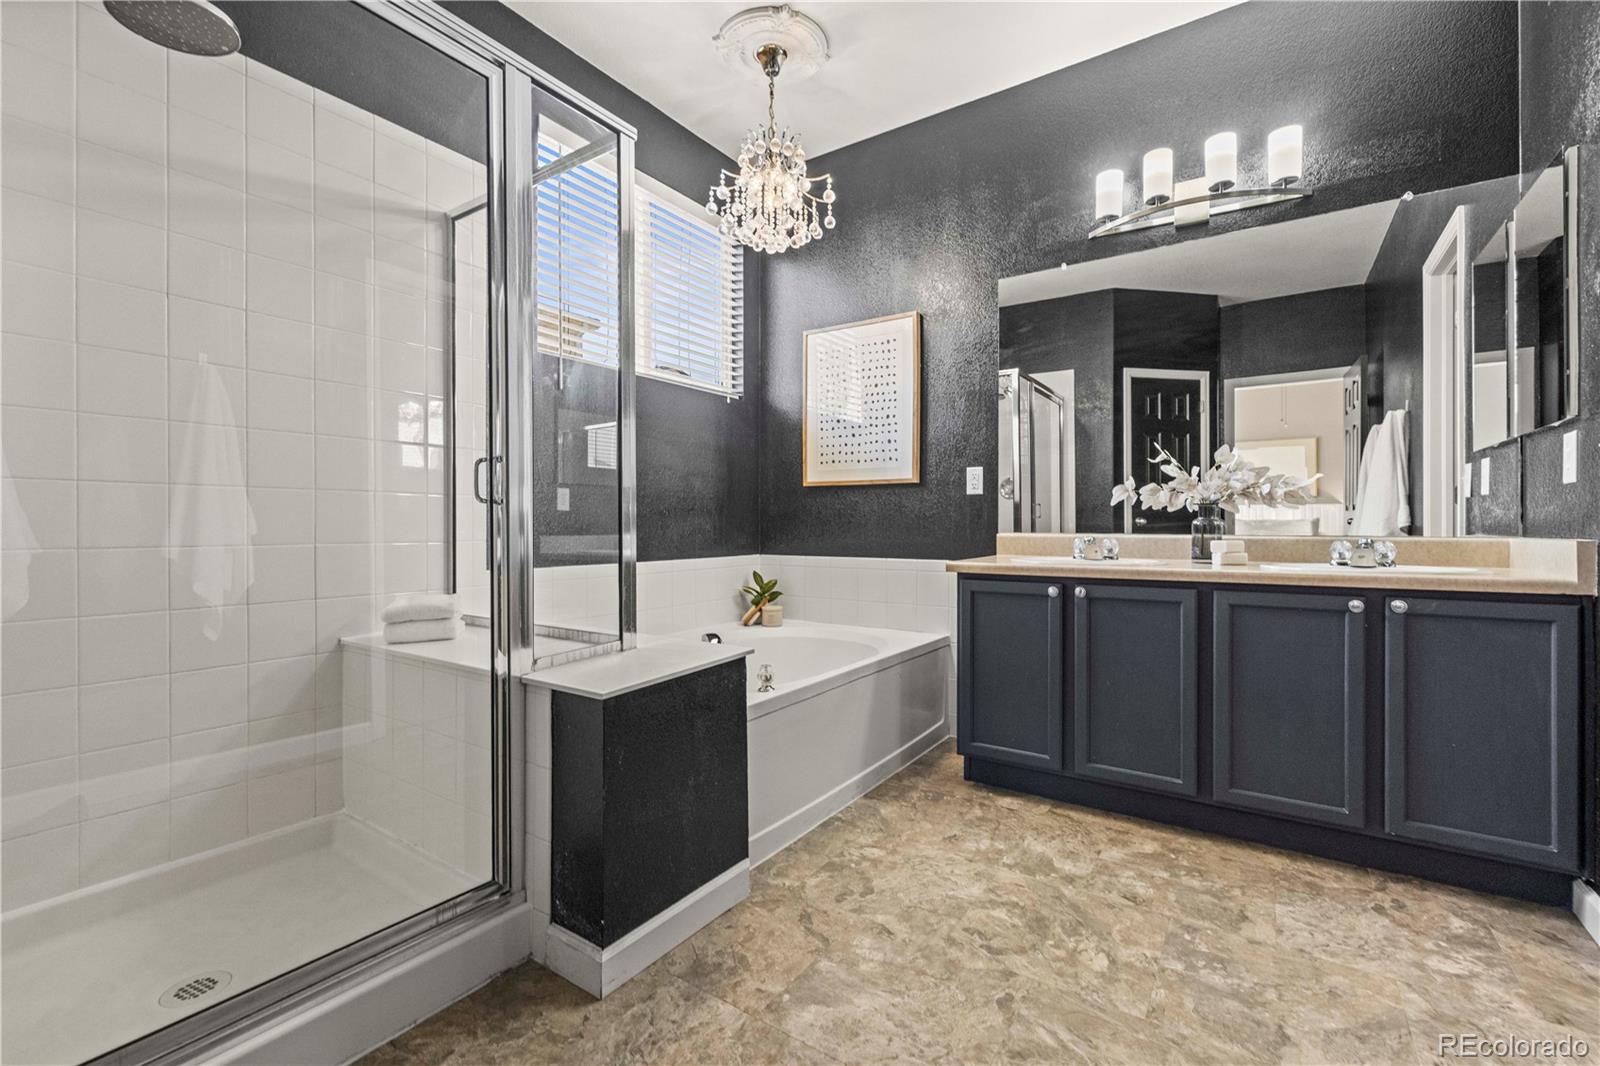
Primary bathroom with glass shower, soaking tub, dark double vanity, and chandelier.
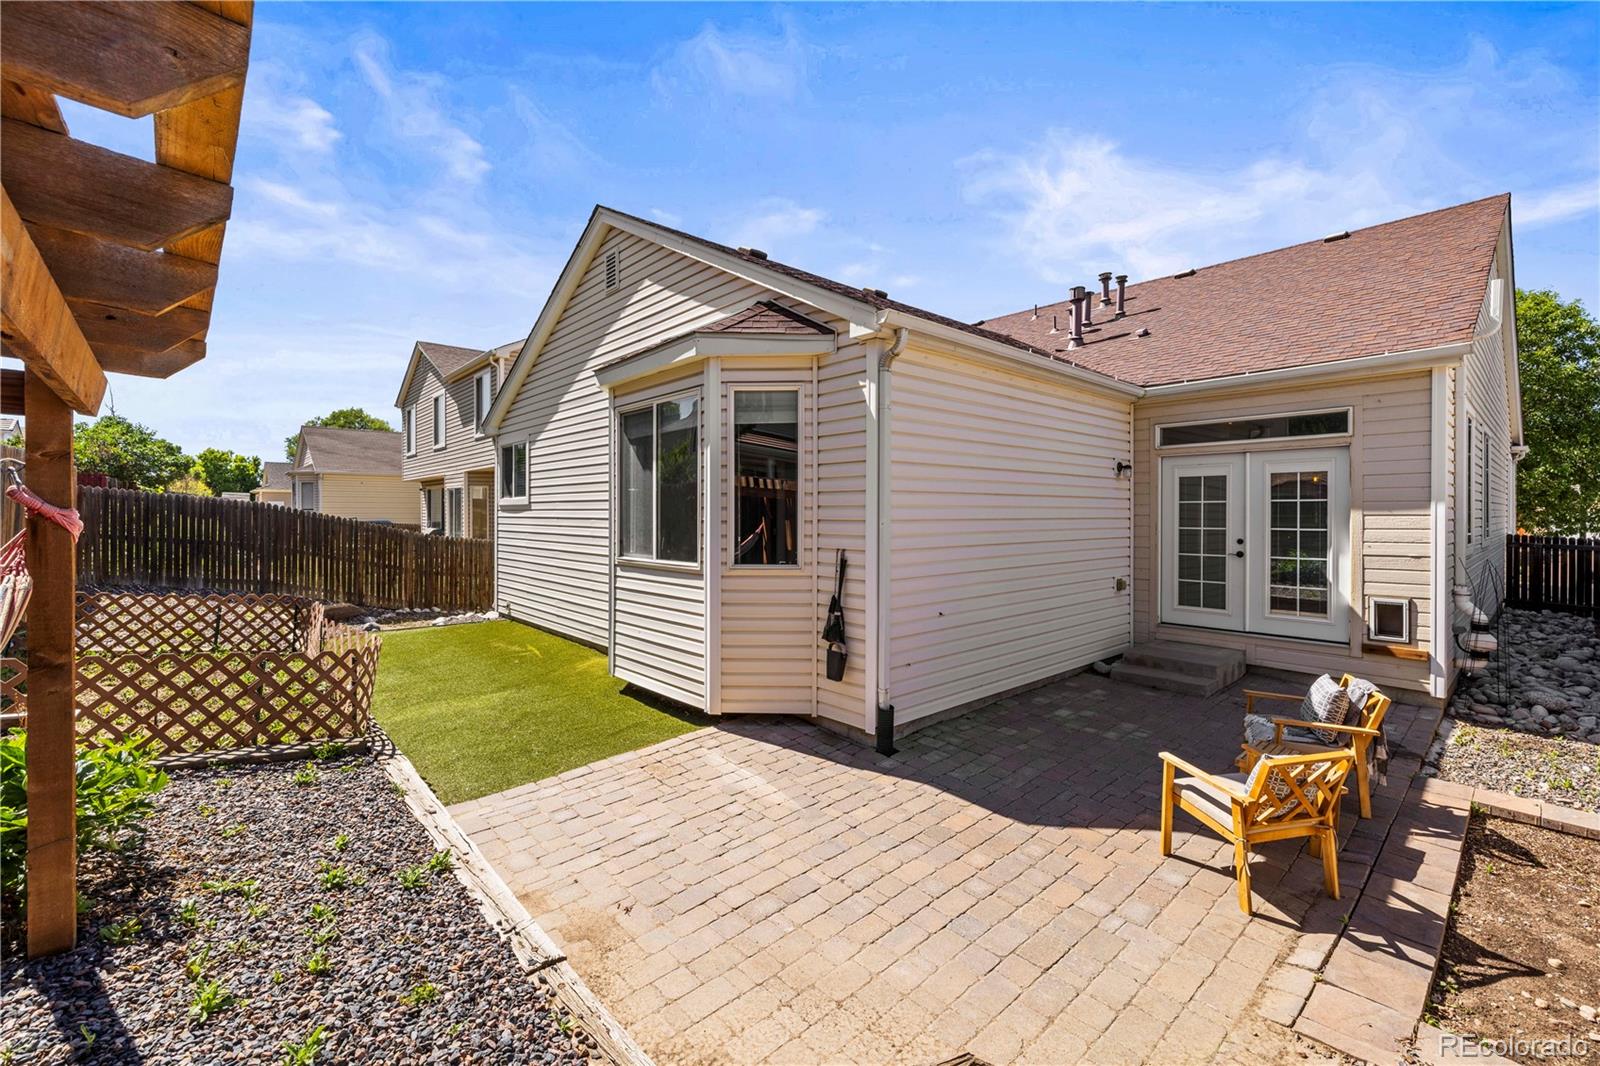
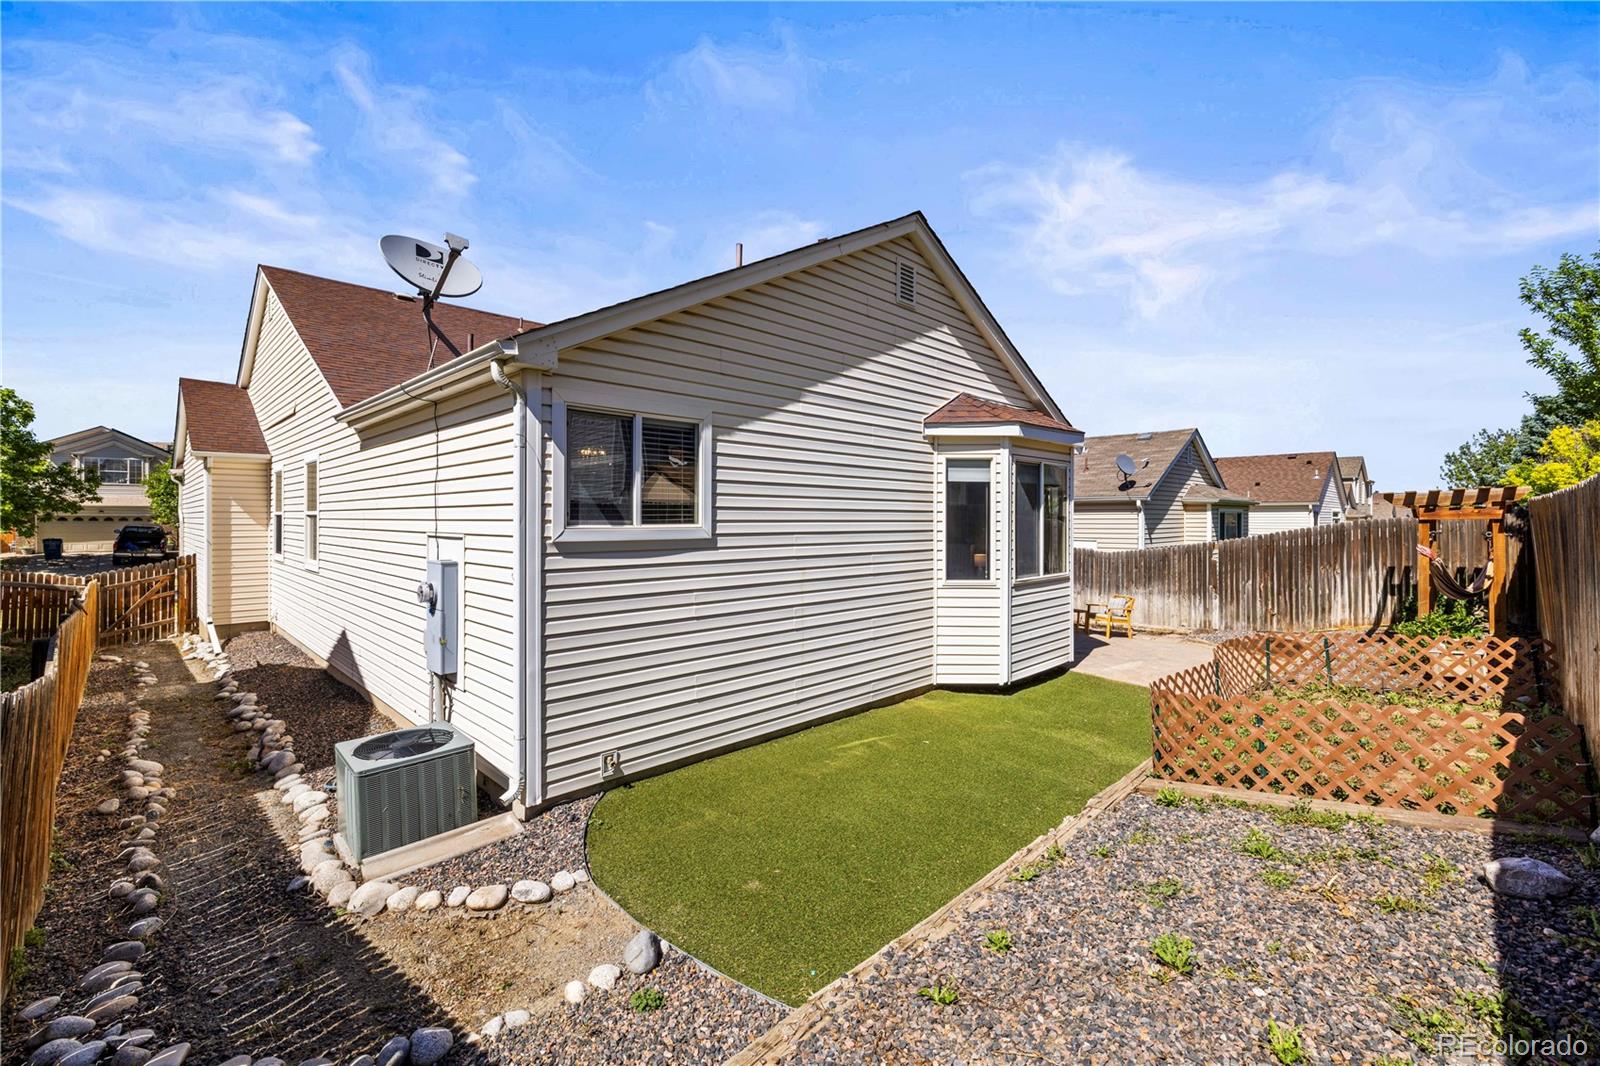
Rear of a light-sided home with a brick patio, artificial turf, and outdoor seating.
Home’s side yard with a fenced patio, artificial turf, and gravel landscaping.
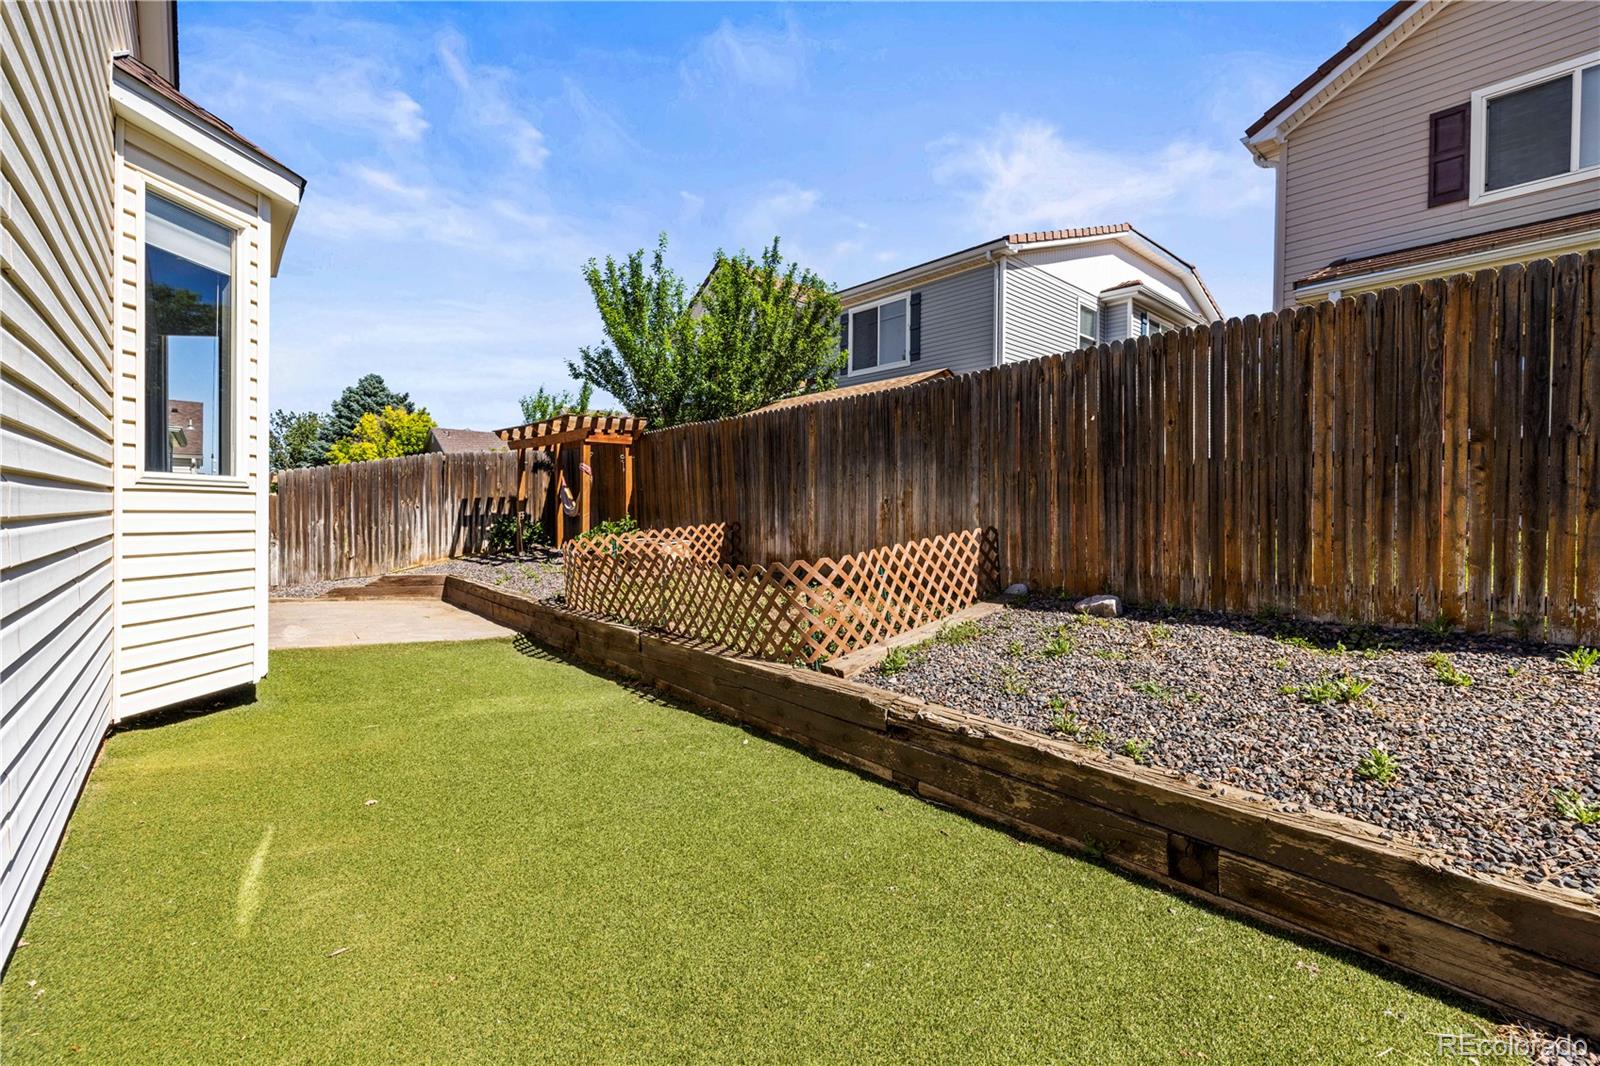
Backyard with green turf, a gravel garden bed, and a tall wooden fence.
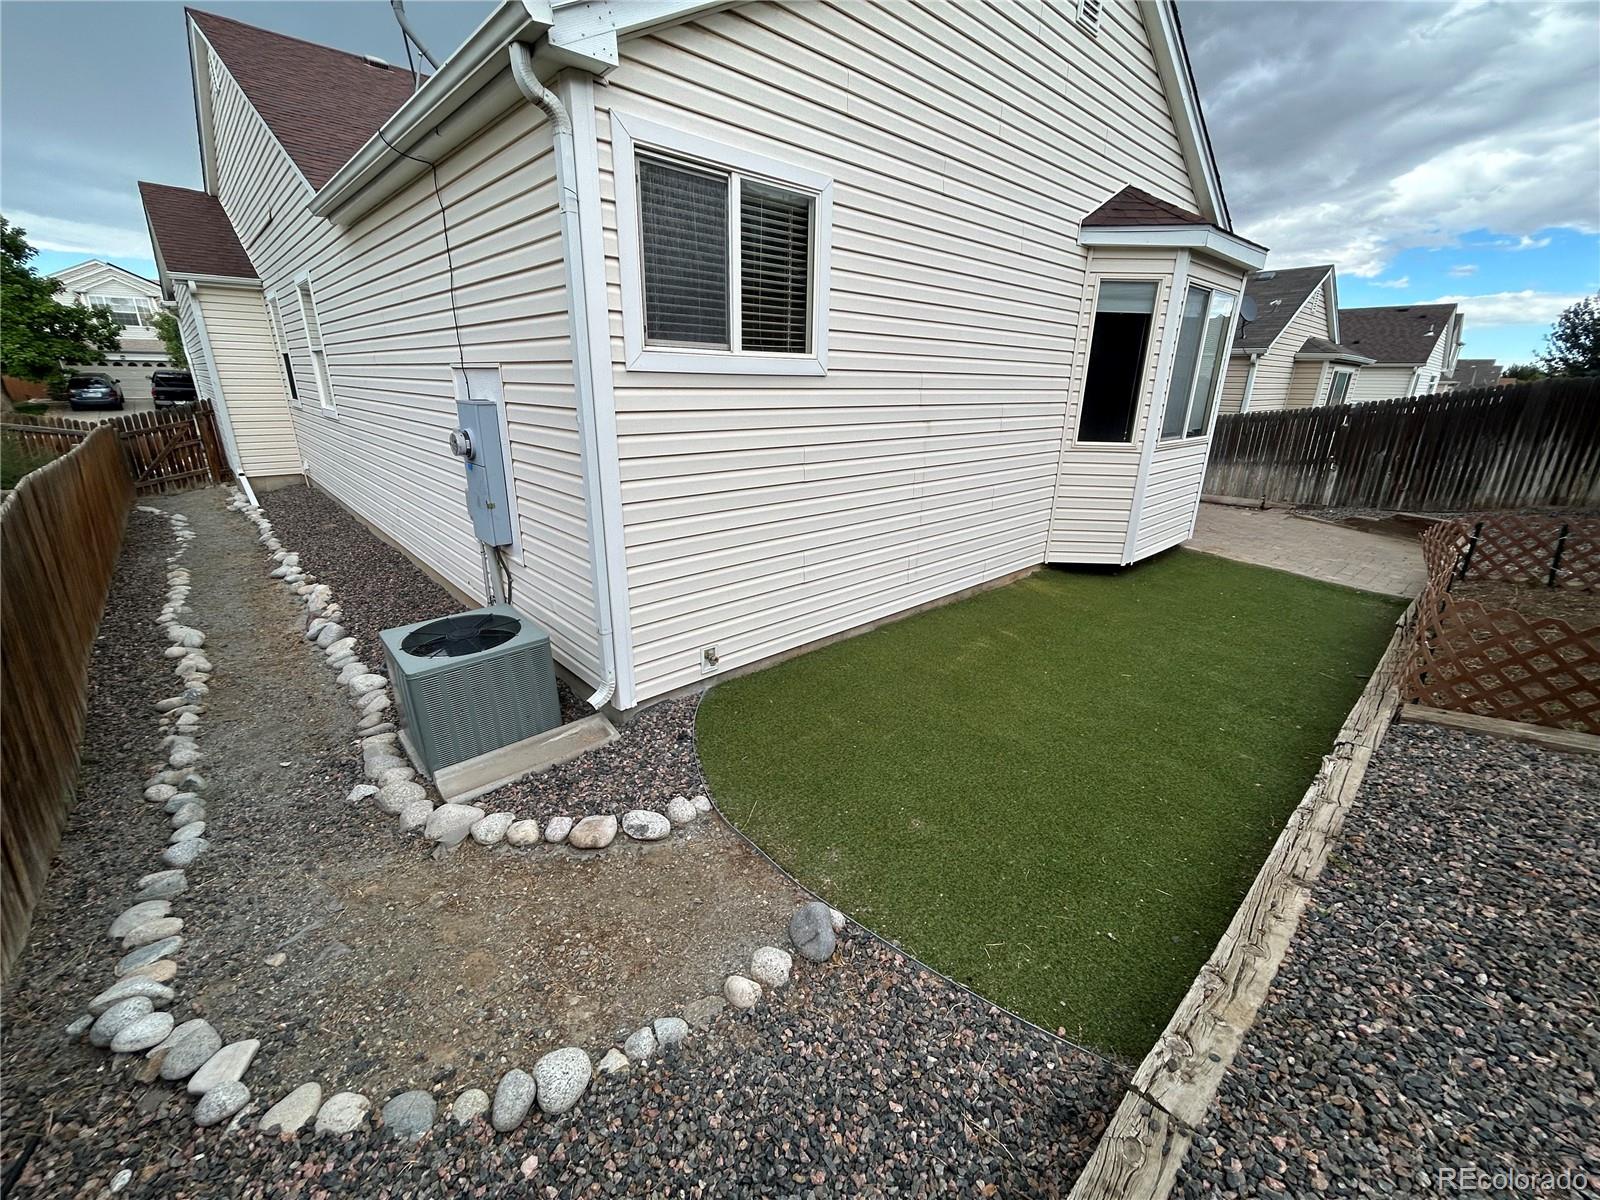
Home’s side yard with white siding, bay window, artificial turf, and stone-edged gravel paths.
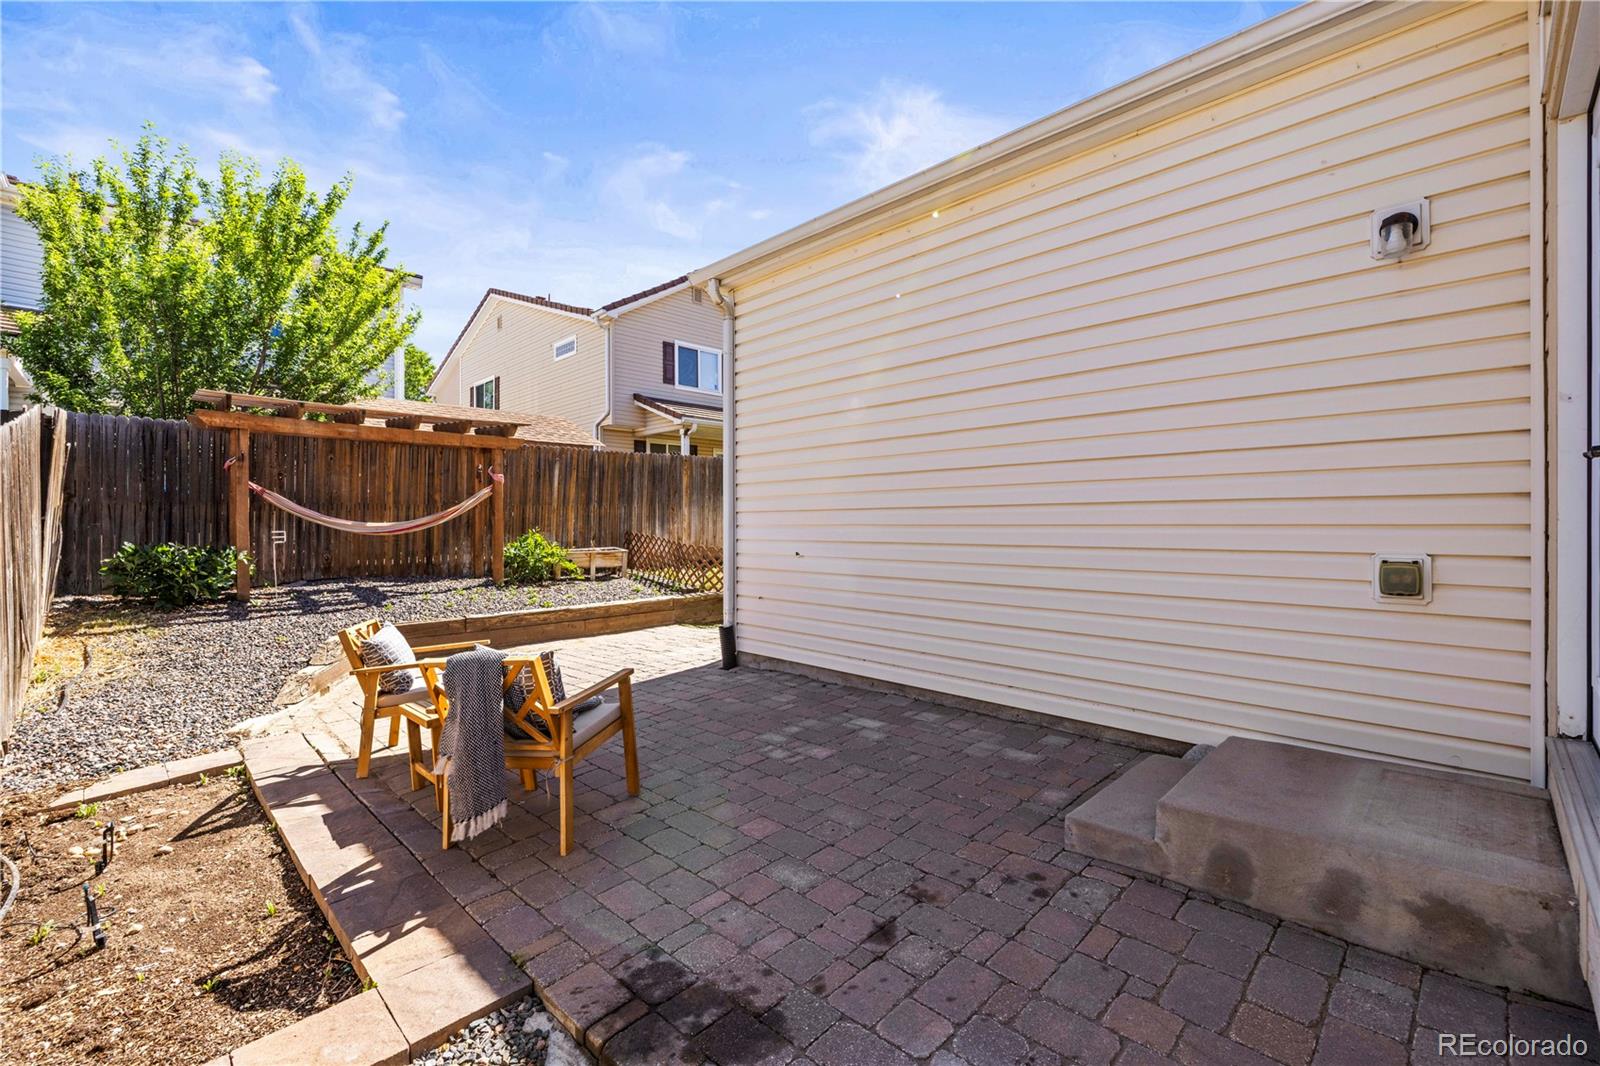
Backyard patio with brick pavers, wooden seating, a hammock, and a fenced gravel garden.
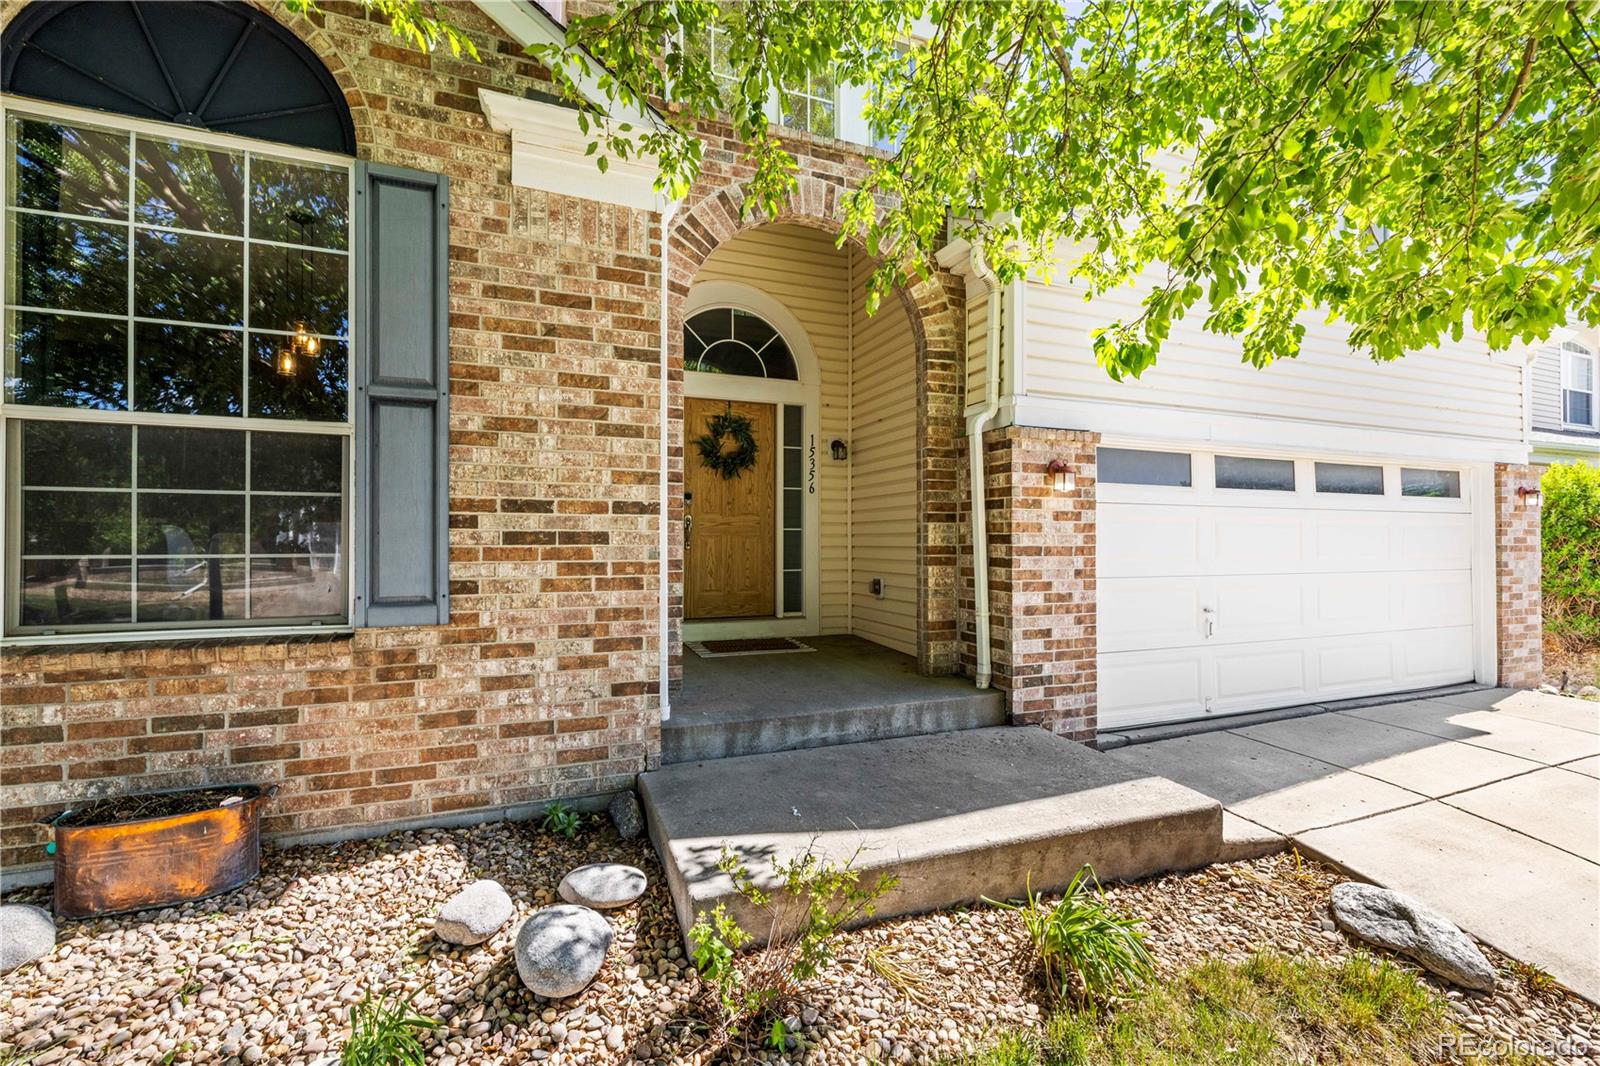
Brick home entrance with an arched porch, wood front door, and attached white garage.
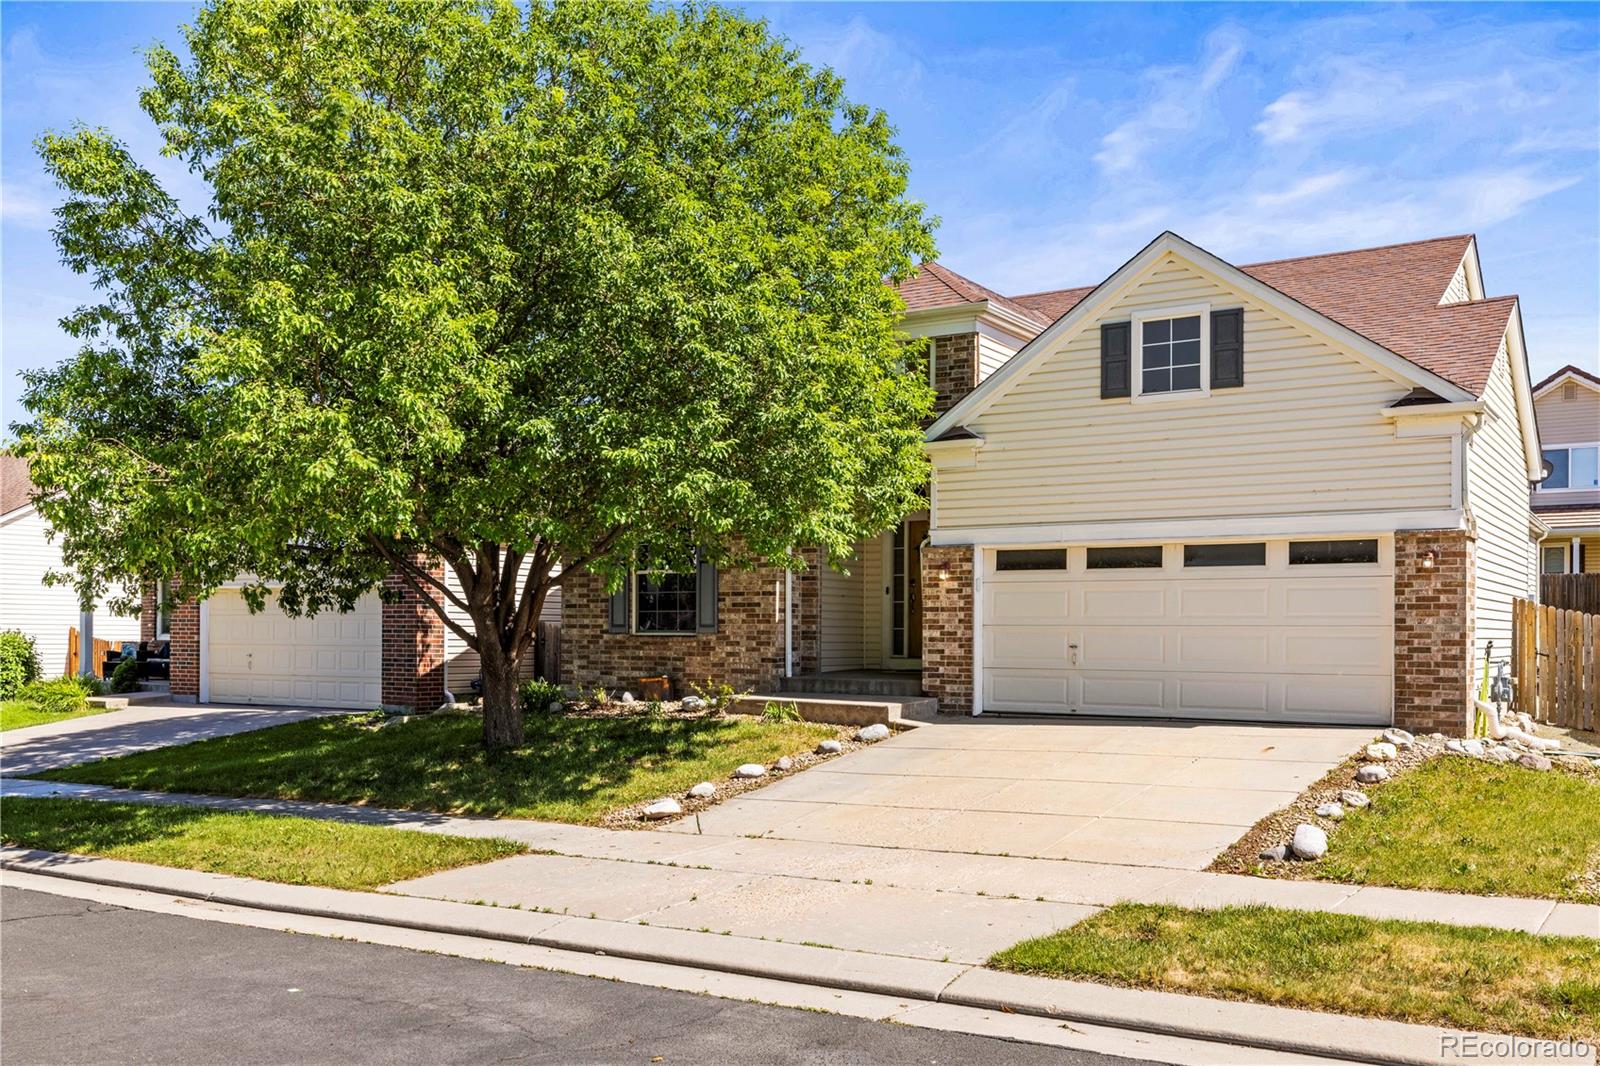
Two-story home with a brick-and-siding facade, a large shade tree, and an attached garage.
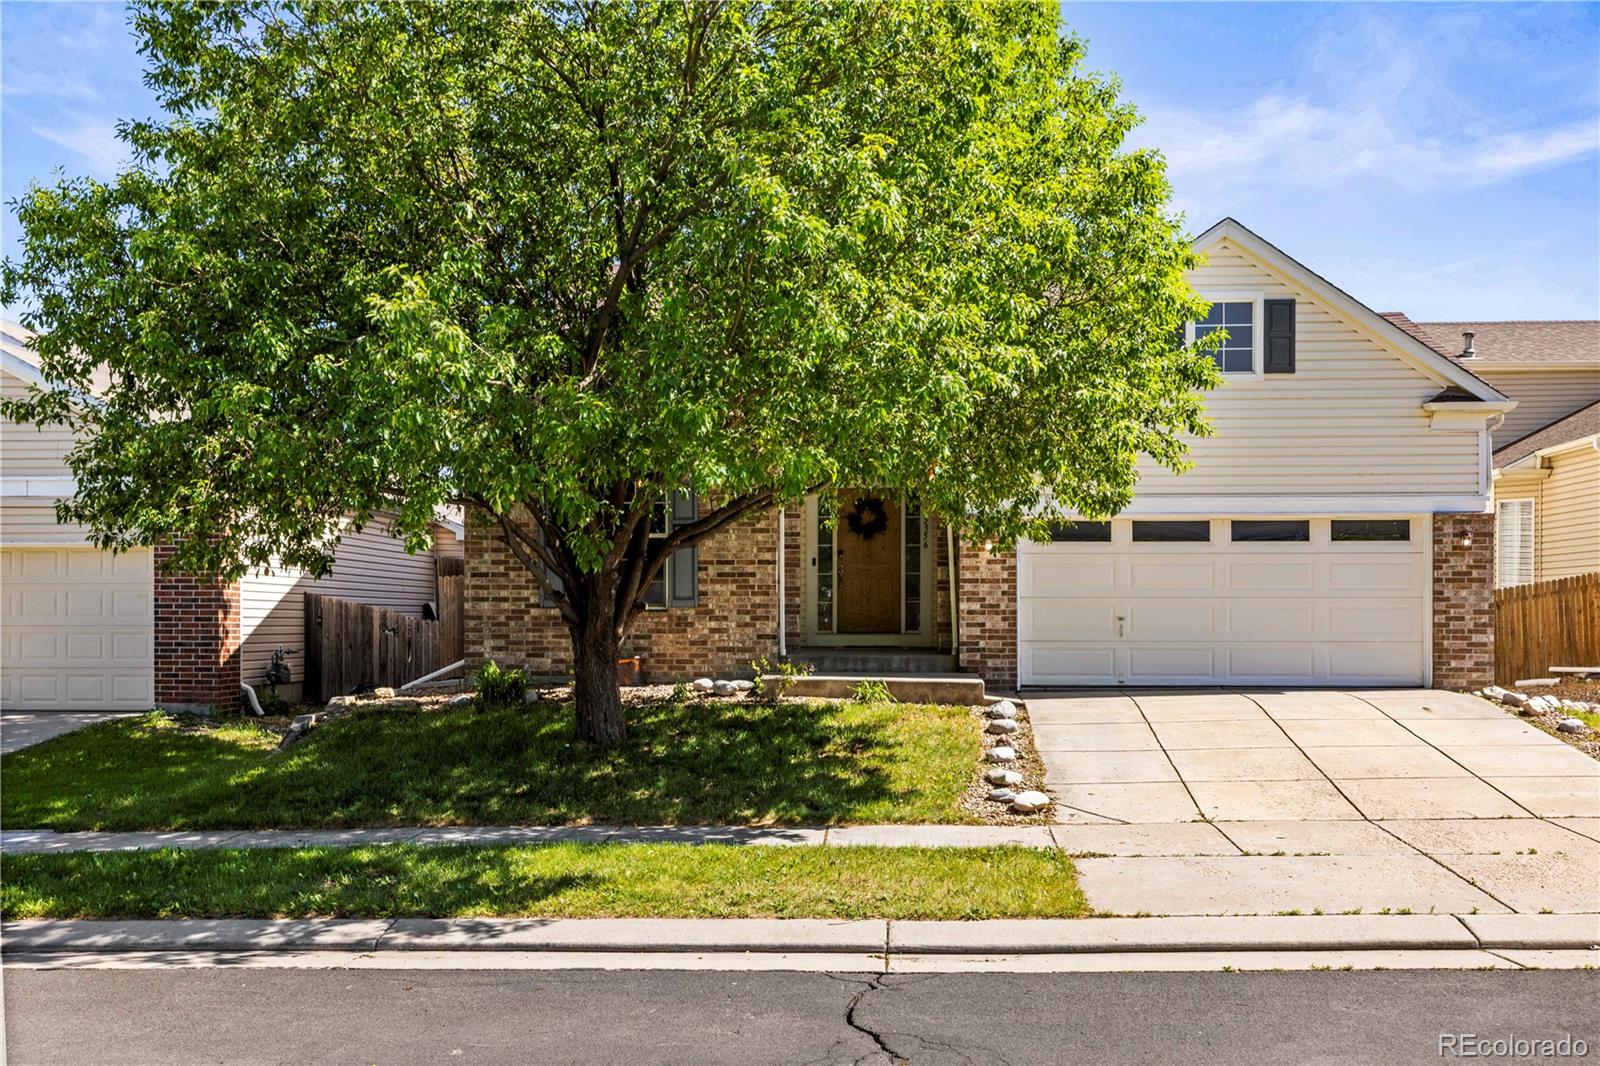
Two-story cream-sided home with brick accents, a two-car garage, and a large leafy front-yard tree.
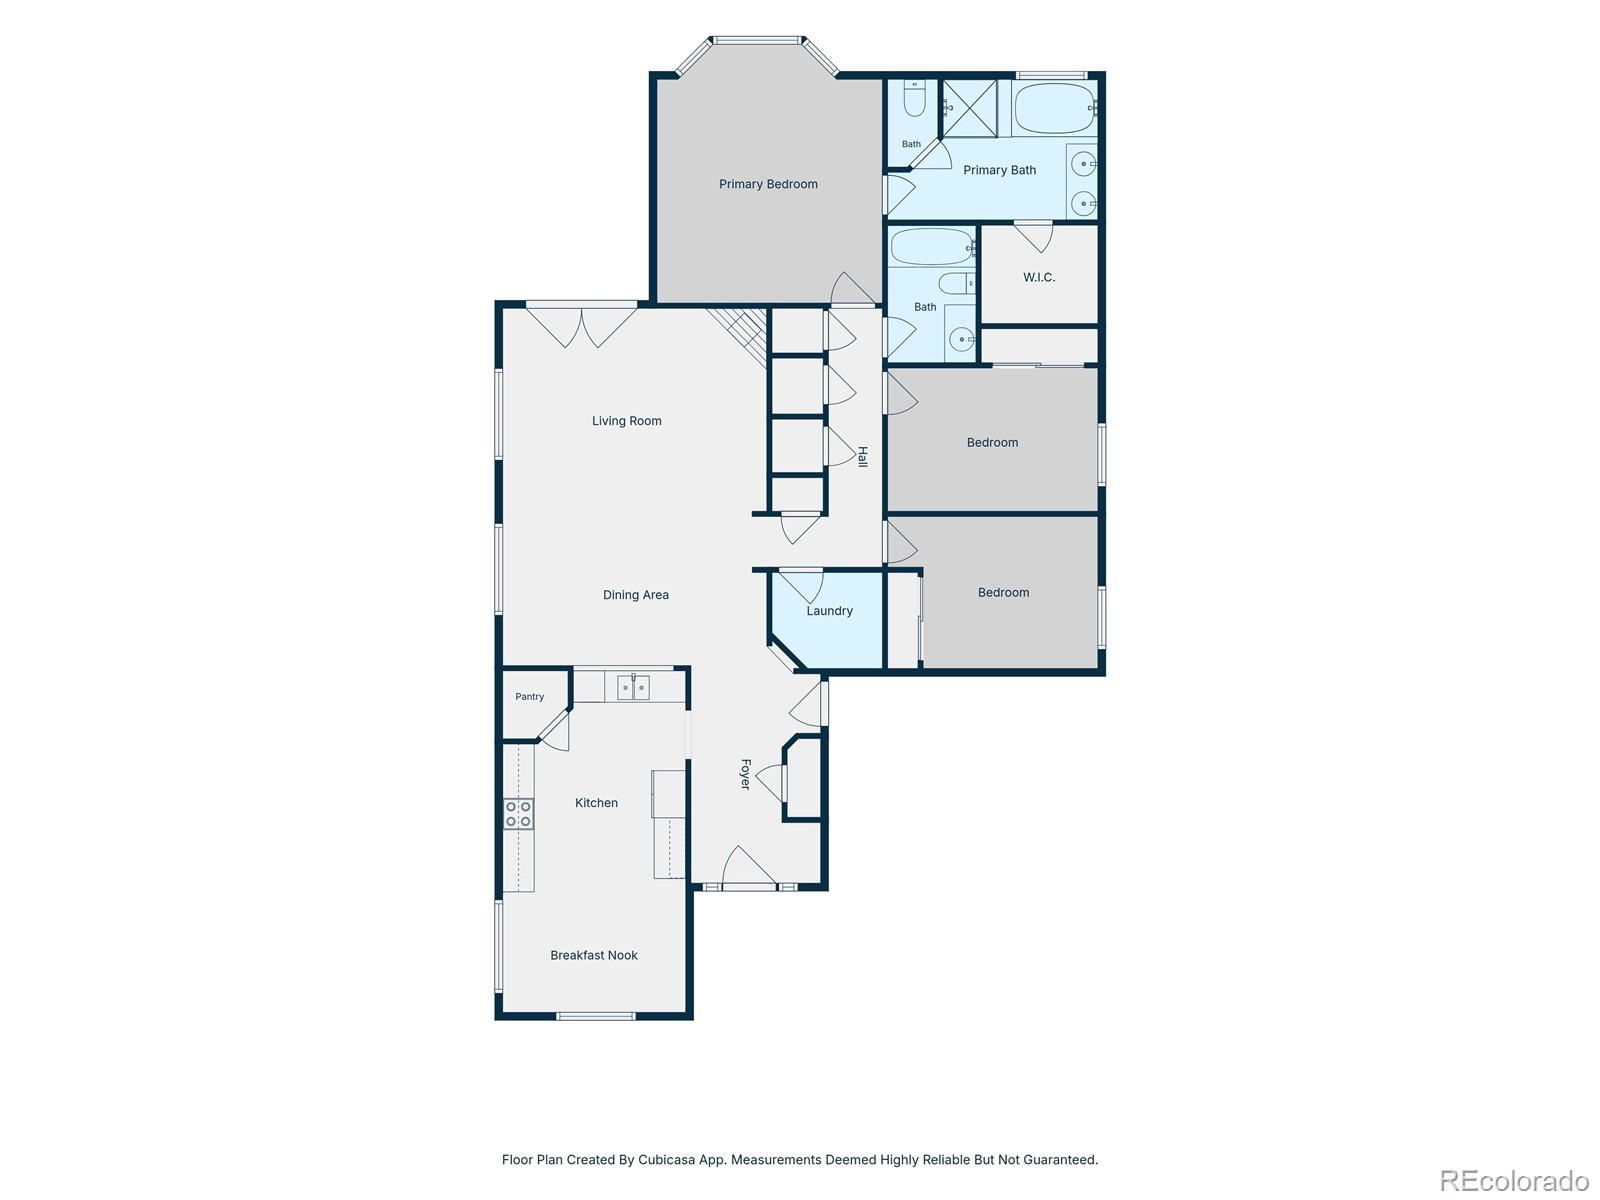
Floor plan for 15356 E 99th Place with three bedrooms, two bathrooms, and open living and dining areas.
SEE ALL PHOTOS
Staged living room with a fireplace, white sofas, patterned rug, and ceiling fan.
Staged bedroom with a large bay window, ceiling fan, and doorway to an adjoining bathroom.
Kitchen with gray cabinets and stainless appliances, opening to a dining nook with blue curtains.
Entryway with a wood console and mirror, opening onto a bright living room with French doors.
Dining nook with a round table and white chairs beside large windows with blue curtains.
Kitchen with a black double-basin sink, dark cabinets, and a wide pass-through to the living room.
Dining and living area with a dark wood table, fireplace, and glass doors.
Dining area with a gray table beside a white sofa and large curtained windows.
Open living and dining room with a fireplace, chandelier, and French doors.
Dining area with a dark wood table and clear chairs, opening to a bright kitchen.
Living room with a white fireplace, gray curtains, and glass patio doors.
Living room with cream seating, a patterned rug, and glass-paneled doors opening to a bright exterior.
Staged home office with glass desk, leather chair, and two gray ottomans.
Empty room with wood-look flooring, white closet doors, and a window with blinds.
Bathroom with a tub and shower curtain, toilet, and dark vanity with an oval sink.
Staged bedroom with a ceiling fan, bay windows, and a seating area.
Staged bedroom with a white upholstered headboard, neutral bedding, and matching bedside lamps.
Staged bedroom with a vaulted ceiling, central bed, and large windows overlooking a fenced yard.
Primary bathroom with glass shower, soaking tub, dark double vanity, and chandelier.
Rear of a light-sided home with a brick patio, artificial turf, and outdoor seating.
Home’s side yard with a fenced patio, artificial turf, and gravel landscaping.
Backyard with green turf, a gravel garden bed, and a tall wooden fence.
Home’s side yard with white siding, bay window, artificial turf, and stone-edged gravel paths.
Backyard patio with brick pavers, wooden seating, a hammock, and a fenced gravel garden.
Brick home entrance with an arched porch, wood front door, and attached white garage.
Two-story home with a brick-and-siding facade, a large shade tree, and an attached garage.
Two-story cream-sided home with brick accents, a two-car garage, and a large leafy front-yard tree.
Floor plan for 15356 E 99th Place with three bedrooms, two bathrooms, and open living and dining areas.
Active Under Contract

15356 E 99th Place

15356 E 99th Place, Commerce City, CO 80022

$435,000
*1% 1-Year Interest Rate Buydown Available from Preferred Lender*
Enjoy the ease of true single-level living in this turnkey Fronterra Village ranch. Soaring 9-foot ceilings and an inviting open layout create a bright, spacious feel that makes the home live much larger than its footprint. The functional floor plan offers comfortable gathering spaces, an easy flow for everyday living, and plenty of flexibility for entertaining.

The main-floor primary suite is a standout, offering a private retreat with a vaulted ceiling, custom paint, spacious walk-in closet, and luxurious five-piece bath. Overlooking the low-maintenance, water-wise backyard, it combines comfort and privacy with the convenience of having everything on one level.

Outside your door, Fronterra Village offers an established community setting with nearby parks, open space, and miles of walking and biking trails. Everyday shopping, dining, and services are conveniently located at Reunion and North Range Shopping Centers, making errands and daily necessities easy to access.

For commuters and travelers, the location provides convenient access to major commuter routes and Denver International Airport, while downtown Denver is within easy reach. Whether you're a first-time buyer, looking to simplify, or simply want a well-maintained ranch in a convenient Commerce City location, this home delivers the combination of space, functionality, low-maintenance living, and location you've been looking for.

3
beds

2
baths

1,667 Sq.Ft. LIVING AREA

4,950 Sq.Ft. lot

Jesse Dixon stands beside a kitchen island in a bright modern kitchen.

Jesse Dixon

Features & Amenities

Interior

  • total bedrooms3
  • Total bathrooms2
  • full bathrooms2
  • Laundry room In Unit
  • Flooring Carpet, Tile, Vinyl
  • Fireplace Family Room, Gas
  • APPLIANCES Dishwasher, Gas Water Heater, Microwave, Oven, Refrigerator, Self Cleaning Oven, Sump Pump
  • other interior Features Breakfast Nook, Ceiling Fan(s), Eat-in Kitchen, Entrance Foyer, Five Piece Bath, No Stairs, Open Floorplan, Pantry, Primary Suite, Smart Thermostat, Smart Window Coverings, Smoke Free, Vaulted Ceiling(s), Walk-In Closet(s)

Area & Lot

  • Status Active Under Contract
  • Living Area1,667 Sq.Ft.
  • Lot Area4,950 Sq.Ft.
  • MLS® ID6416622
  • TypeResidential
  • YEAR BUILT2004
  • Architecture StylesTraditional
  • Elementary SchoolSecond Creek
  • Middle SchoolOtho Stuart
  • High SchoolPrairie View
  • School DistrictSchool District 27-J

Exterior

  • STORIES1
  • Garage Space2.0
  • water SourcePublic
  • utilitiesCable Available, Electricity Connected, Natural Gas Connected, Phone Connected
  • roofComposition
  • lot featuresLandscaped, Level, Master Planned, Near Public Transit, Sprinklers In Front, Sprinklers In Rear
  • parkingConcrete, Dry Walled
  • HEAT TYPEForced Air, Natural Gas
  • AIR CONDITIONINGCentral Air
  • sewerPublic Sewer
  • HOA AmenitiesPark, Playground
  • other exterior FeaturesGarden, Private Yard, Rain Gutters

Financial

  • Sales Price$435,000
  • Real Estate Tax $4,402/yr
  • HOA $42/mo
View Virtual Tour
Staged bedroom with a large bay window, ceiling fan, and doorway to an adjoining bathroom.

Schedule a Showing

We would love to show you our beautiful property. Please select your preferred date and time below. An agent will be in touch shortly to confirm your appointment.

Schedule a Showing

I would love to show you this beautiful property. Please select your preferred date and time below. I will be in touch shortly to confirm your appointment.

Thank you for your interest in 15356 E 99th Place, Commerce City, CO 80022. We are reviewing your request and will be in touch shortly!

Mortgage Calculator

Estimate your monthly mortgage payment, including the principal and interest, property taxes, and HOA. Adjust the values to generate a more accurate rate.

All estimates are provided for informational purposes only. Actual amounts may vary.
$0,000 Your Payment 20 15 65
$0,000 Your Payment

Your partner in Real Estate Success

Get assistance in determining current property value, crafting a competitive offer, writing and negotiating a contract, and much more. Let me guide you through your home-buying journey.

Follow Me on Instagram