Sold
121 S Alcott St
121 South Alcott Street, Denver, CO 80219
$540,000
121 South Alcott Street, Denver, CO 80219
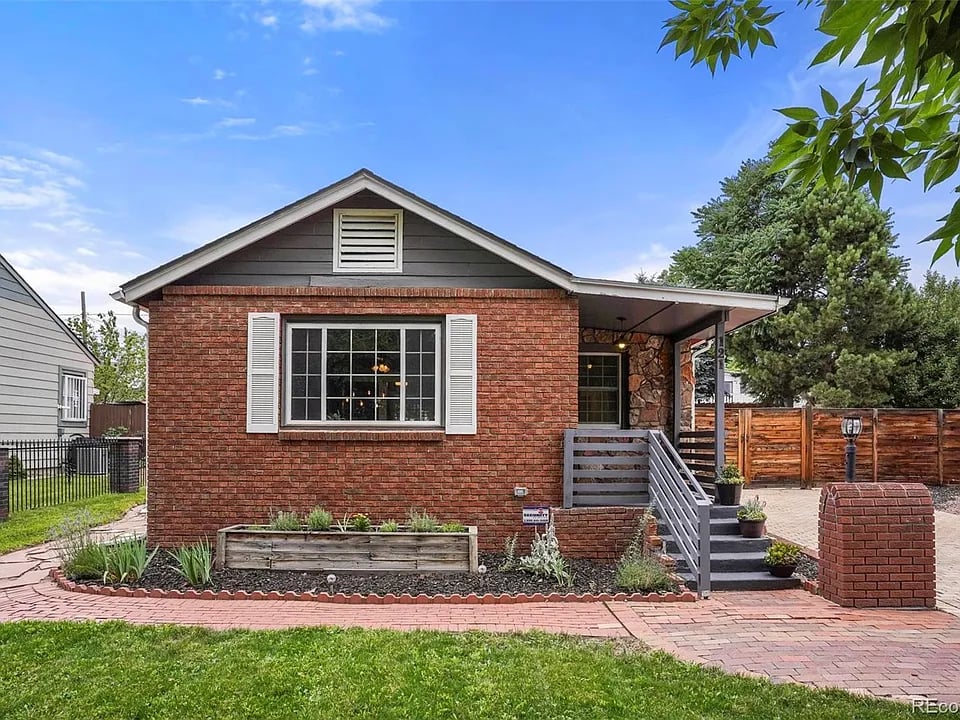
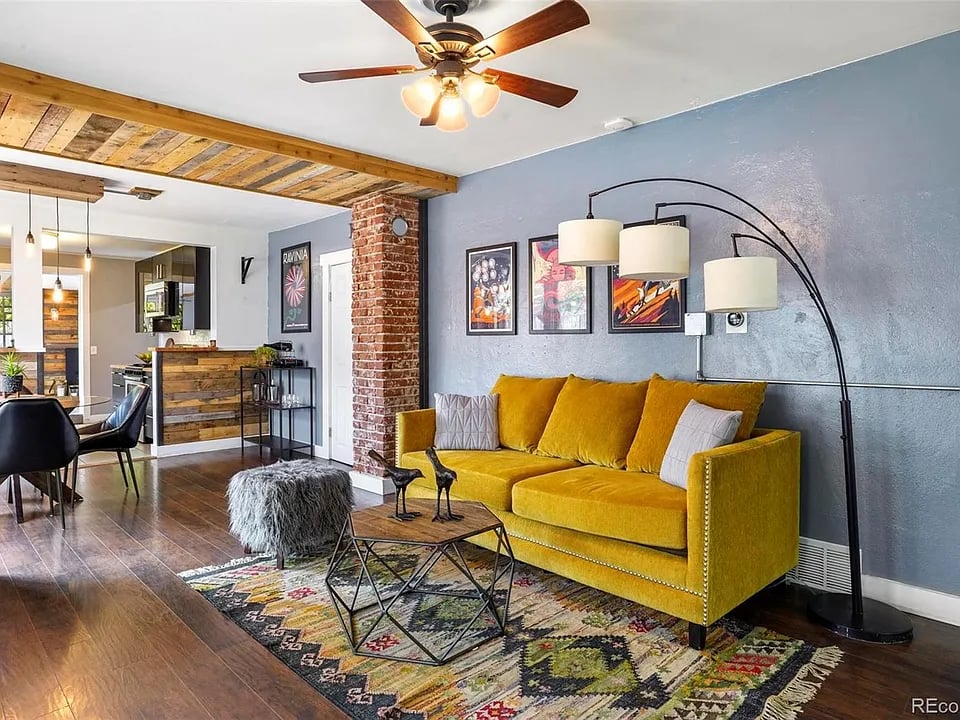
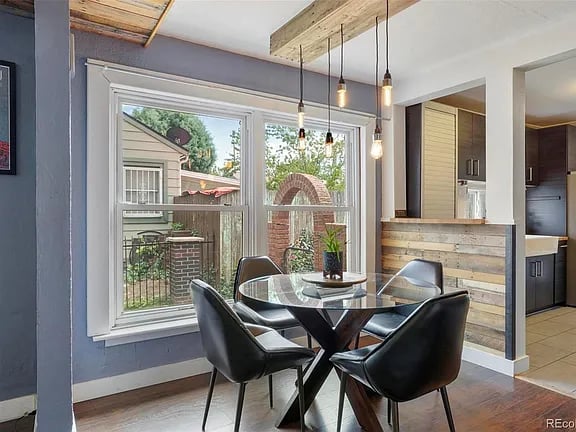
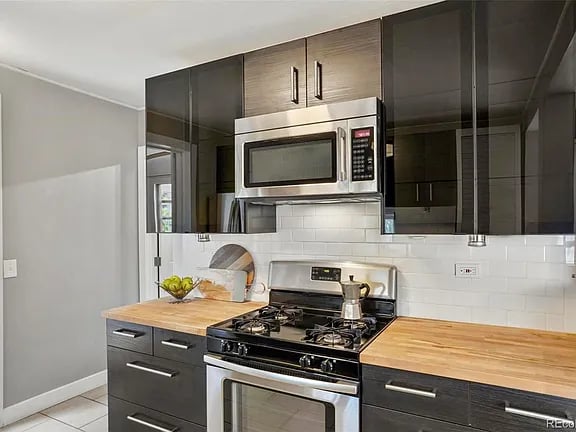
Classic and modern elements mingle effortlessly throughout this solid brick ranch, which sits atop an oversized, nearly 9,000 sqft lot. Three mature, sentri-like, Ash trees flank an all brick driveway with a beautiful blonde brick border, crafting a striking first impression. Admire the Downtown Denver skyline from the covered front porch before stepping inside to be welcomed by the inviting open floor plan. Warm tones abound and are bathed in natural light from southern windows. Wide planked floors run through the main living space, which is accented with exposed brick, reclaimed wood, and a custom made dining light fixture. The updated kitchen features newer cabinetry, stainless appliance package, and butcher block counters. Beyond the kitchen resides a lovely 4-season room with gas fireplace, barn door, and an array of potential uses (3rd Bedroom?) Finally, head out back to indulge in the zen-like private backyard retreat. Dine al fresco under the sturdy pergola while admiring bounties in the raised garden beds. Tinkerers and Hobbyists will love the oversized 1-car garage with attached storage shed. Fully fenced for furry friends and more than enough space for RV, boat storage, or simply off-street guest parking. Find tremendous value in this central Denver location without the central Denver price tag. Minutes to Downtown, stadiums, Wash Park, SoBo and Santa Fe Arts District. This is a standout home and property within this neighborhood, not to be missed!
2
beds
1
bath
1,234 Sq.Ft. LIVING AREA
8,772 Sq.Ft. lot