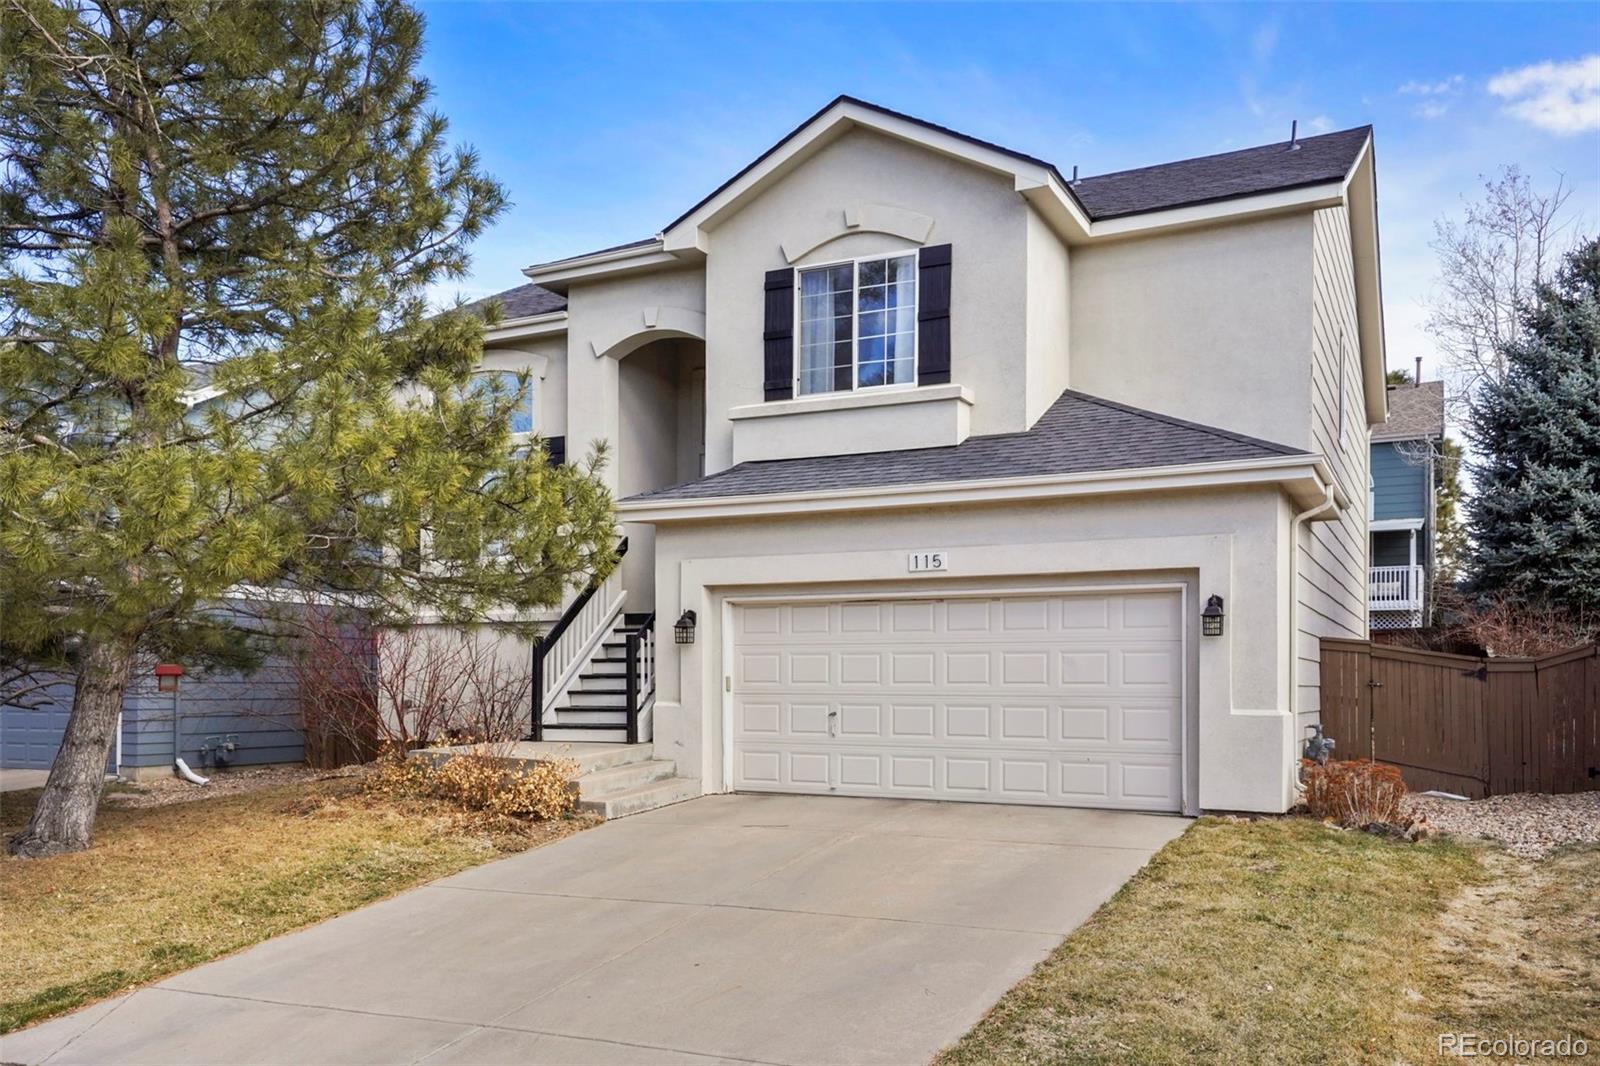
Two-story stucco house with an attached two-car garage, front steps, and a large pine tree.
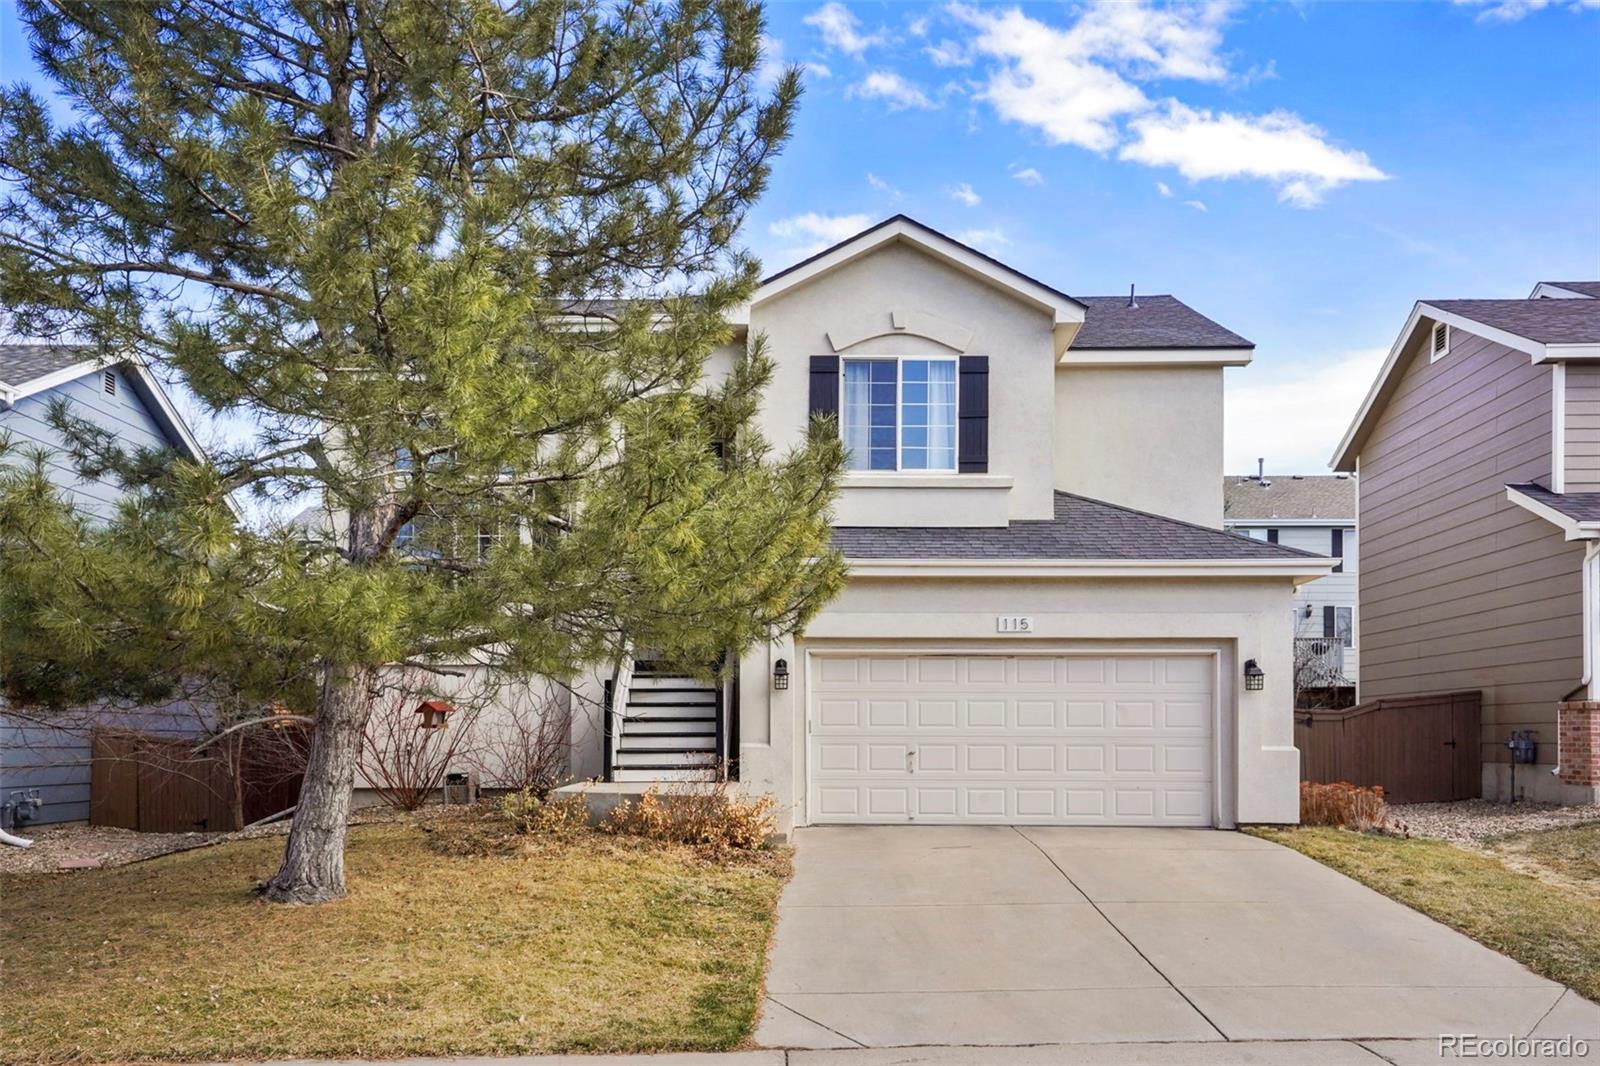
Two-story cream stucco house with a double garage, wide driveway, and large pine tree in front.
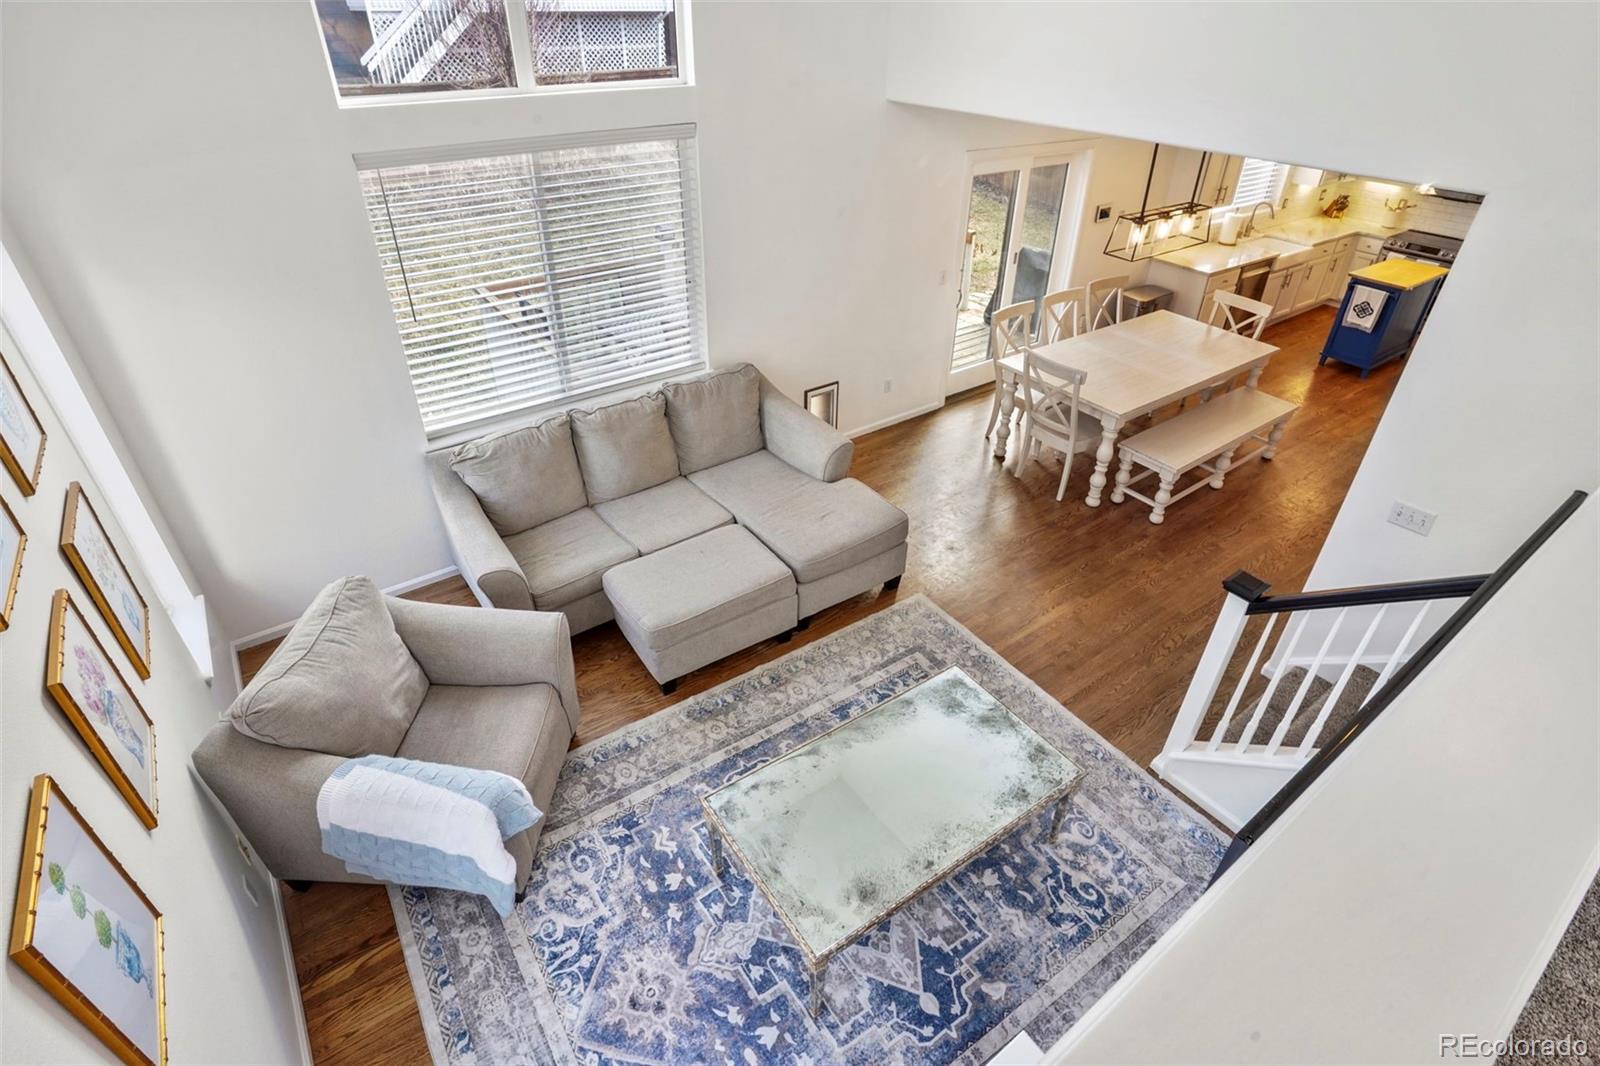
Open-plan living room with gray sectional seating, patterned rug, and dining area beside the kitchen.
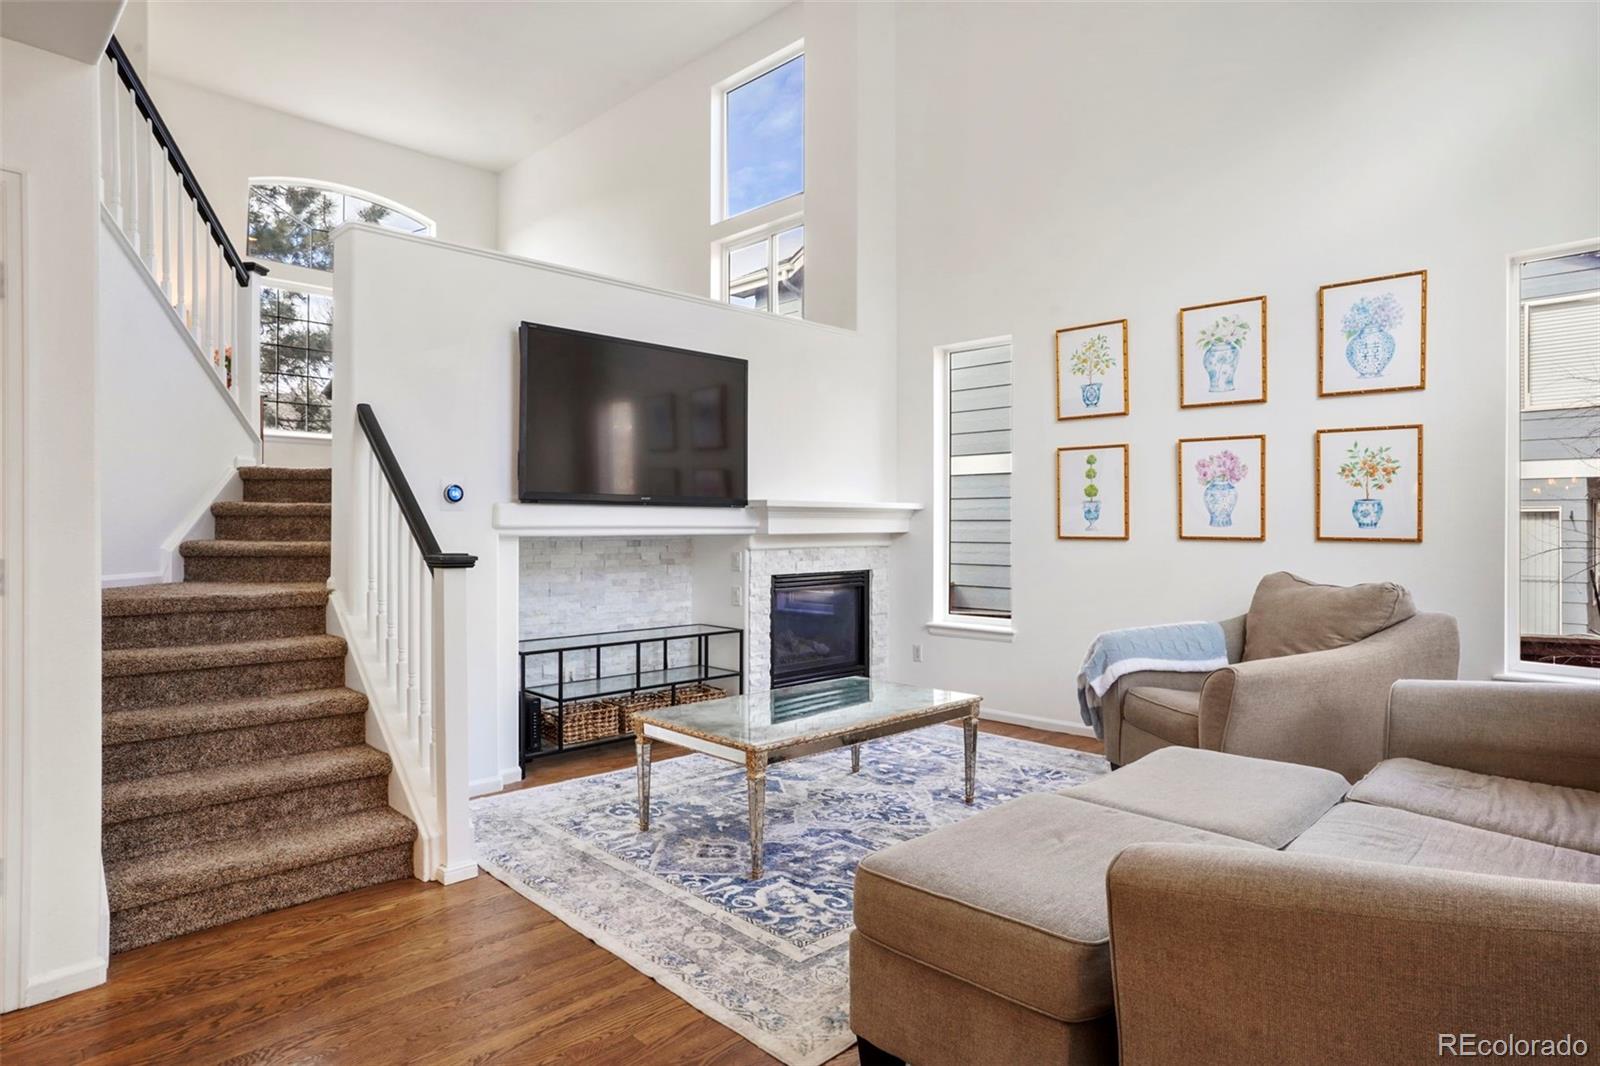
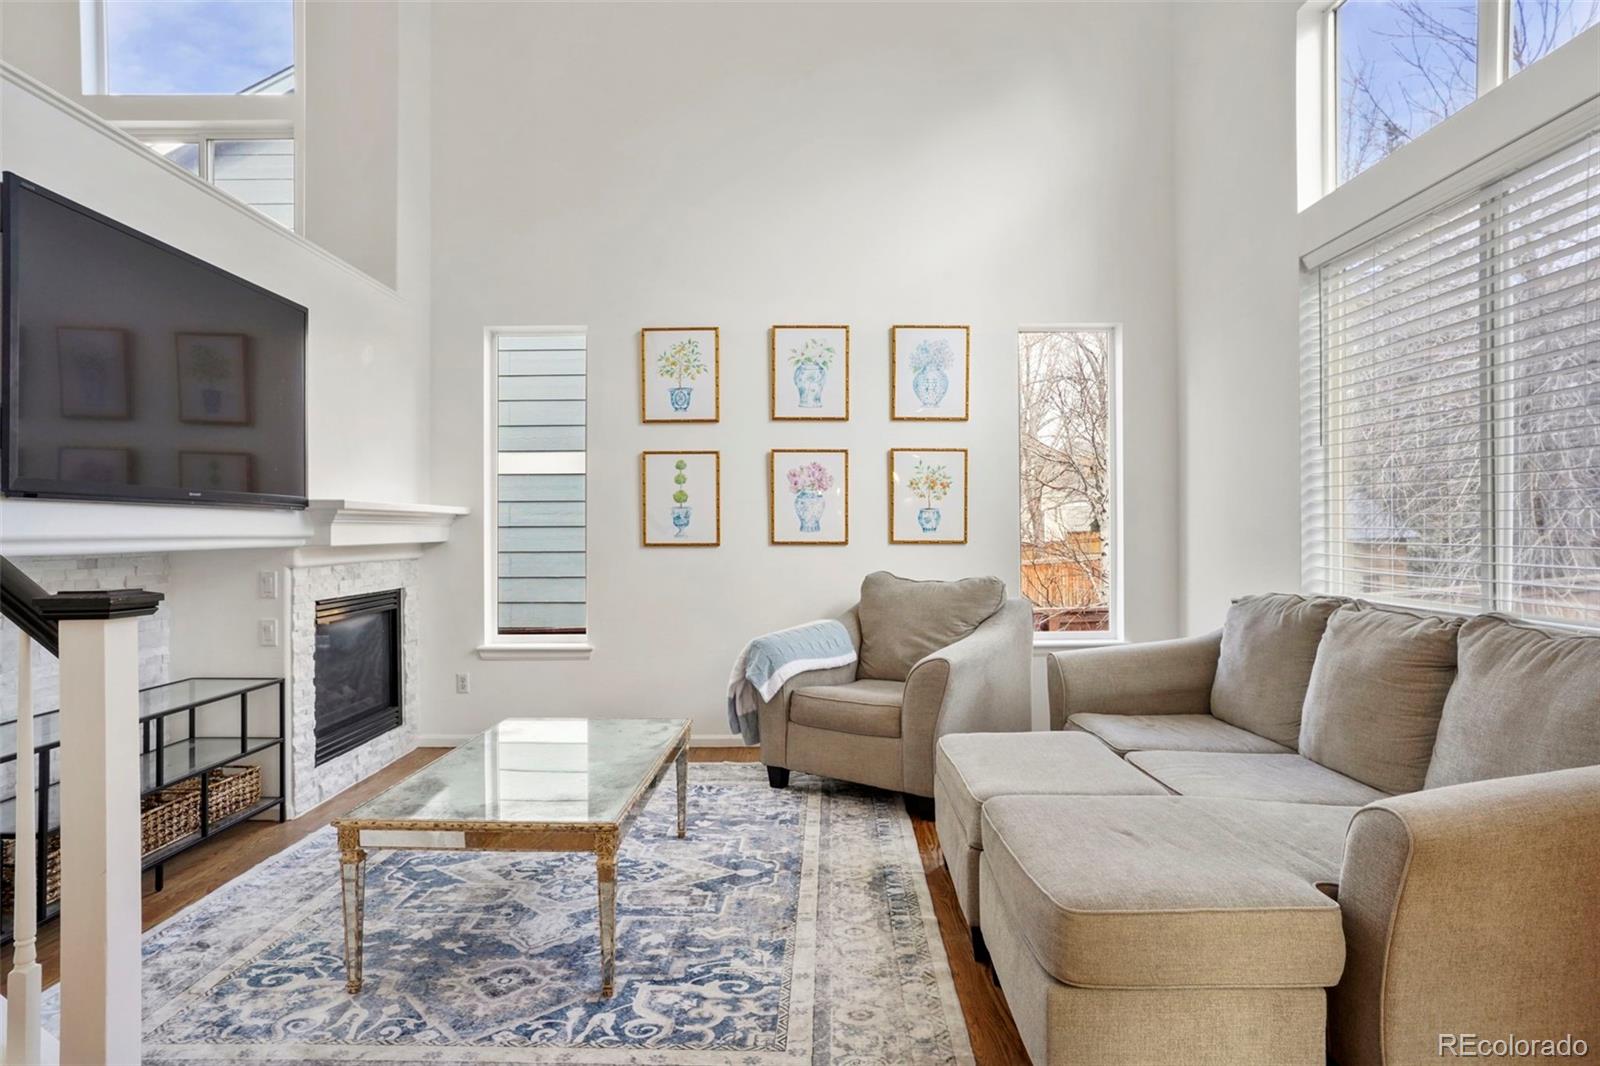
Vaulted living room with a white fireplace, carpeted staircase, and framed botanical prints.
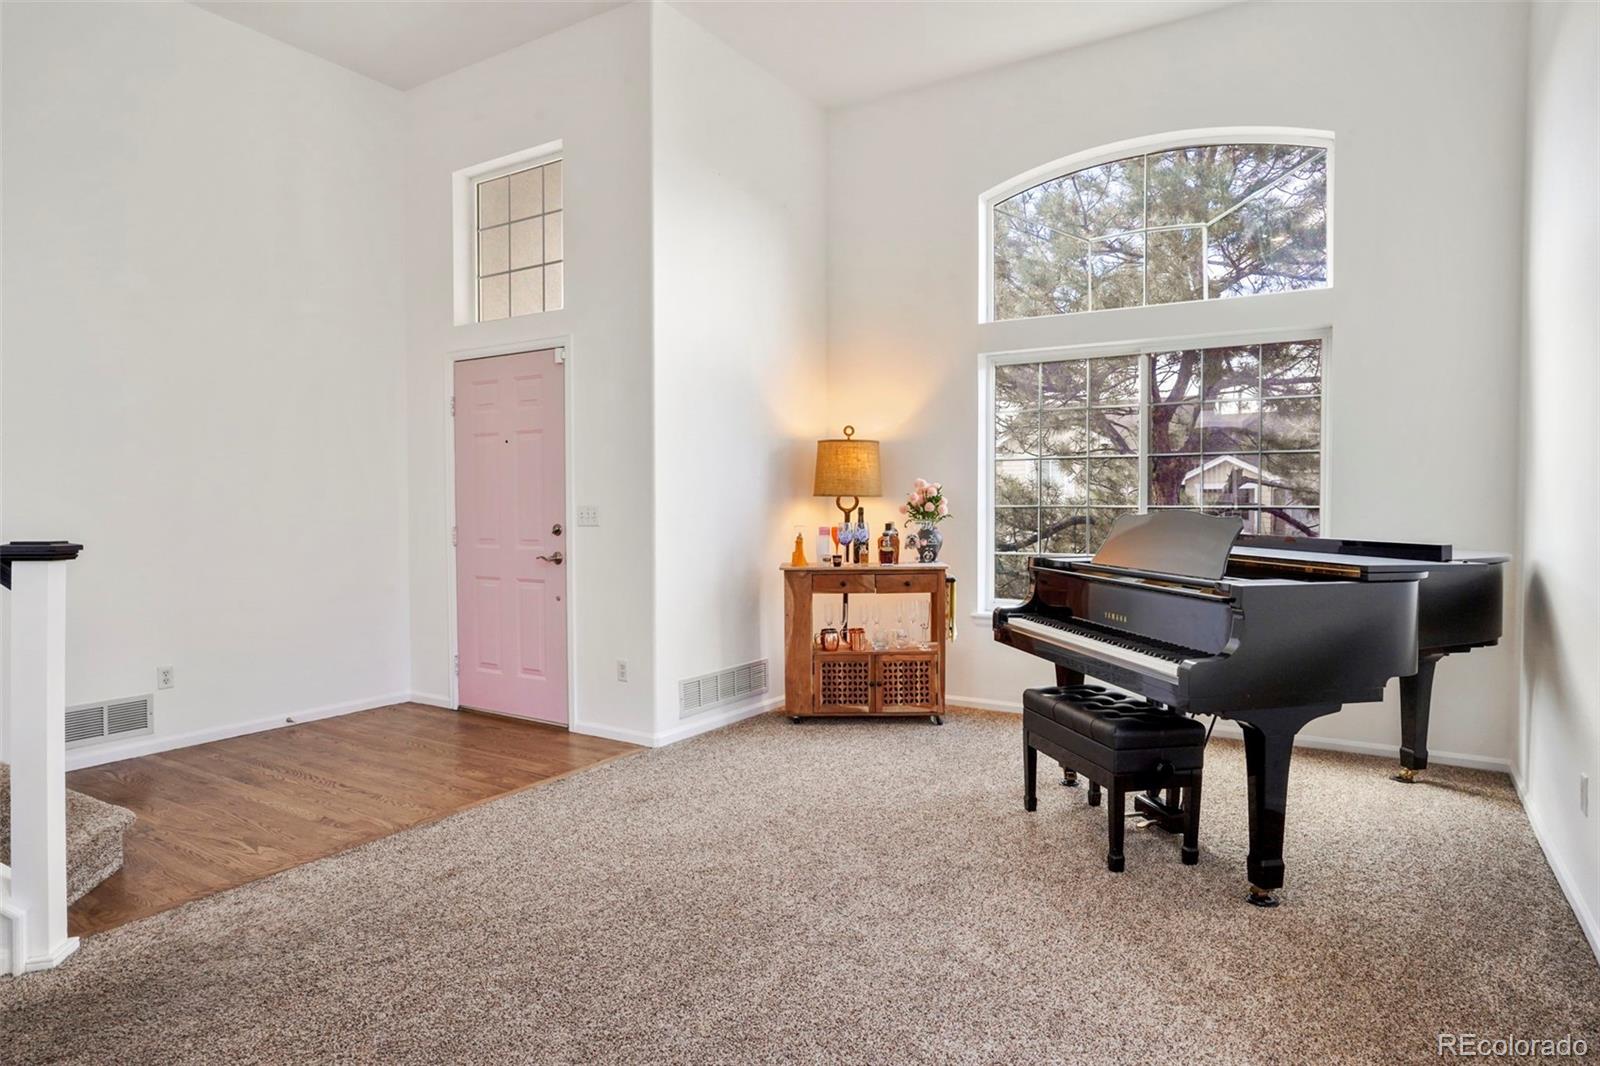
Double-height living room with a black grand piano, beige carpet, and tall arched windows.
Living room with a vaulted ceiling, white stone fireplace, beige sectional, and tall windows.
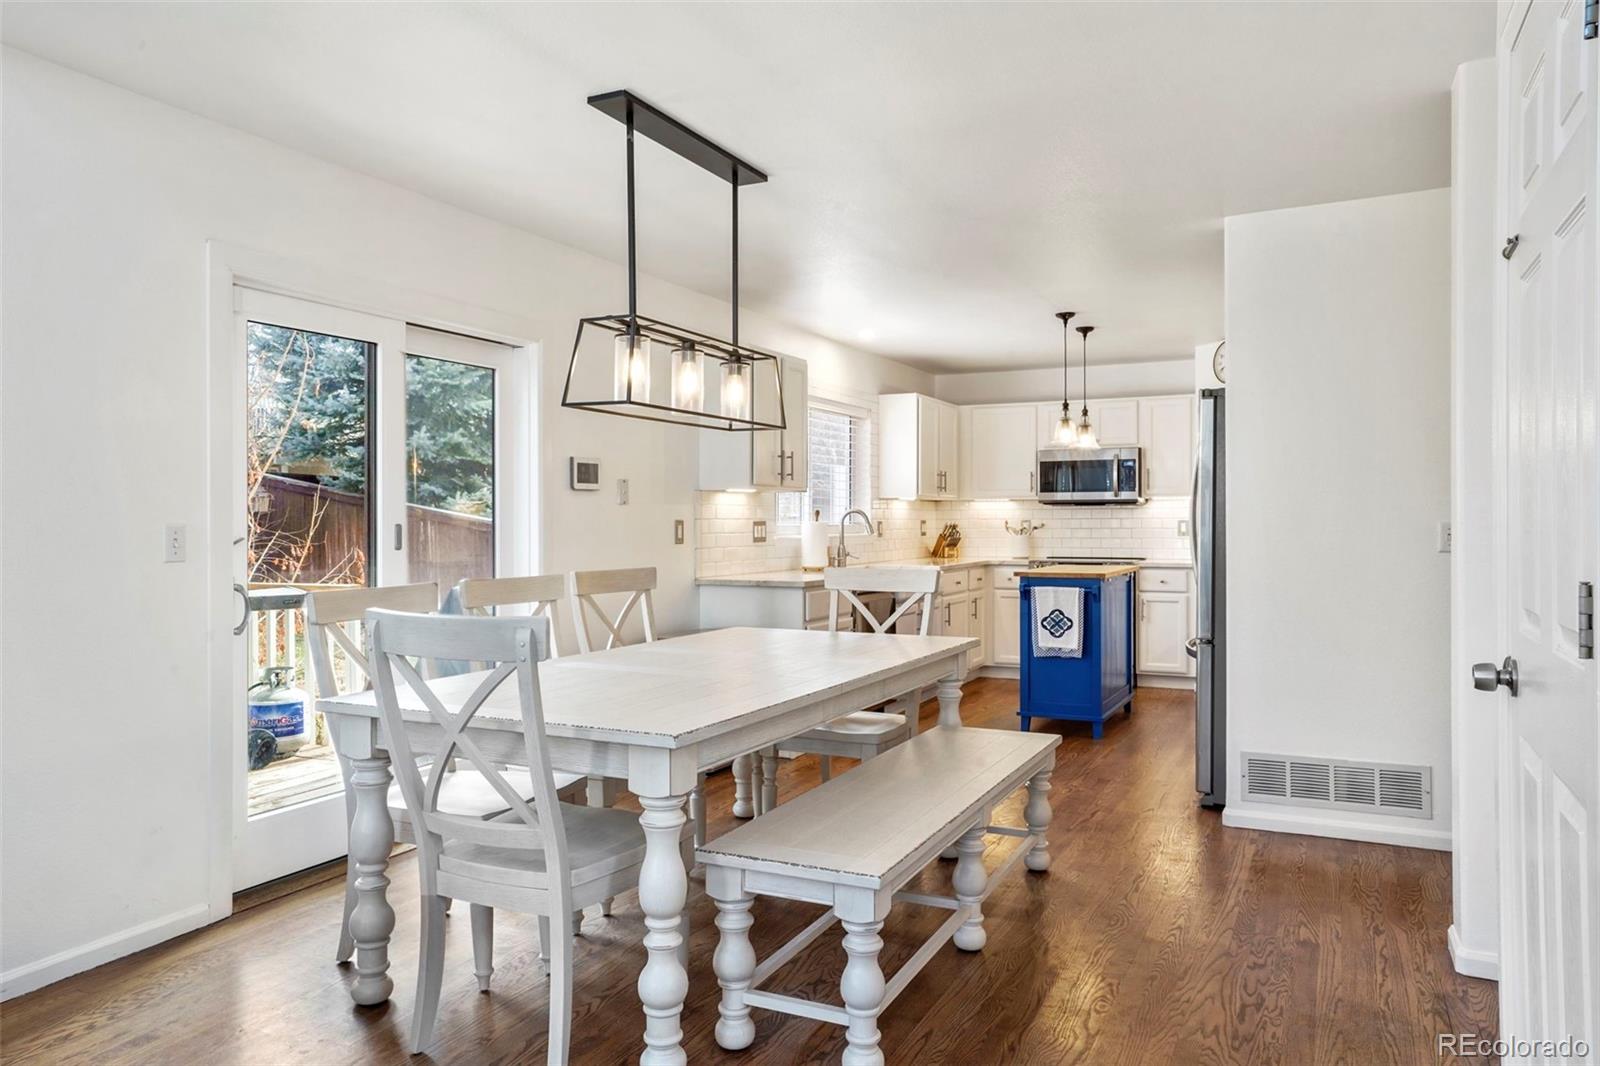
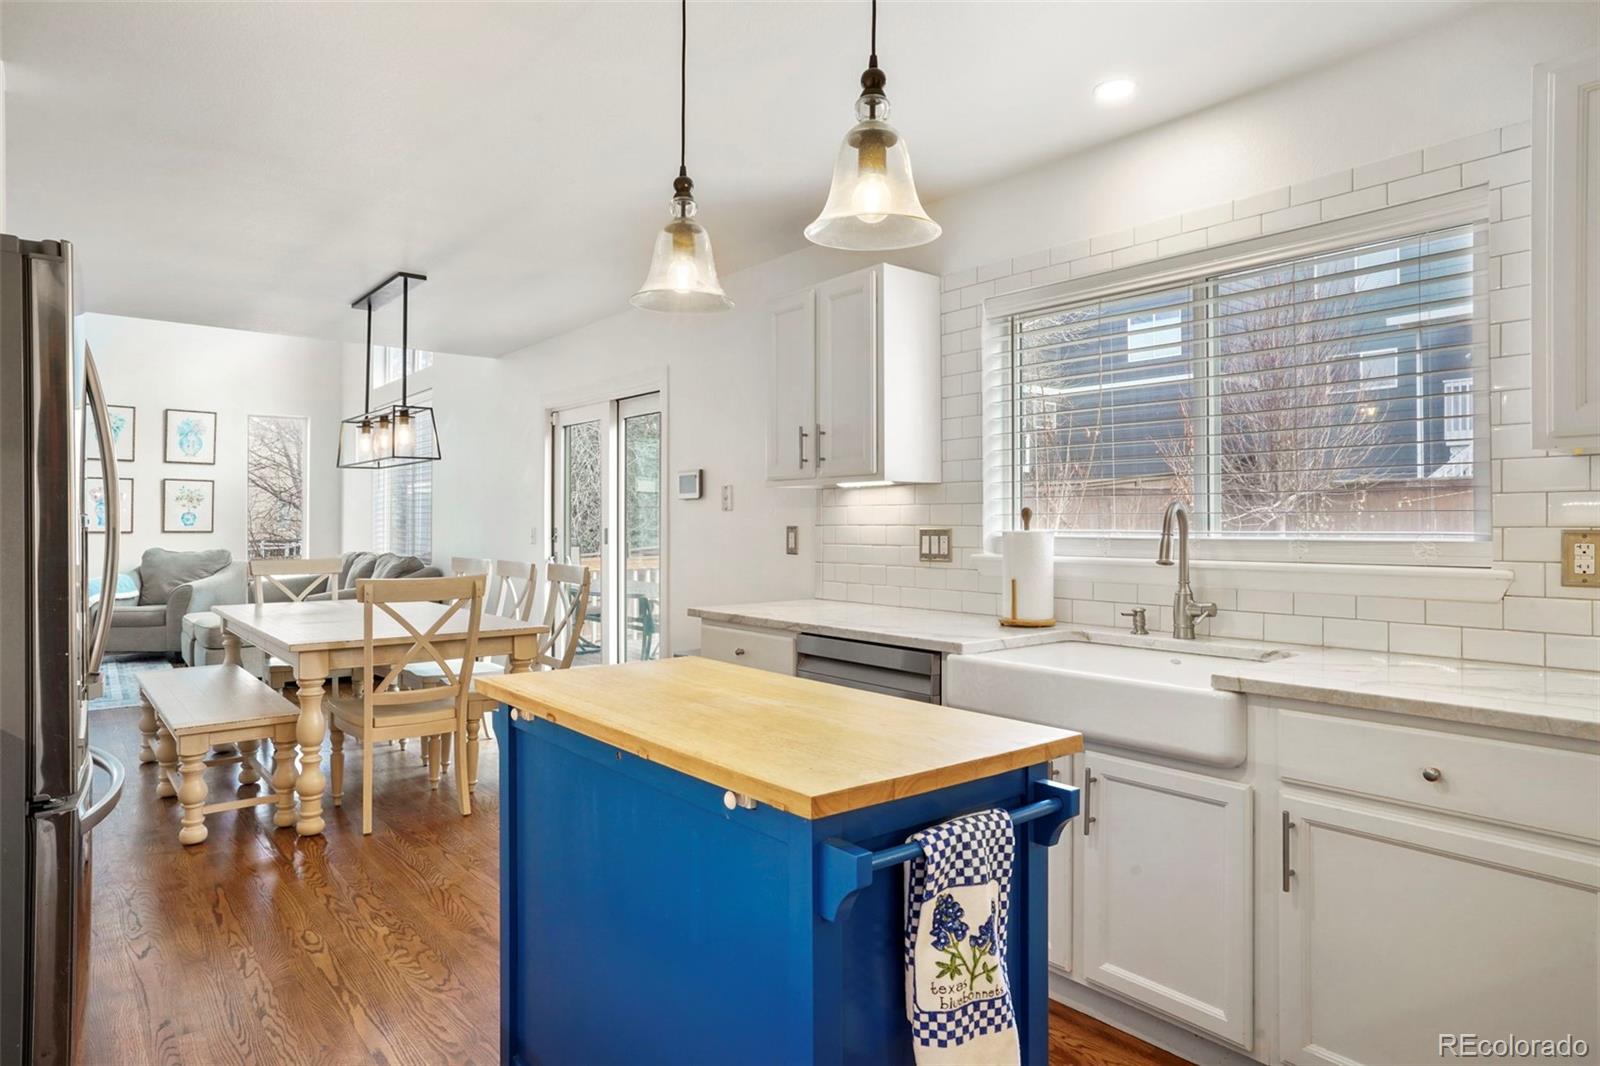
Open kitchen and dining area with white cabinetry, hardwood floors, and a blue rolling island.
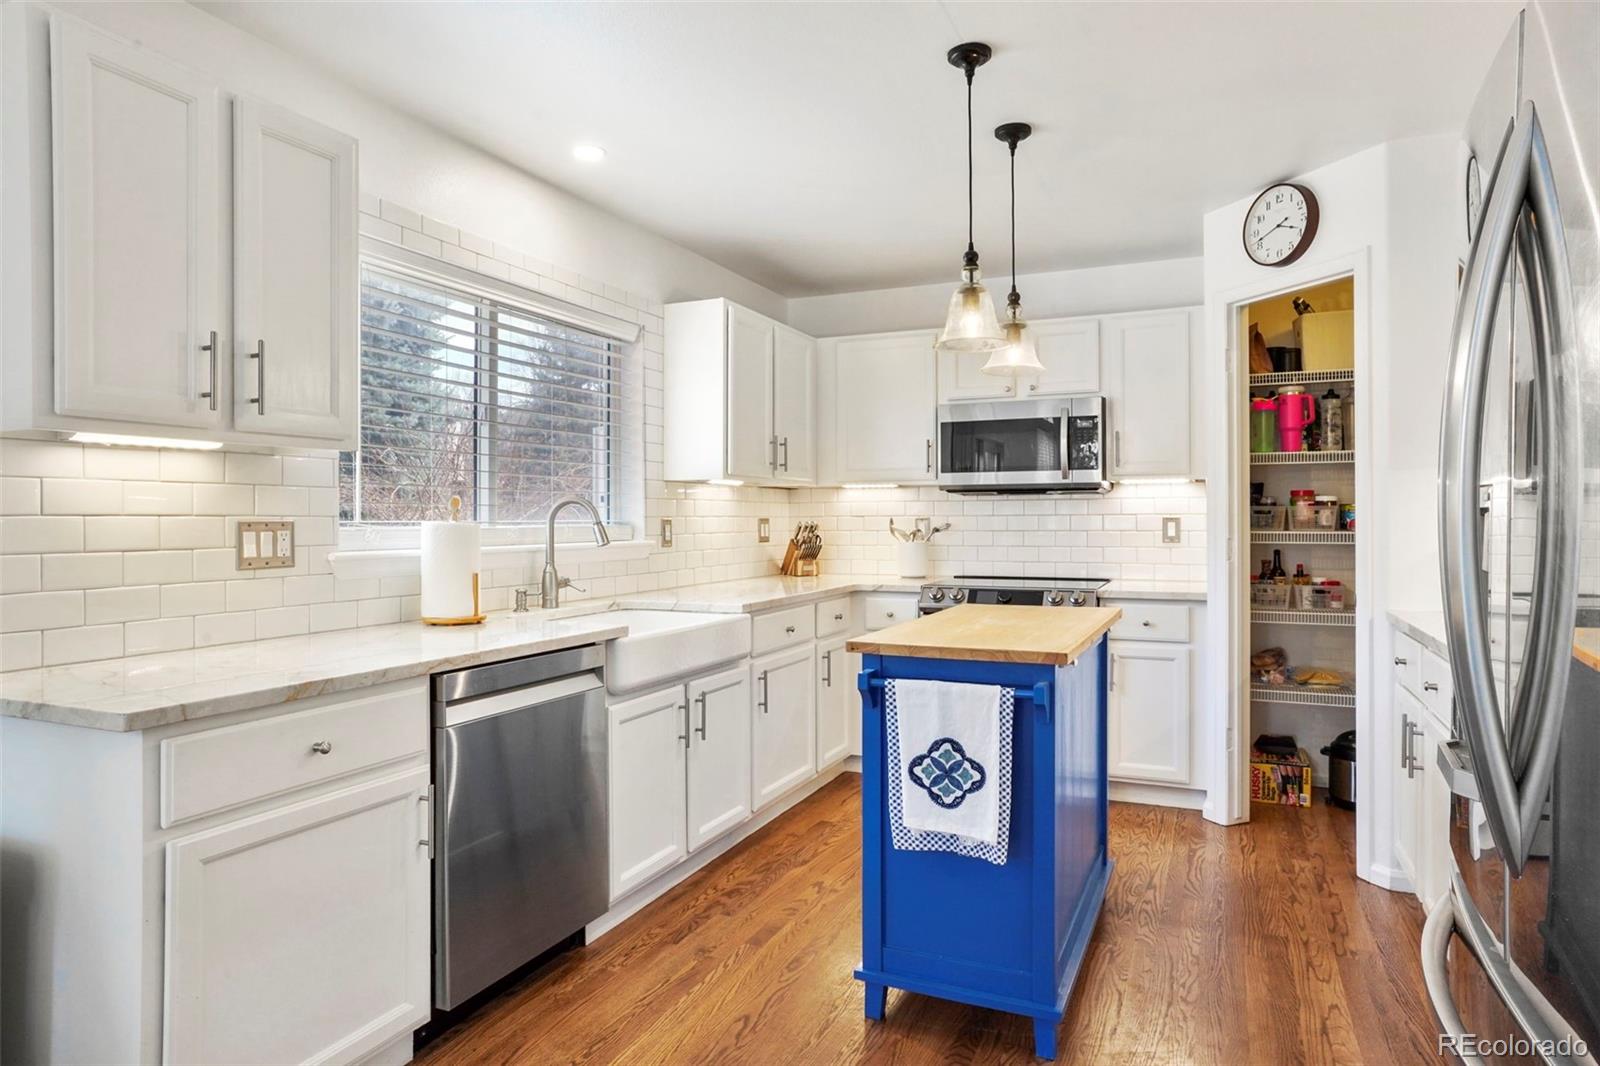
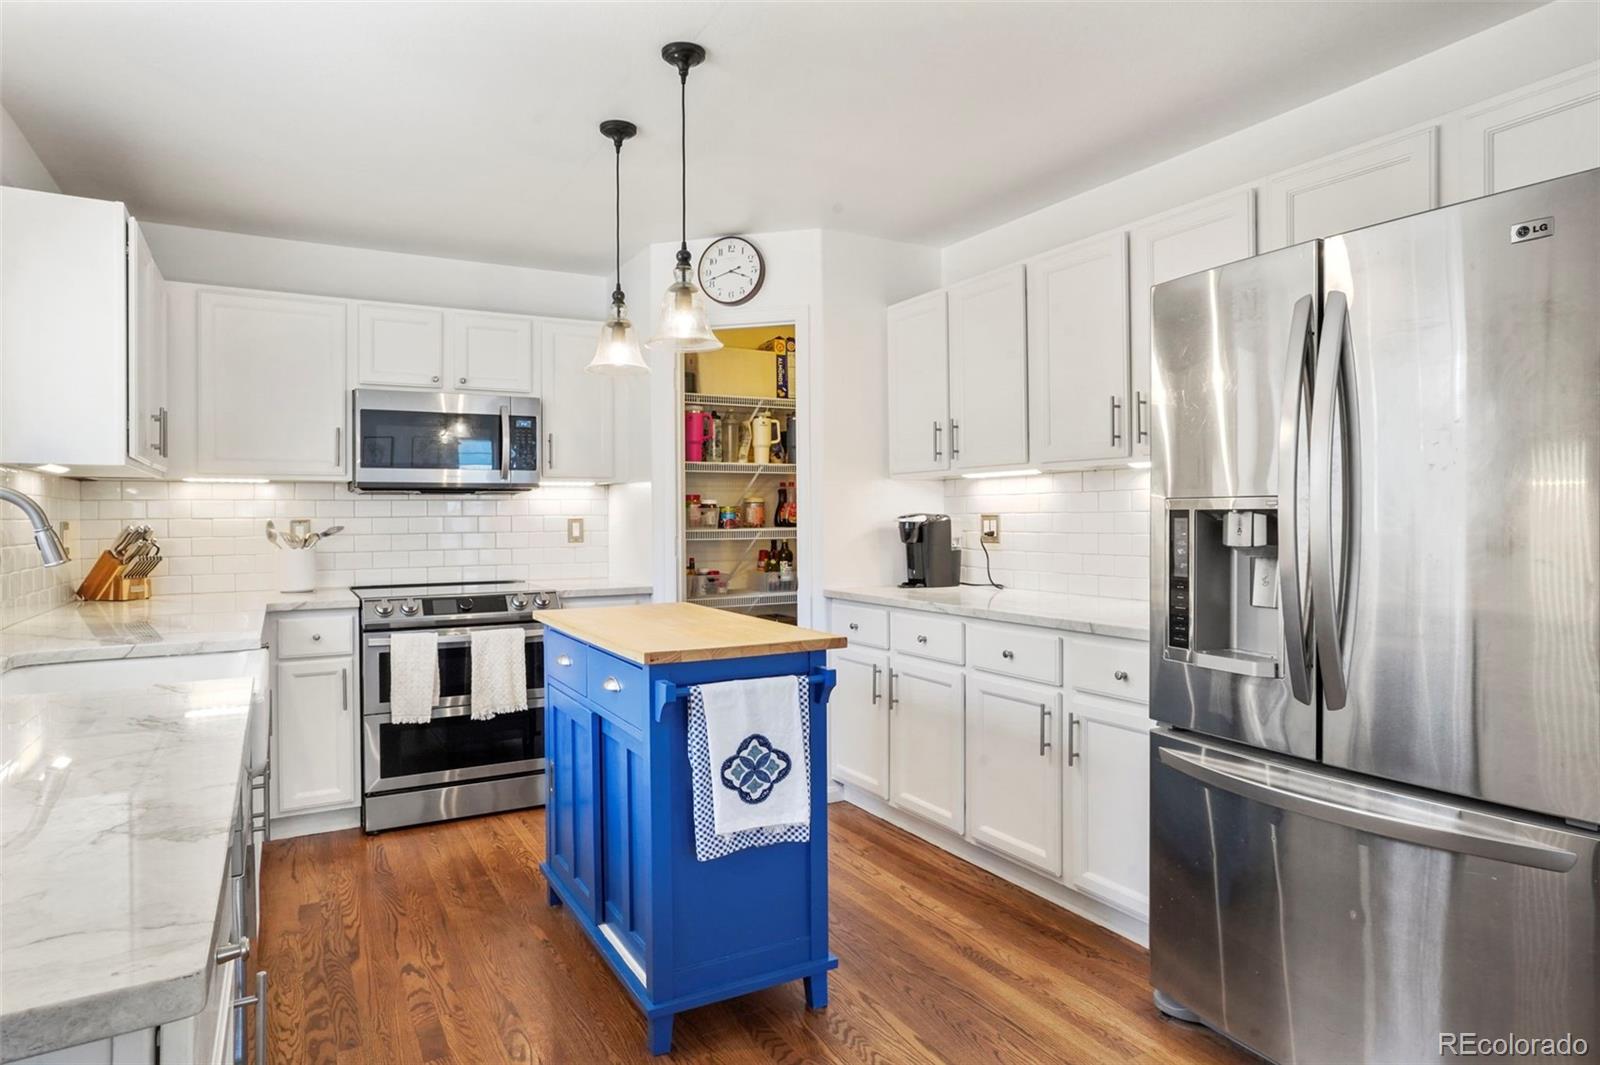
White kitchen with a blue butcher-block island, farmhouse sink, stainless appliances, and an open pantry.
Kitchen with white cabinetry, stainless steel appliances, and a vivid blue island over hardwood floors.
Bright kitchen with a vivid blue island, farmhouse sink, and dining area beyond.
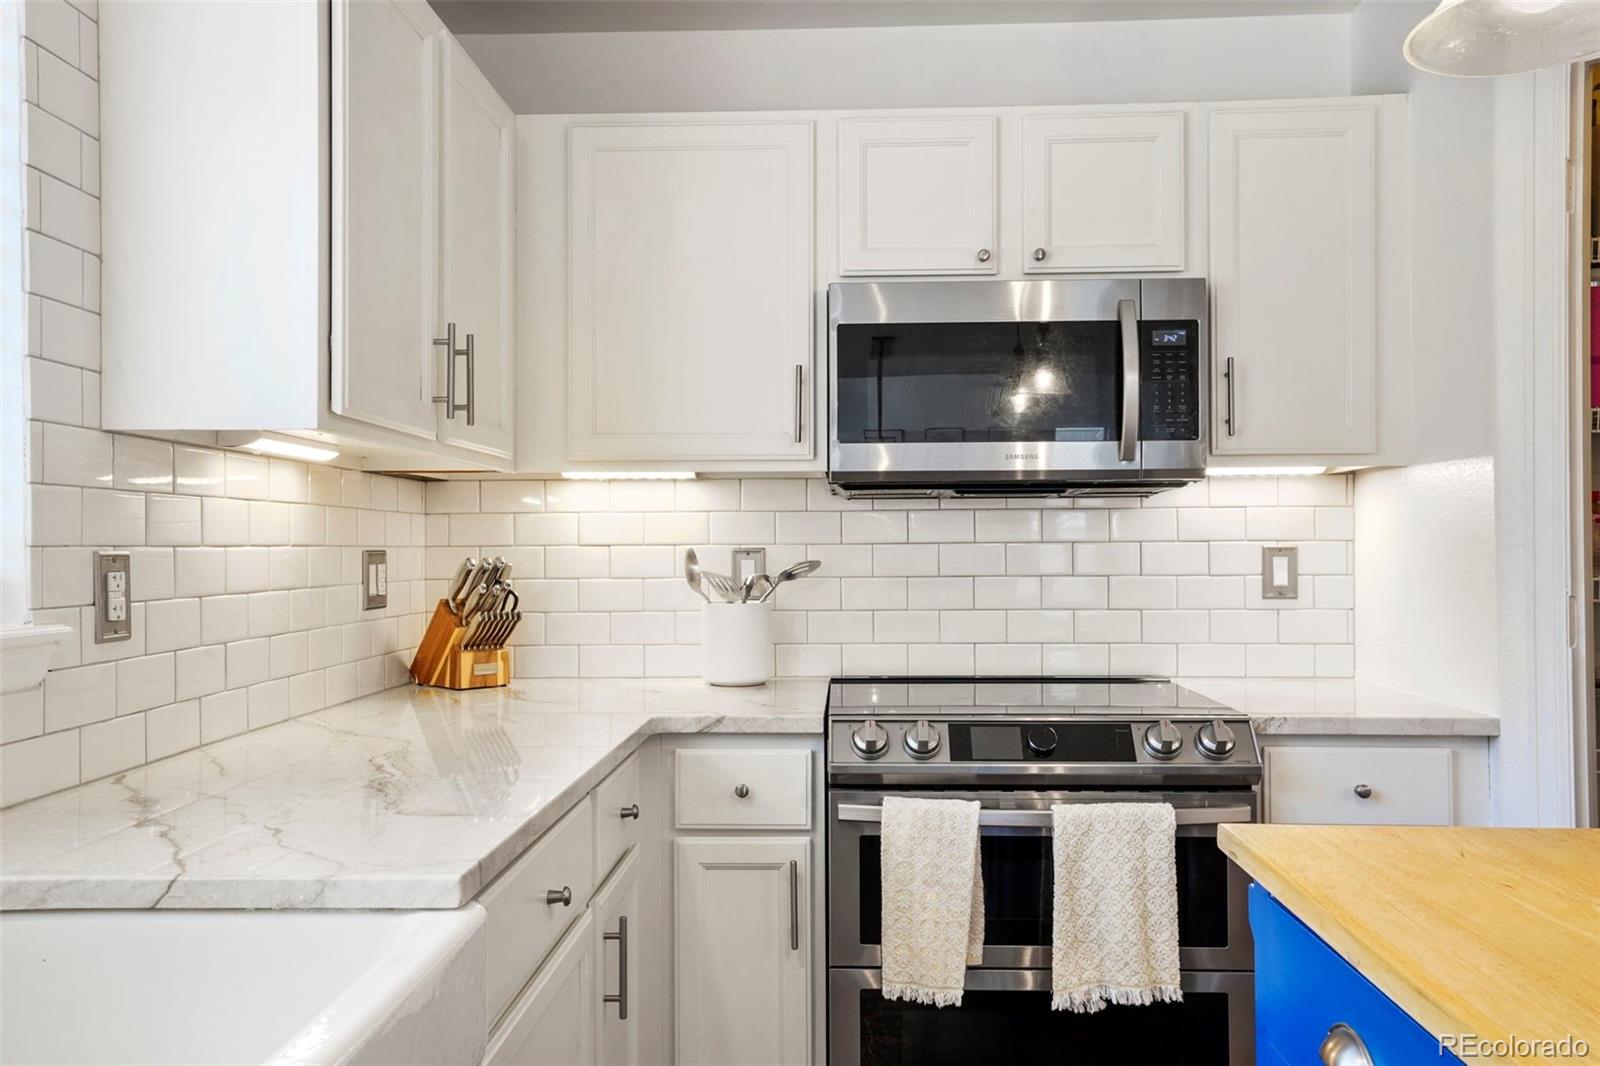
Kitchen with white shaker cabinets, subway tile backsplash, stone counters, and stainless steel appliances.
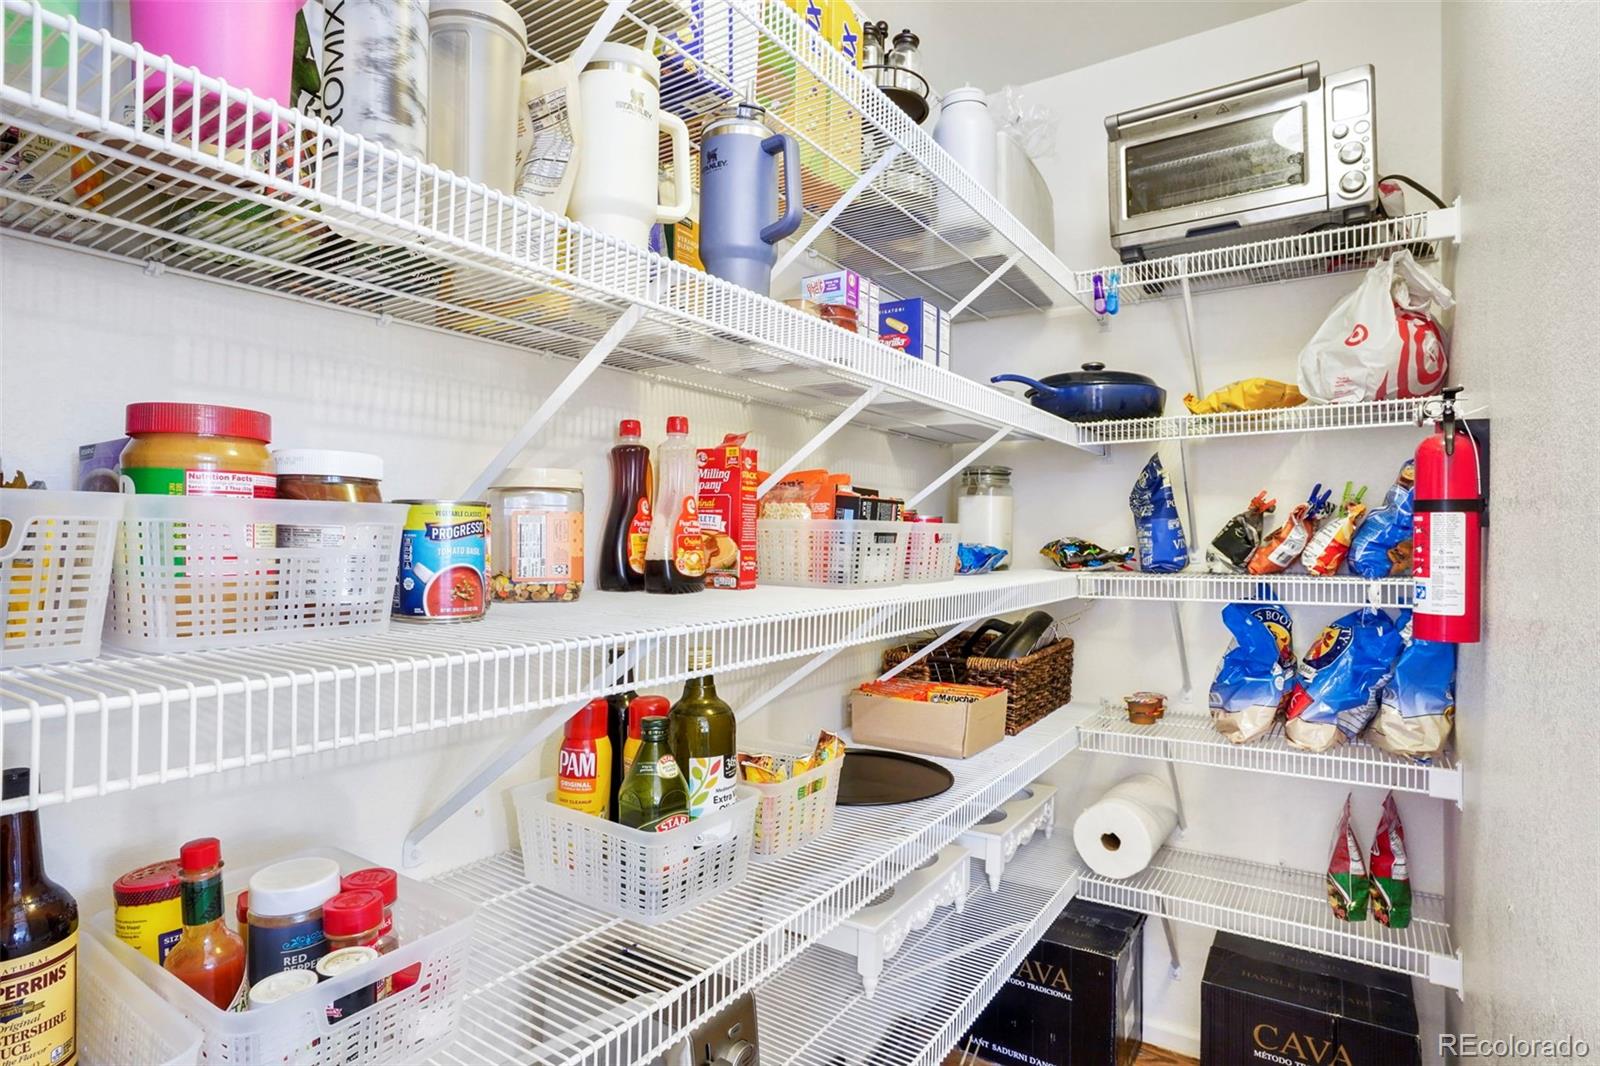
Walk-in pantry with stocked white wire shelves and a toaster oven.
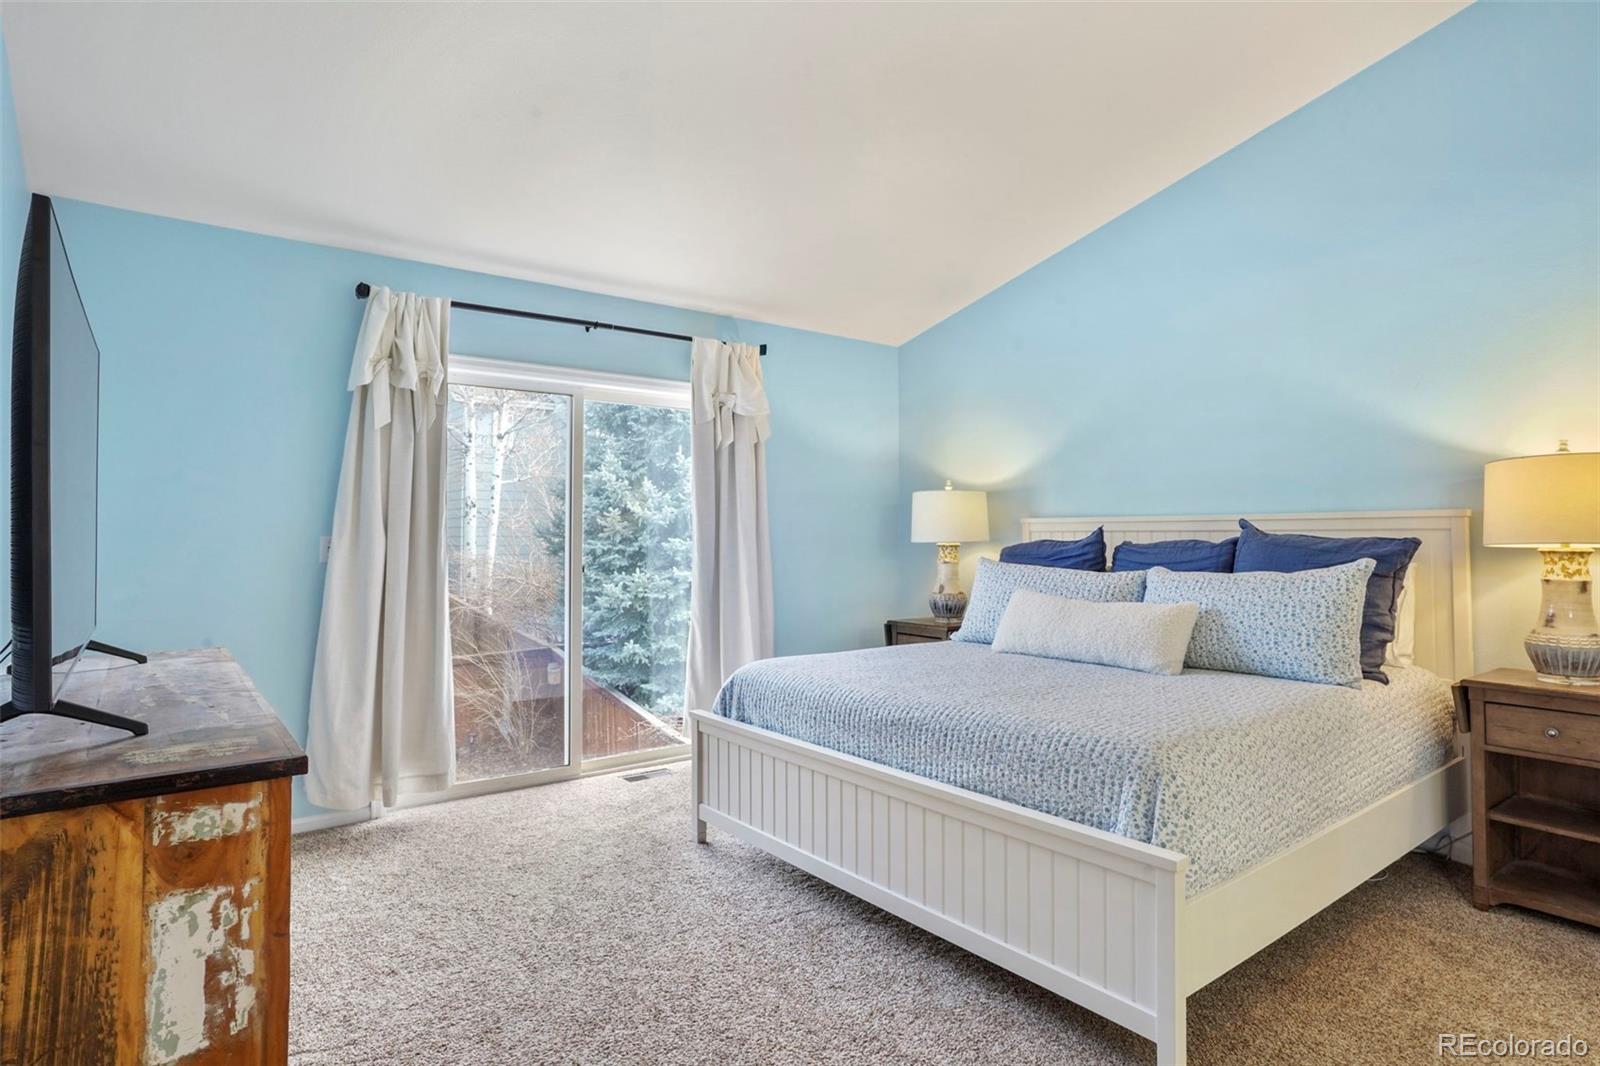
Blue bedroom with a white bed, matching lamps, and a sliding glass door overlooking trees.
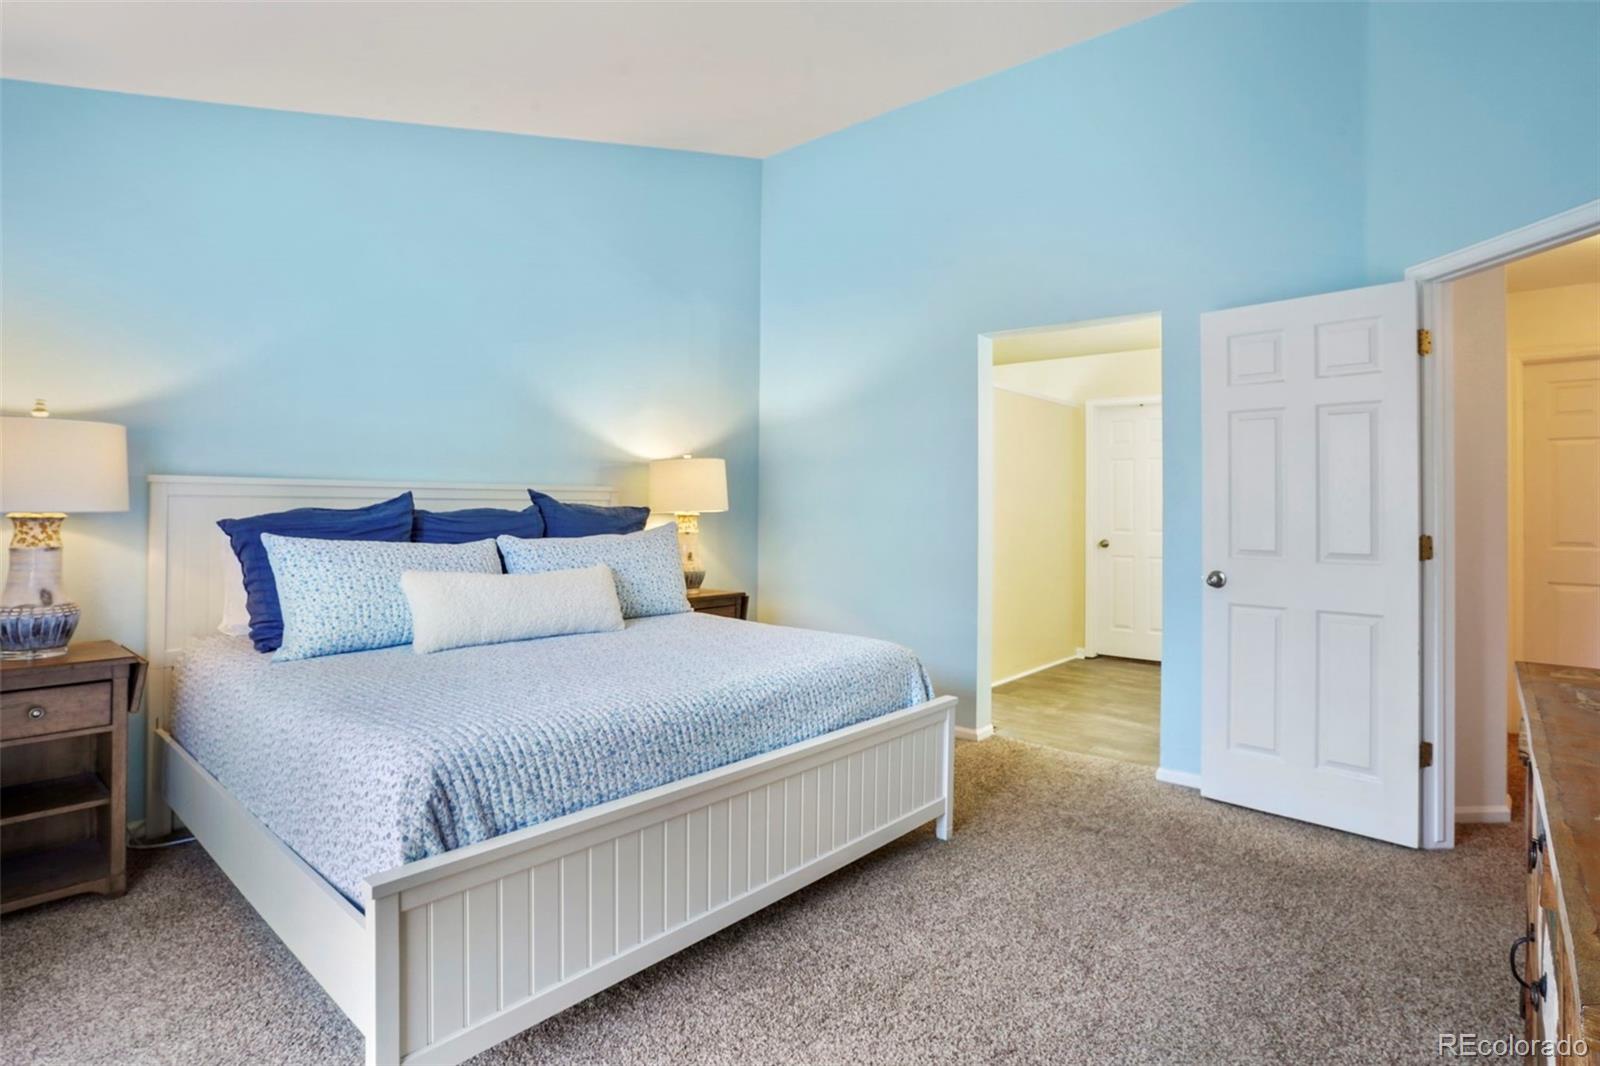
Bedroom with a white bed, blue-and-white bedding, light blue walls, and an open doorway.
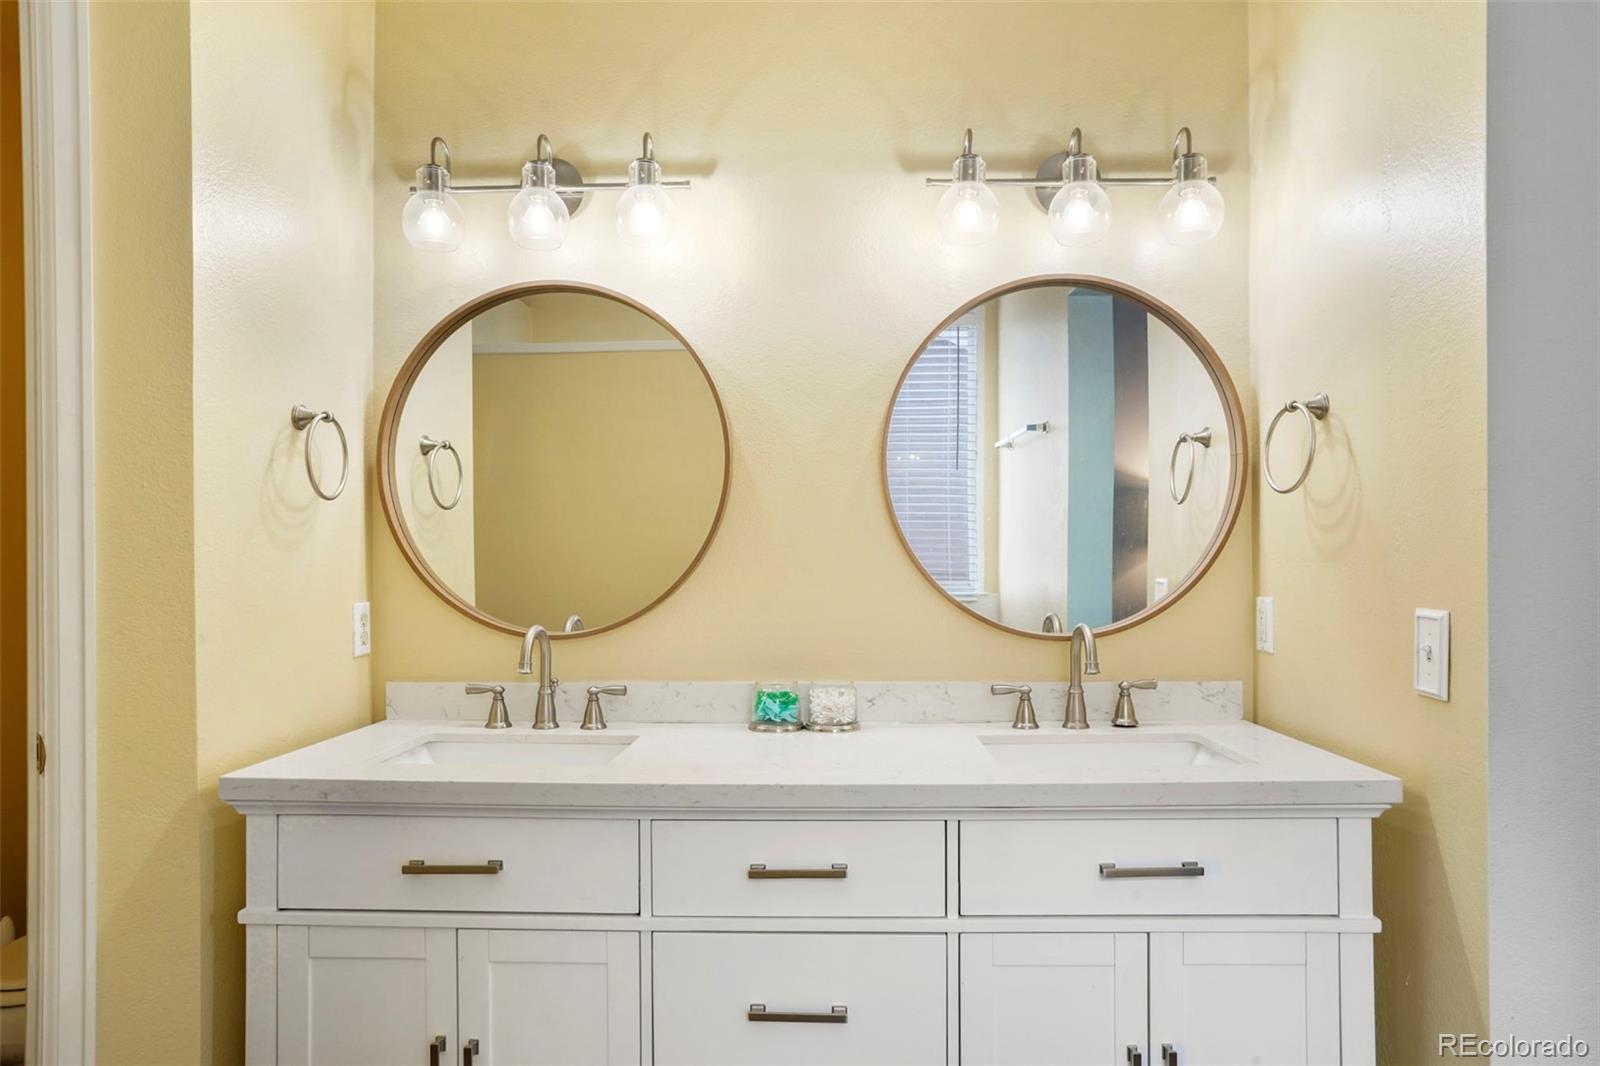
Bathroom double vanity with two round mirrors and white cabinetry.
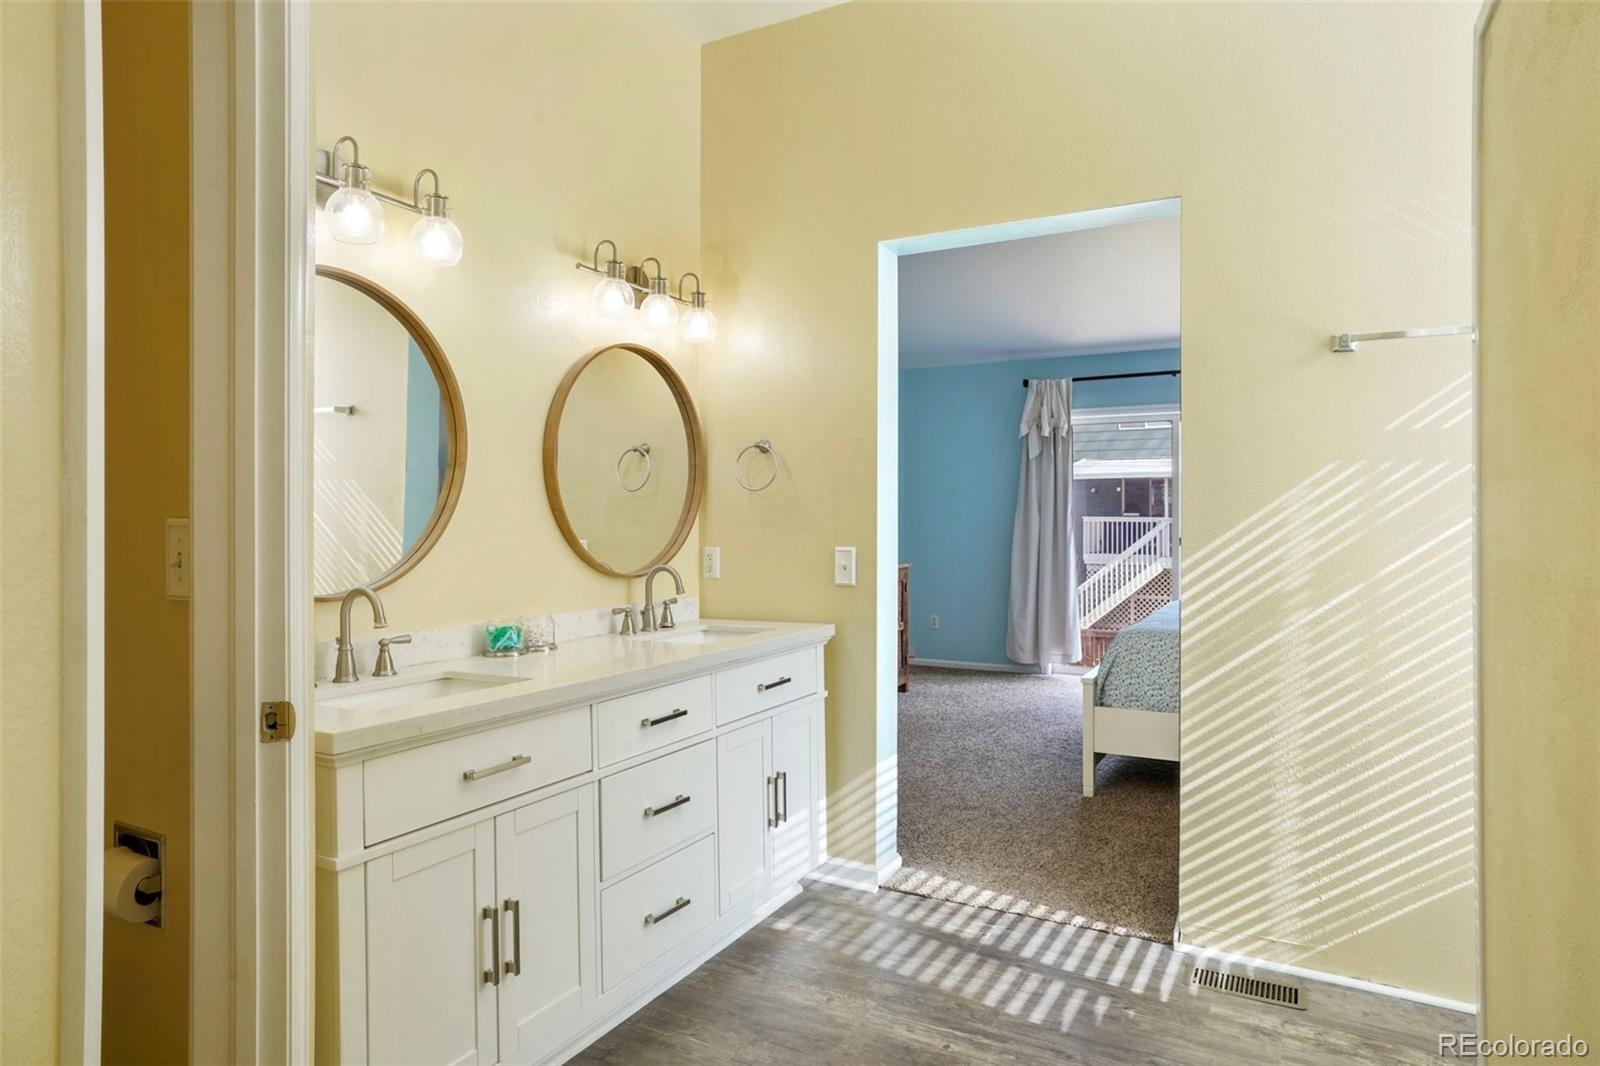
Bathroom with a white double-sink vanity and round mirrors, opening to a blue bedroom.
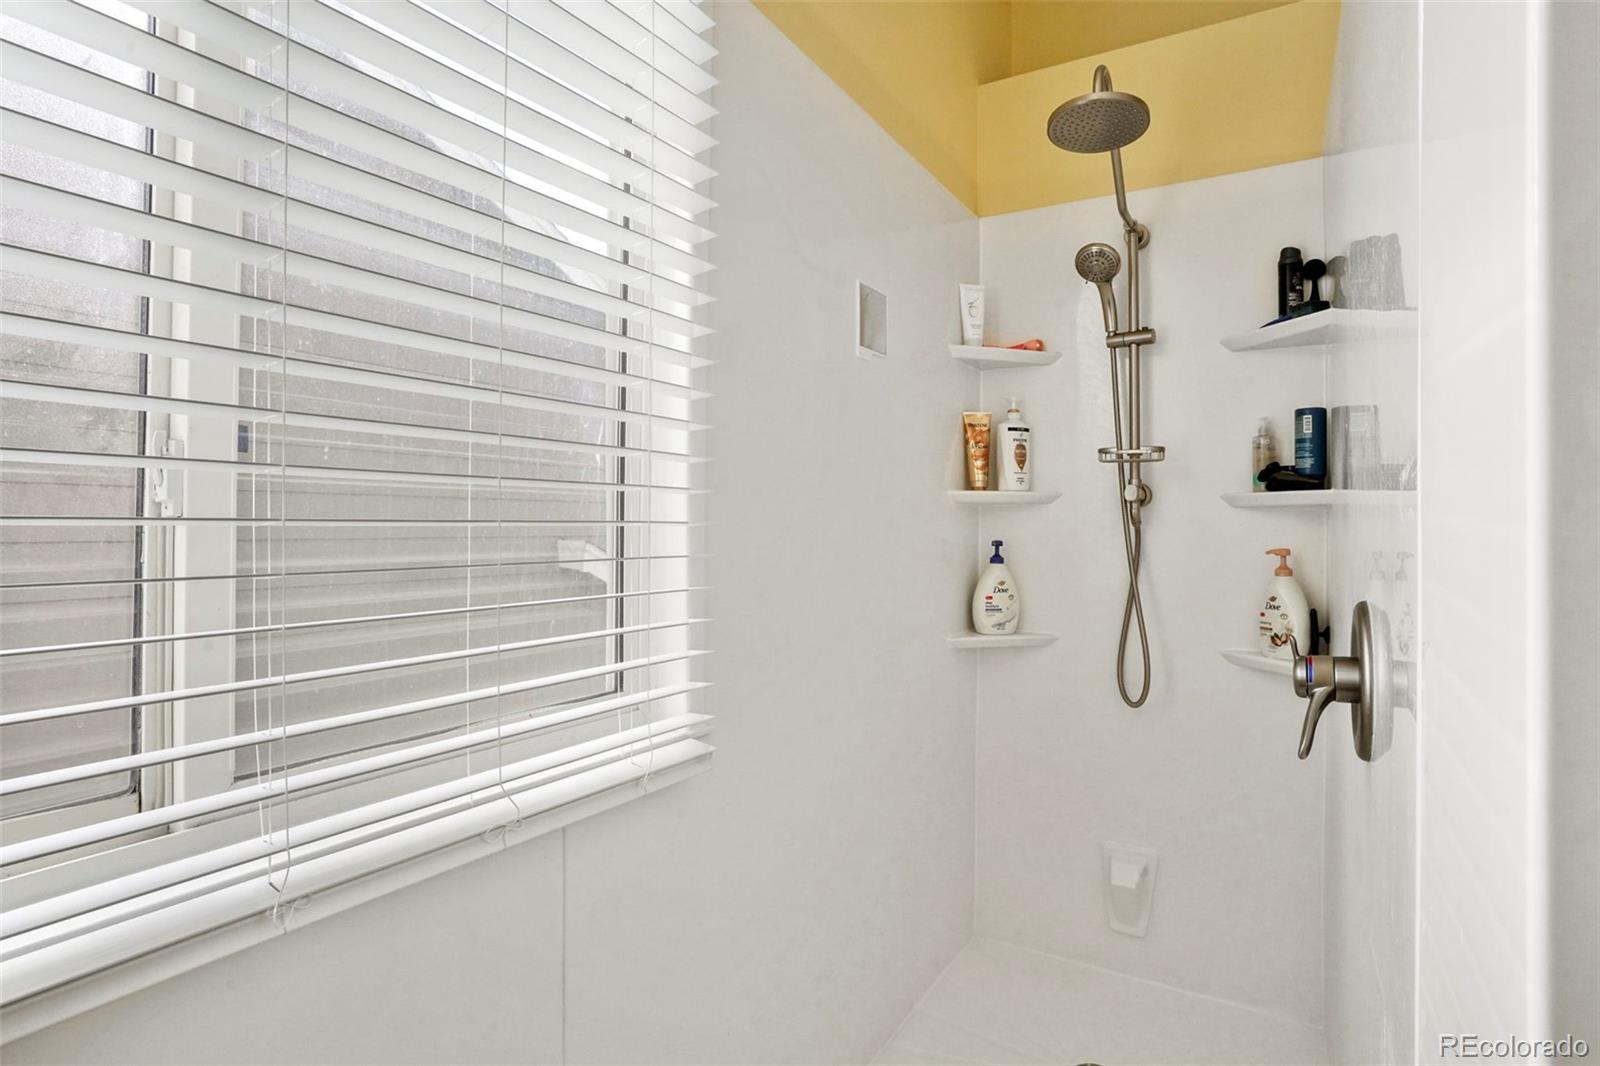
White-tiled shower with rainfall showerhead, corner shelves, window blinds, and a yellow ceiling accent.
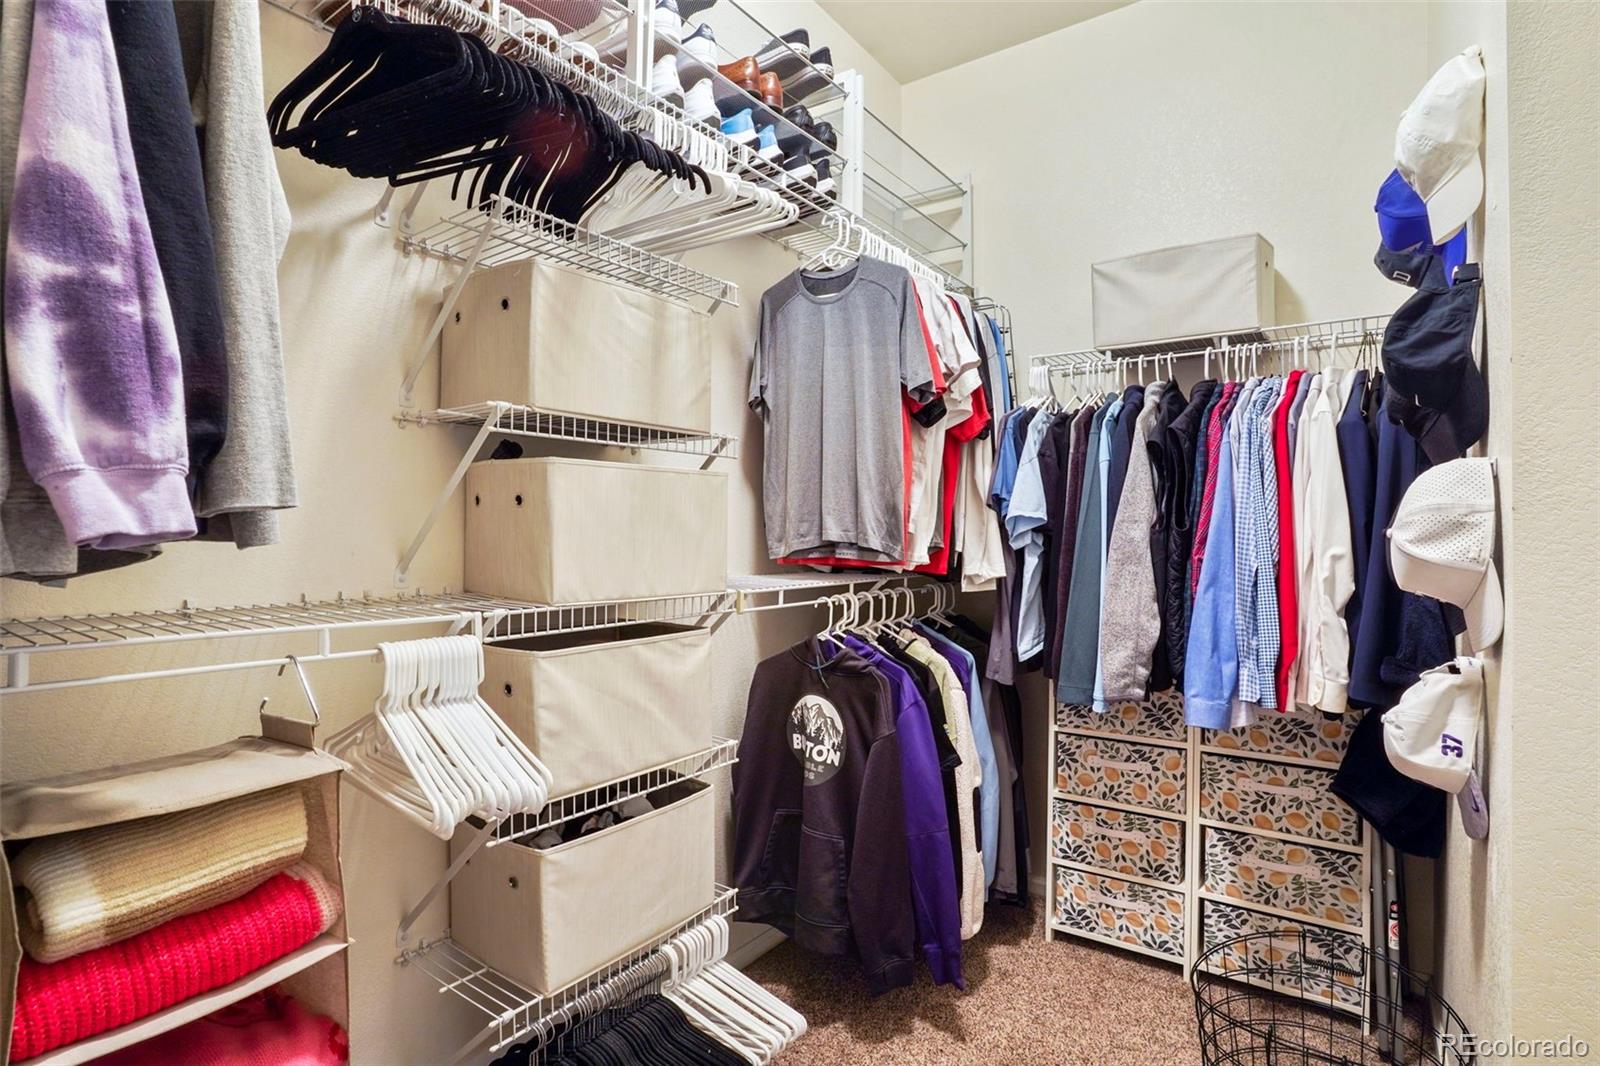
Walk-in closet with extensive wire shelving, hanging clothes, and patterned storage drawers.
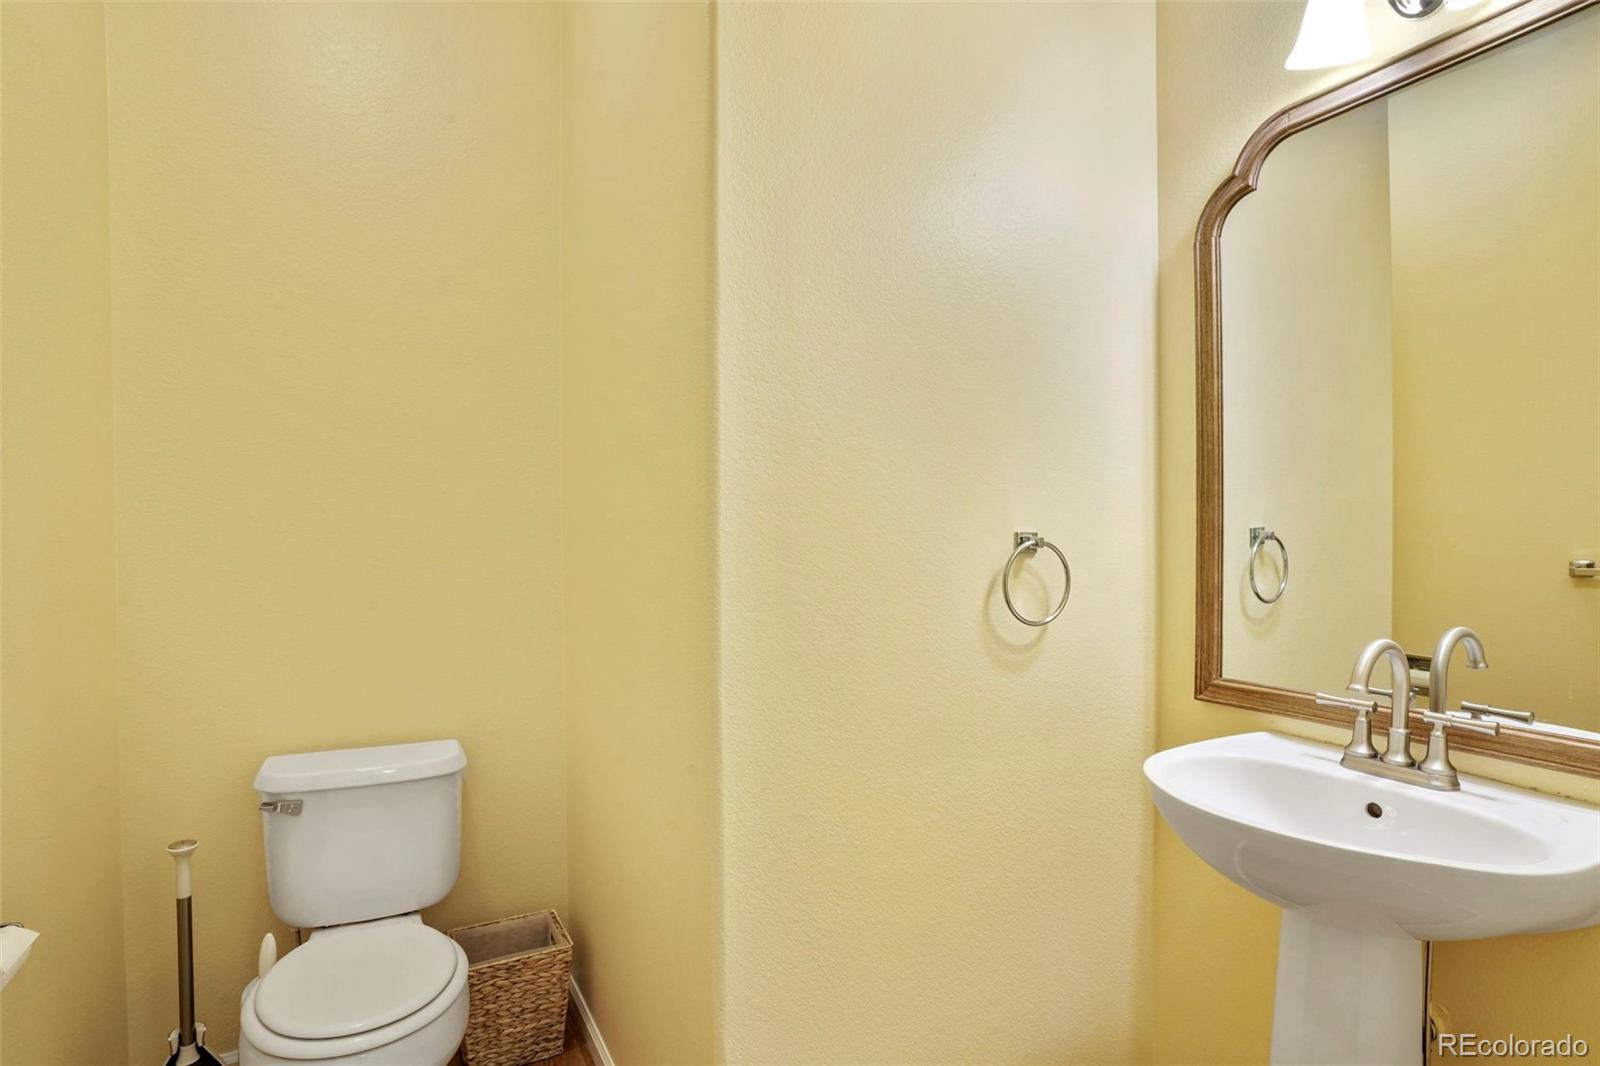
Bathroom with a white toilet, pedestal sink, and large wood-framed mirror.
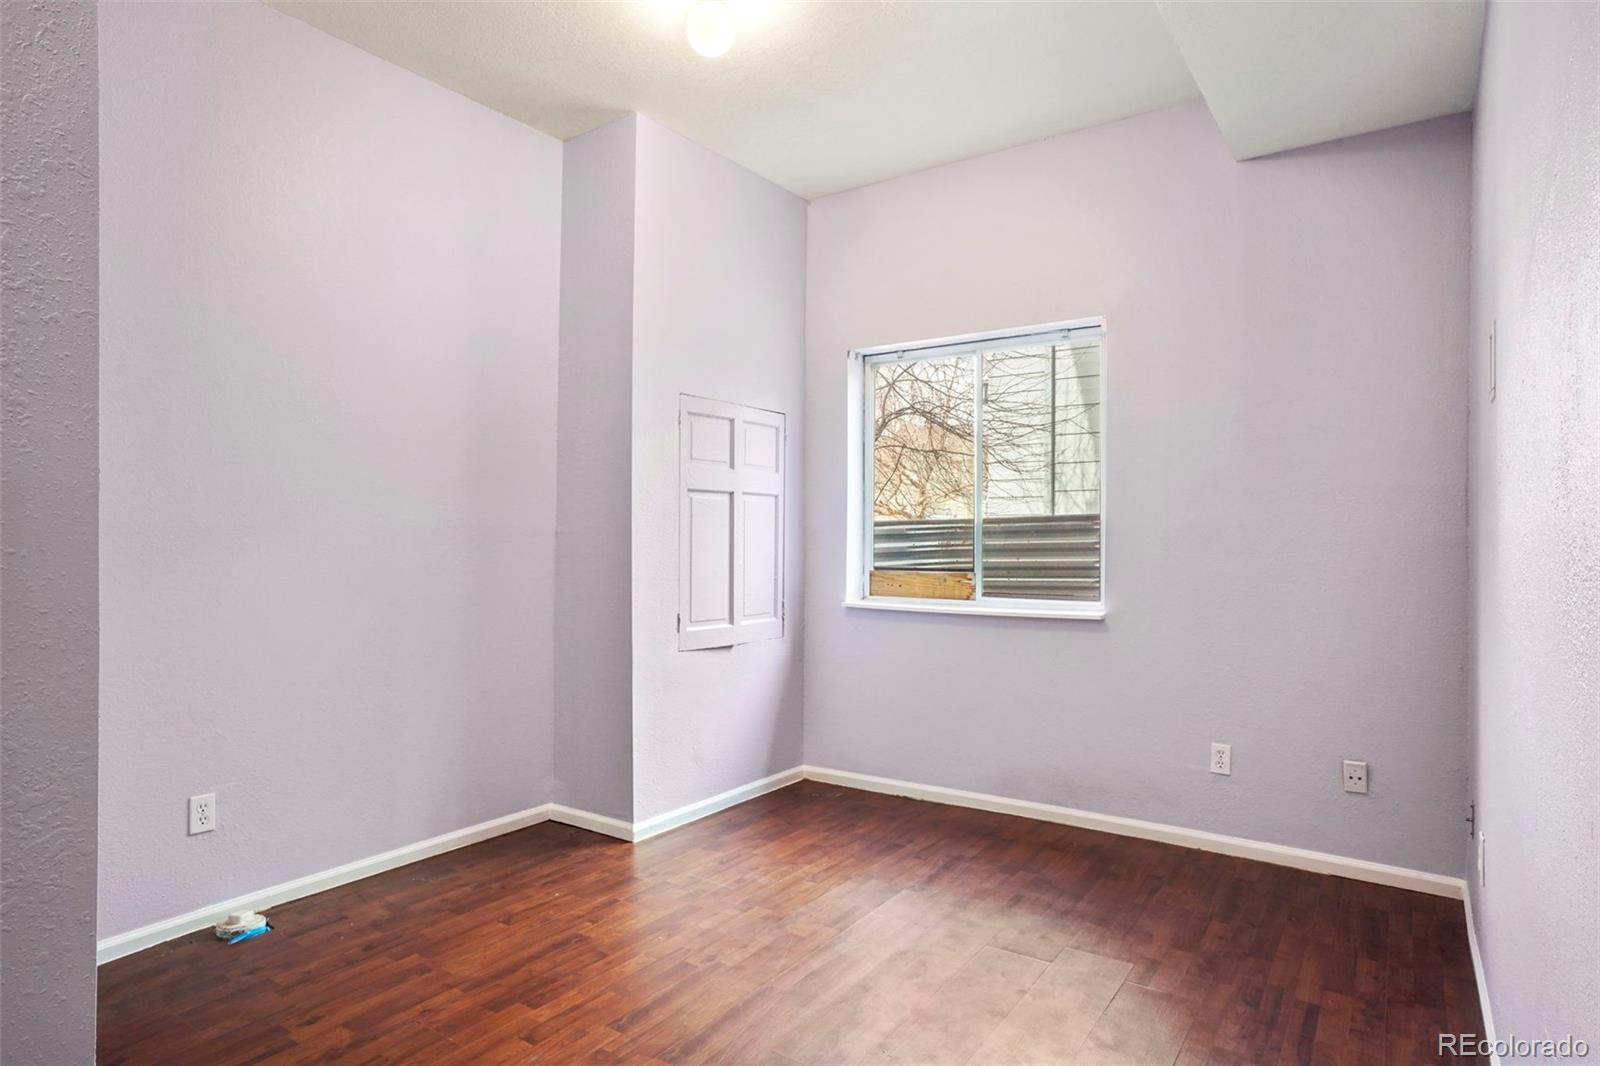
Empty room with dark wood flooring, pale walls, and a window overlooking bare trees.
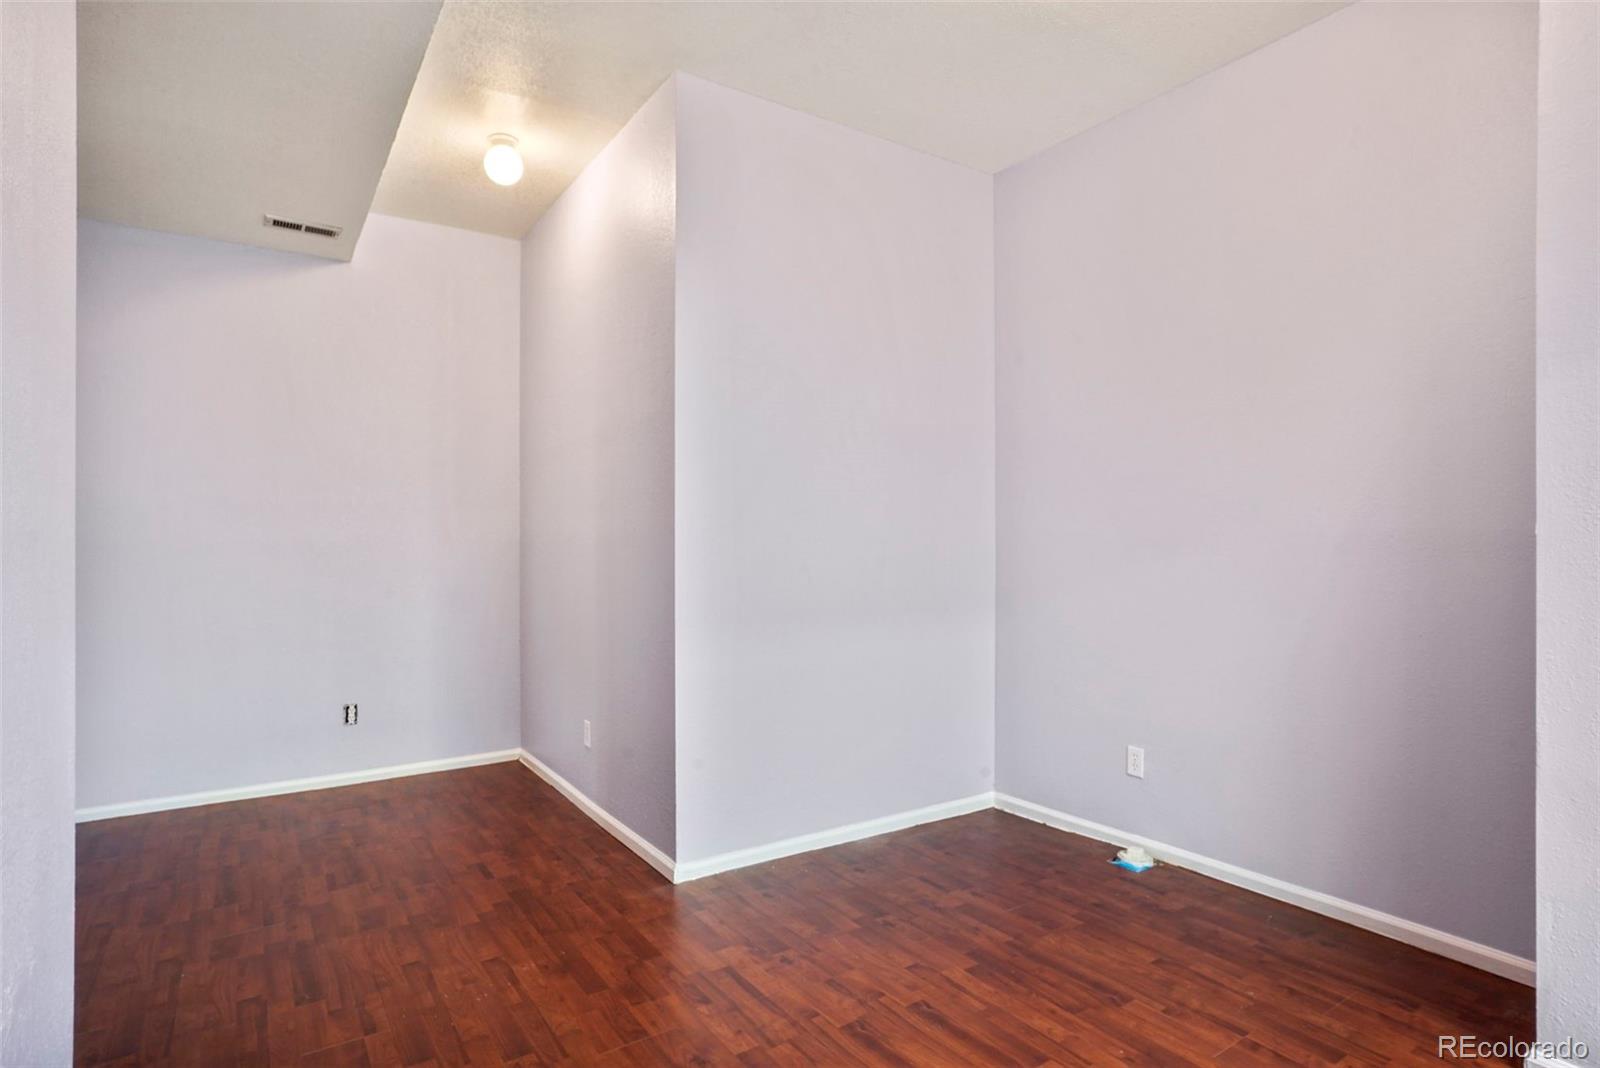
Empty room with reddish-brown hardwood floors, pale walls, and a recessed alcove.
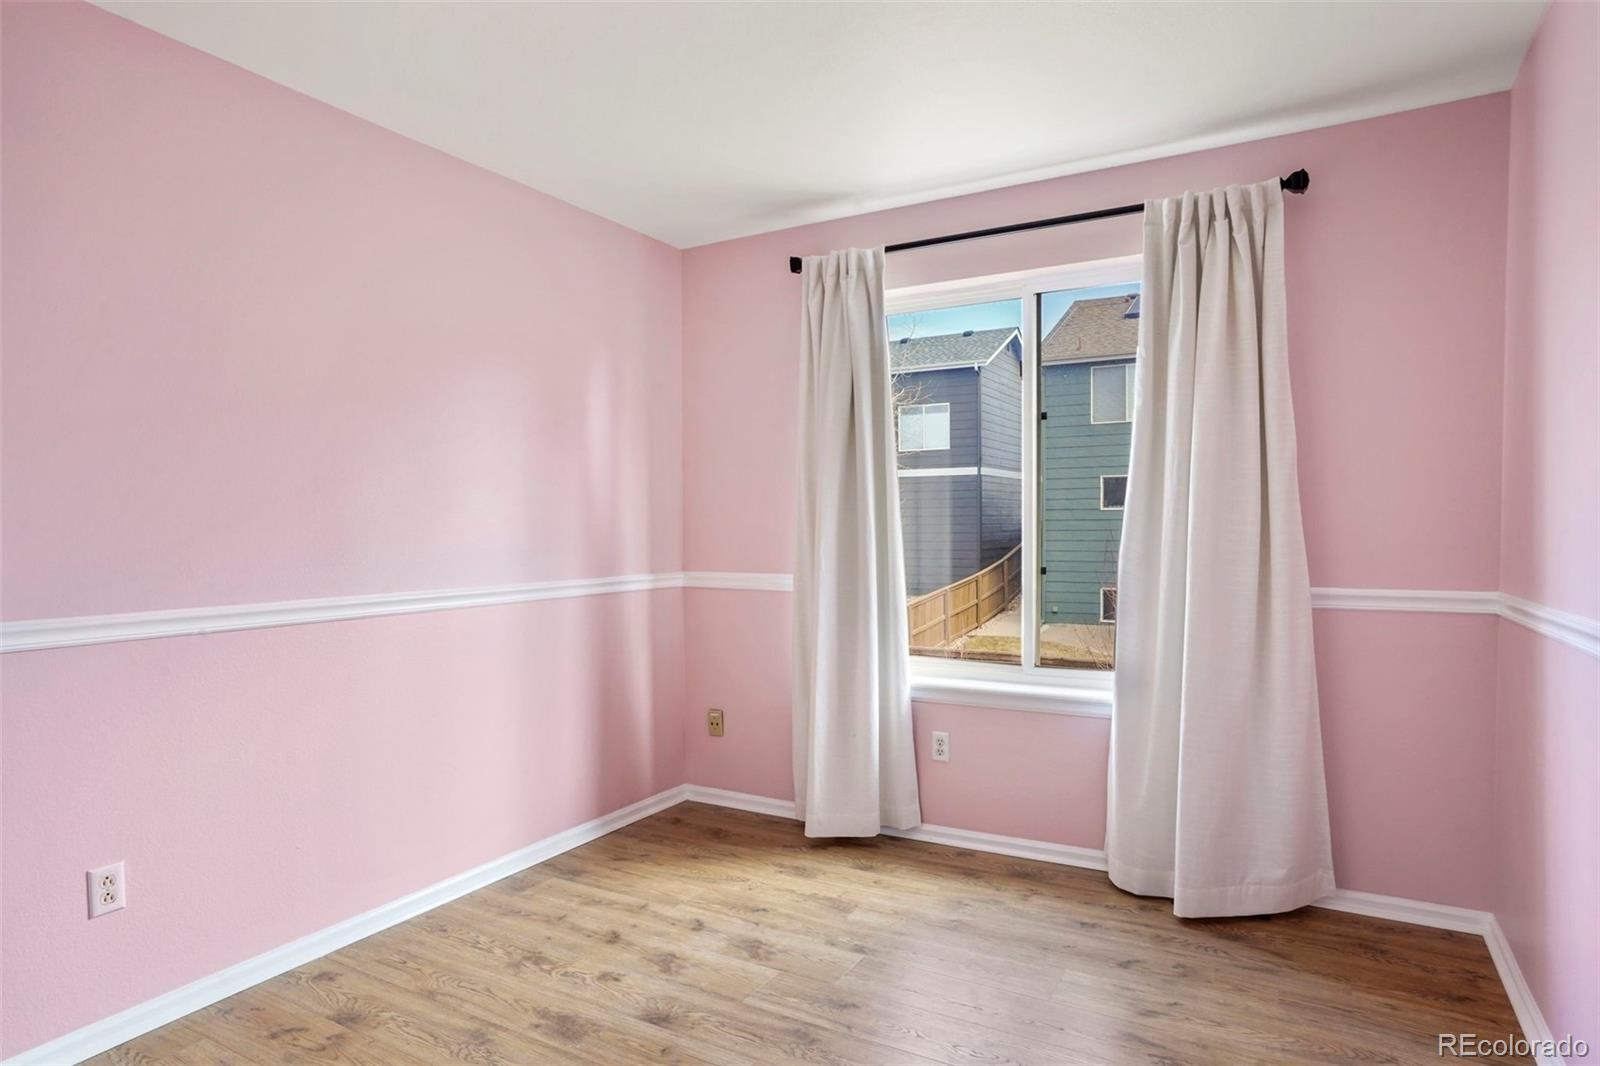
Empty pink bedroom with wood-look flooring and a curtained window.
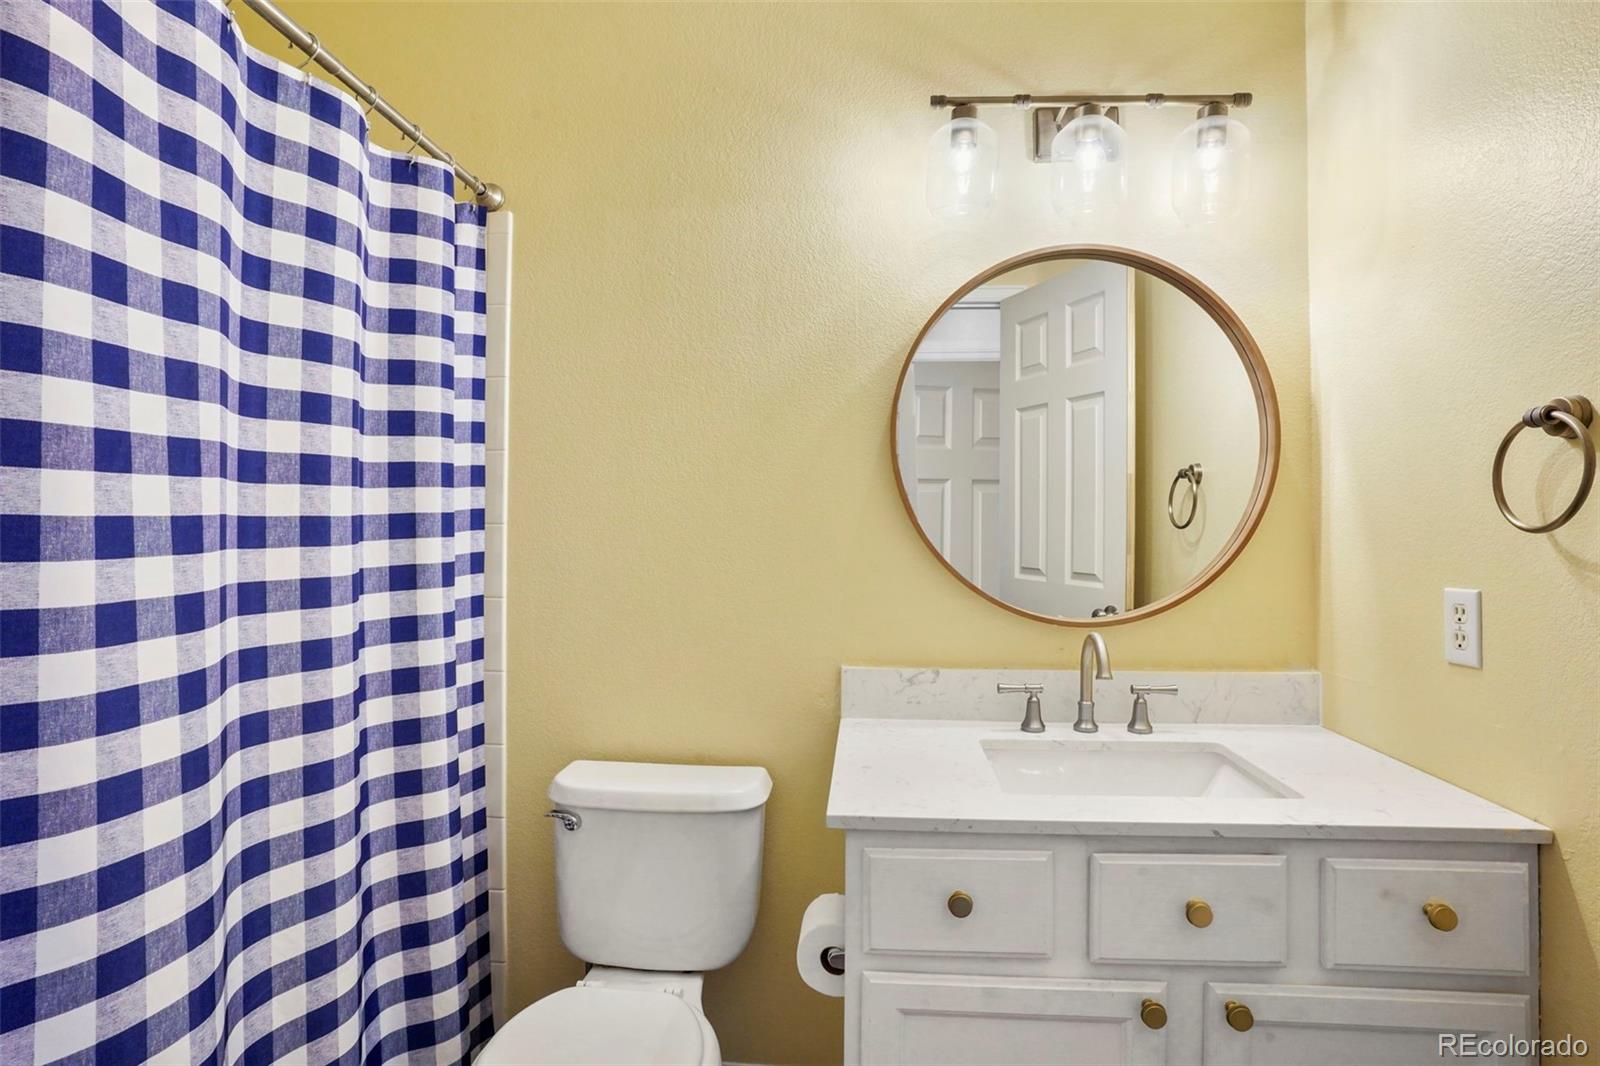
Bathroom with a white vanity, round mirror, toilet, and blue-and-white checkered shower curtain.
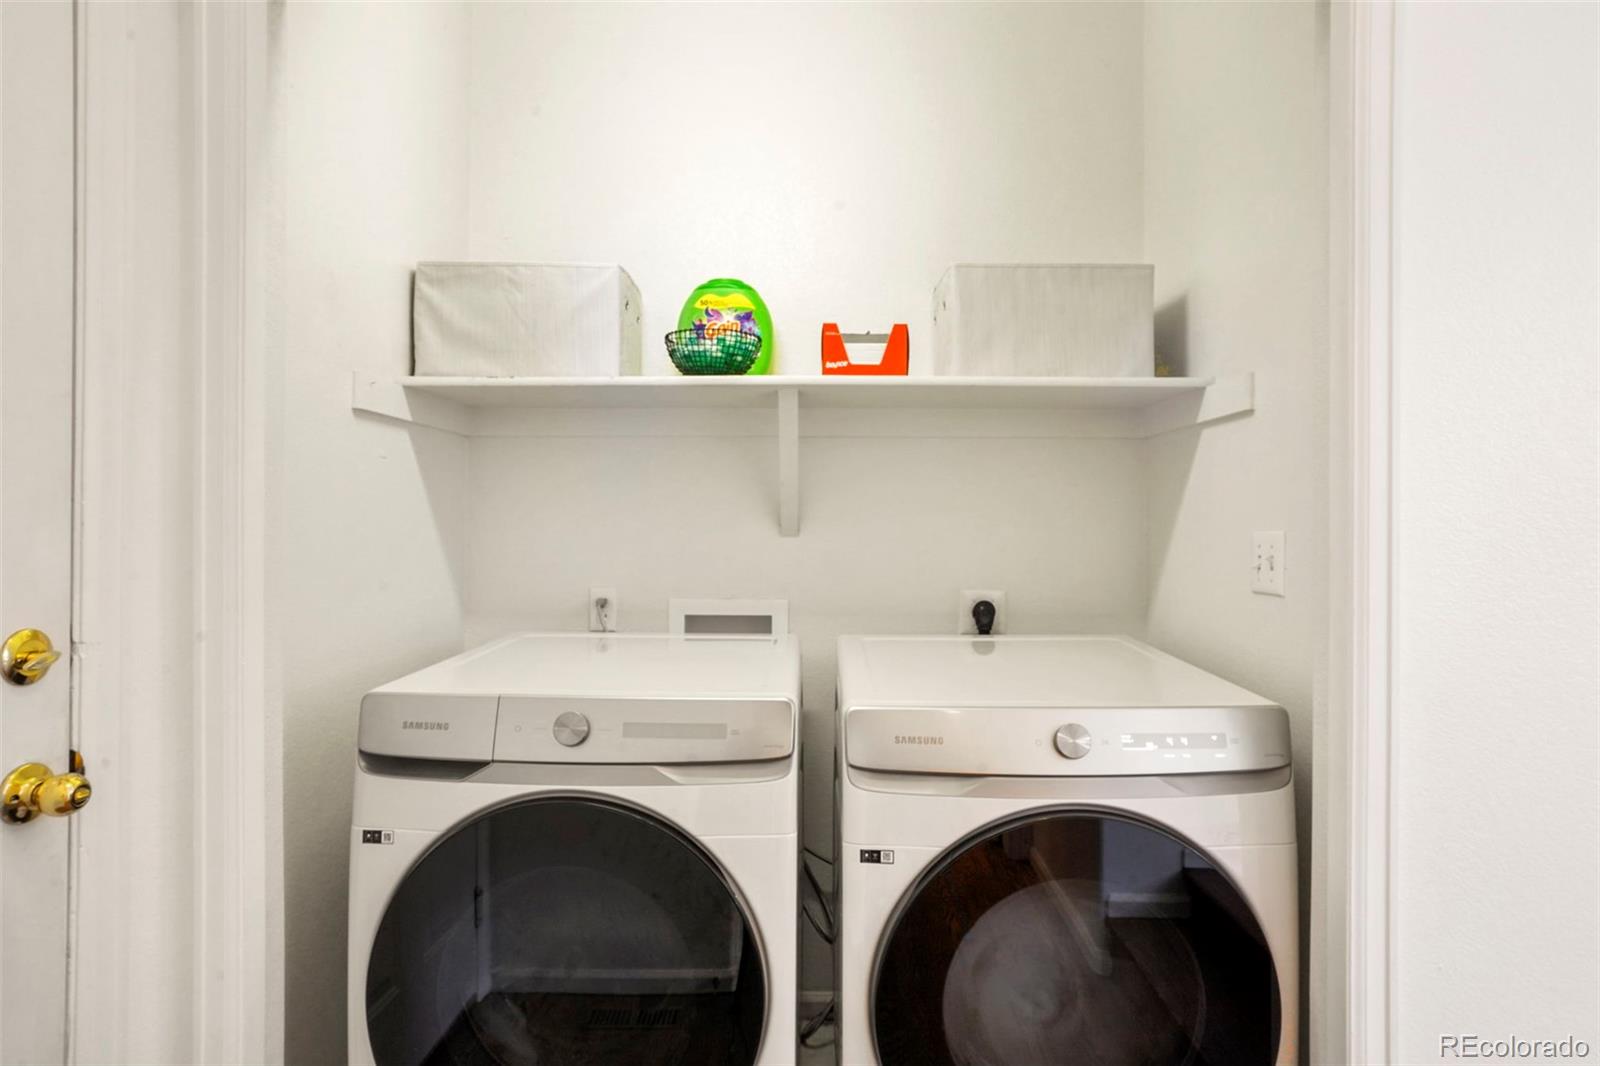
Laundry room with white Samsung front-loading washer and dryer beneath a storage shelf.
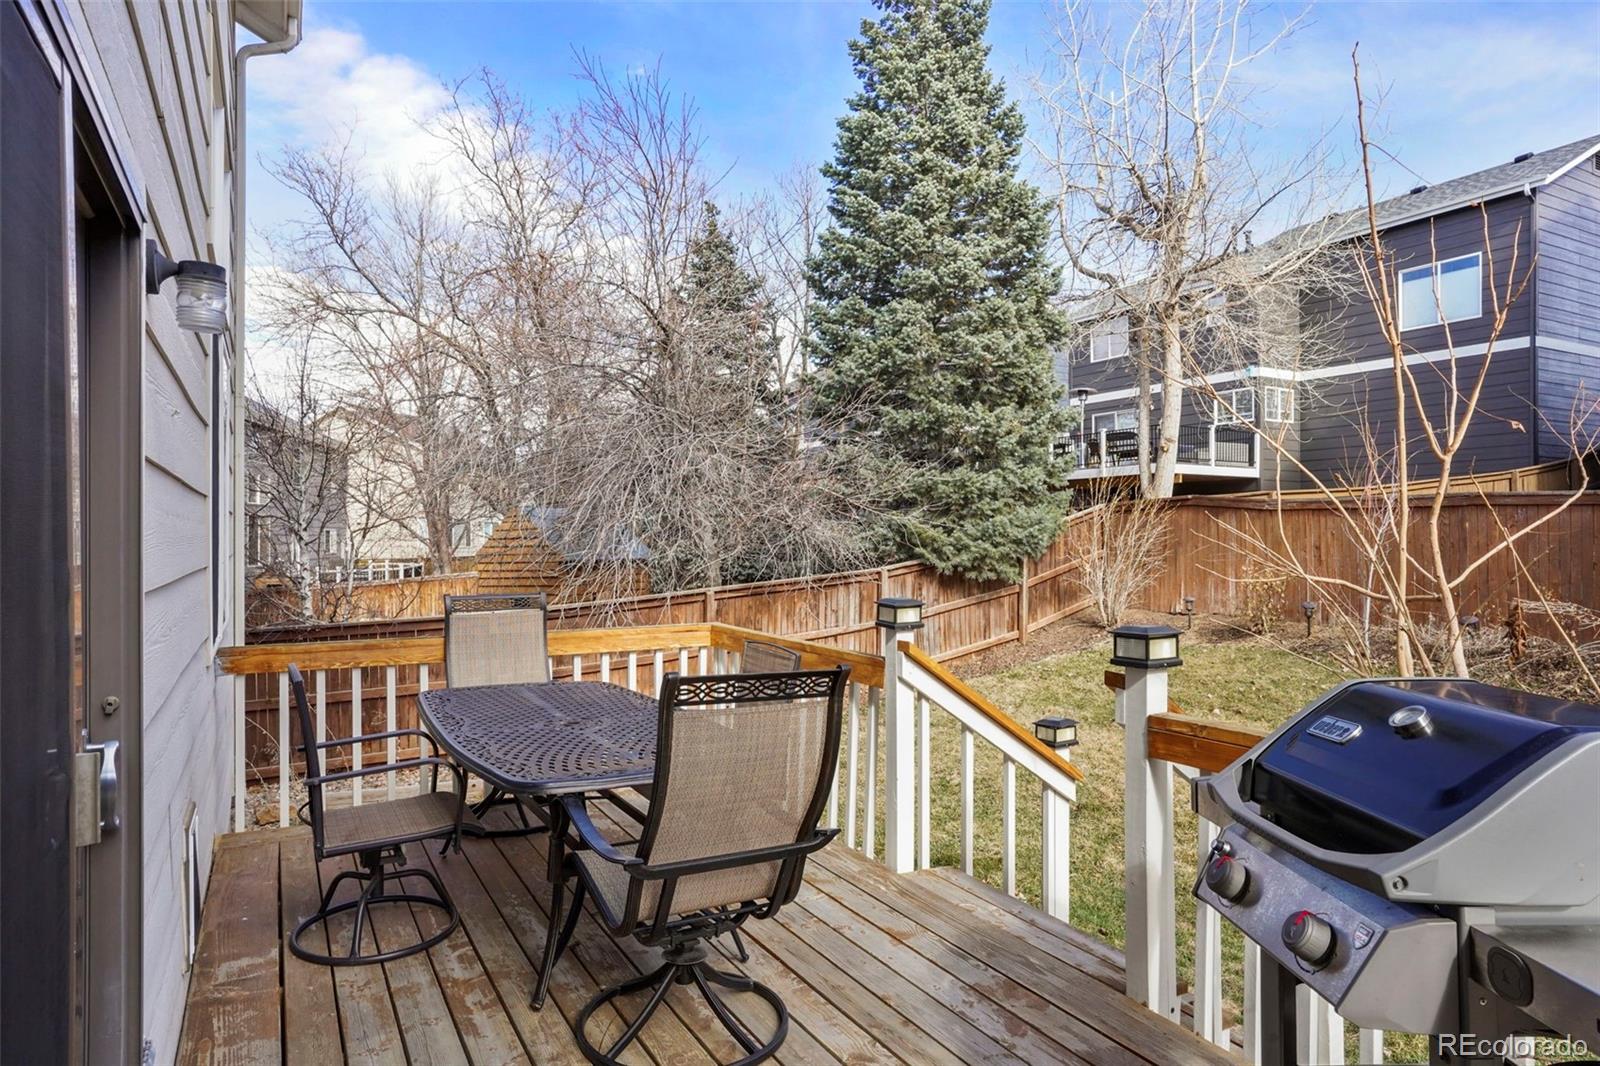
Furnished backyard deck with patio dining set and gas grill overlooking a fenced yard.
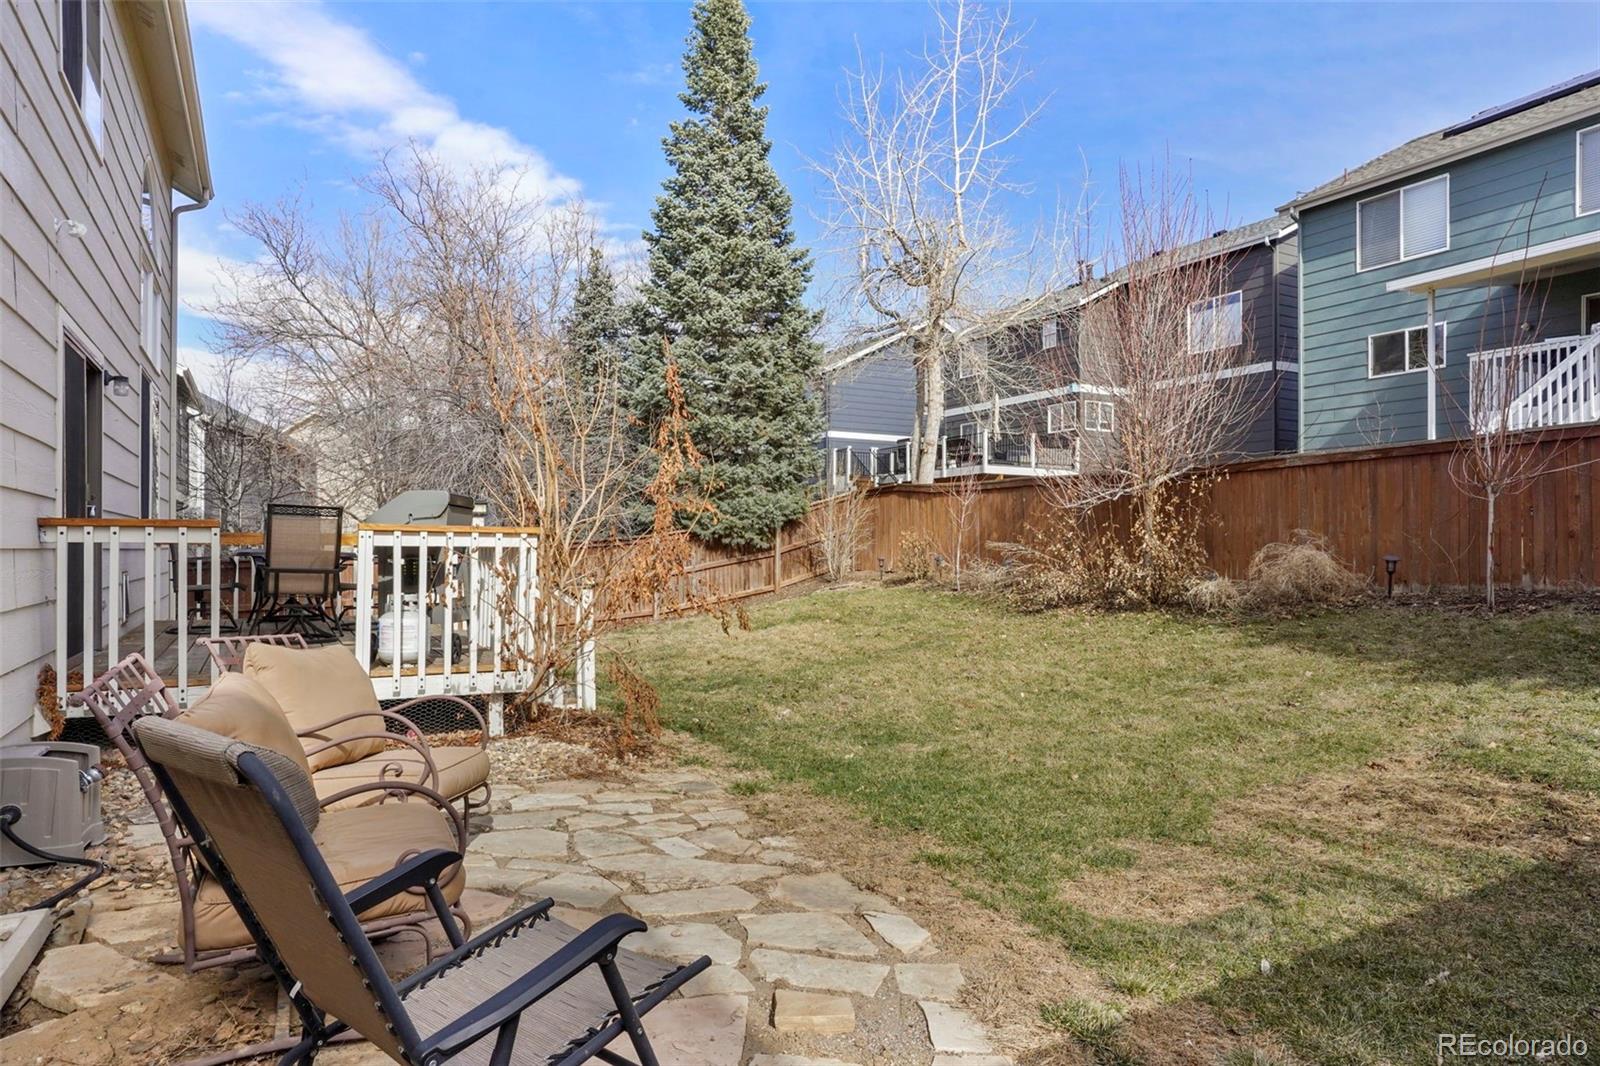
Backyard with a stone patio, outdoor seating, grassy lawn, and wooden privacy fence.
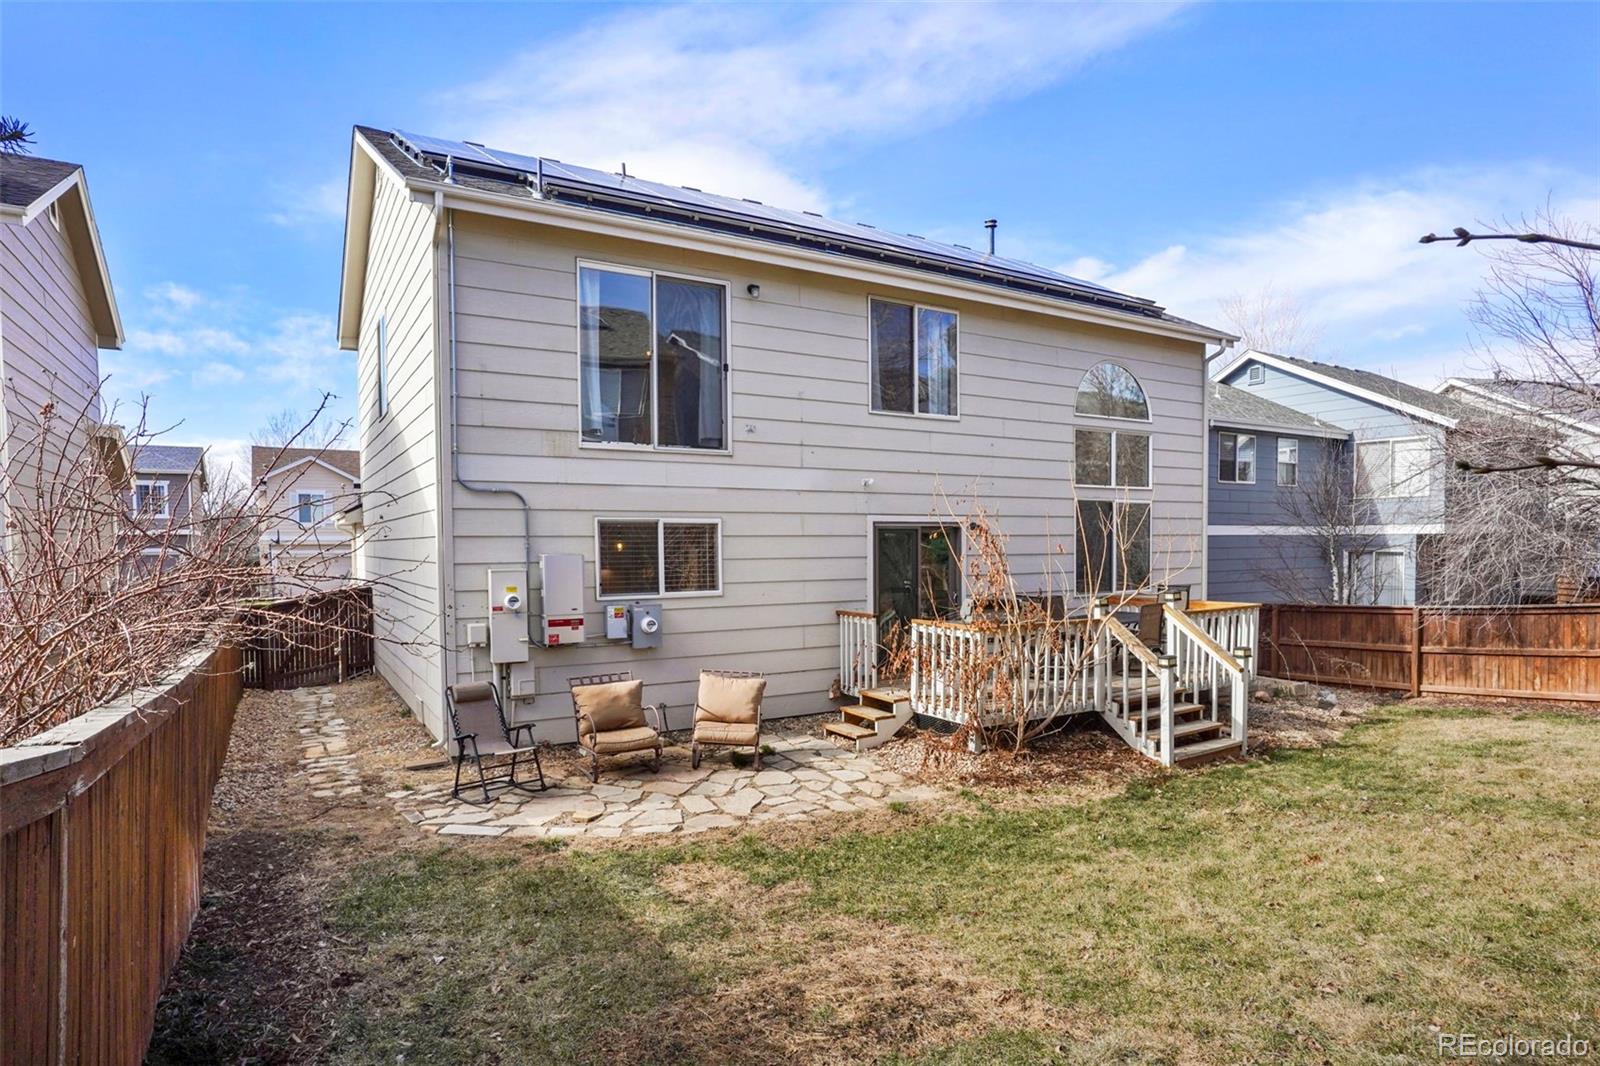
Rear of a two-story home with rooftop solar panels, deck, stone patio, and fenced backyard.
SEE ALL PHOTOS
Two-story stucco house with an attached two-car garage, front steps, and a large pine tree.
Two-story cream stucco house with a double garage, wide driveway, and large pine tree in front.
Open-plan living room with gray sectional seating, patterned rug, and dining area beside the kitchen.
Vaulted living room with a white fireplace, carpeted staircase, and framed botanical prints.
Double-height living room with a black grand piano, beige carpet, and tall arched windows.
Living room with a vaulted ceiling, white stone fireplace, beige sectional, and tall windows.
Open kitchen and dining area with white cabinetry, hardwood floors, and a blue rolling island.
White kitchen with a blue butcher-block island, farmhouse sink, stainless appliances, and an open pantry.
Kitchen with white cabinetry, stainless steel appliances, and a vivid blue island over hardwood floors.
Bright kitchen with a vivid blue island, farmhouse sink, and dining area beyond.
Kitchen with white shaker cabinets, subway tile backsplash, stone counters, and stainless steel appliances.
Walk-in pantry with stocked white wire shelves and a toaster oven.
Blue bedroom with a white bed, matching lamps, and a sliding glass door overlooking trees.
Bedroom with a white bed, blue-and-white bedding, light blue walls, and an open doorway.
Bathroom double vanity with two round mirrors and white cabinetry.
Bathroom with a white double-sink vanity and round mirrors, opening to a blue bedroom.
White-tiled shower with rainfall showerhead, corner shelves, window blinds, and a yellow ceiling accent.
Walk-in closet with extensive wire shelving, hanging clothes, and patterned storage drawers.
Bathroom with a white toilet, pedestal sink, and large wood-framed mirror.
Empty room with dark wood flooring, pale walls, and a window overlooking bare trees.
Empty room with reddish-brown hardwood floors, pale walls, and a recessed alcove.
Empty pink bedroom with wood-look flooring and a curtained window.
Bathroom with a white vanity, round mirror, toilet, and blue-and-white checkered shower curtain.
Laundry room with white Samsung front-loading washer and dryer beneath a storage shelf.
Furnished backyard deck with patio dining set and gas grill overlooking a fenced yard.
Backyard with a stone patio, outdoor seating, grassy lawn, and wooden privacy fence.
Rear of a two-story home with rooftop solar panels, deck, stone patio, and fenced backyard.
Sold

115 Willowick Circle

115 Willowick Circle, Highlands Ranch, CO 80129

$664,000
This updated and light filled Southridge home is now seeking it's next loving and lucky owner! Be welcomed by a formal living room that is bathed in natural light from a plethora of arched windows. Descend into the Family Room to find a beautiful gas fireplace, tastefully adorned with white stone tile surround and mantle. The original deep entertainment cubby has been neatly updated to accommodate a modern entertainment set-up. Warm, dark hardwoods run underfoot through the dining area and into the bright and open kitchen. The elegant kitchen is outfitted with lovely white cabinetry, subway tile backsplash, butcher block island, quartz countertops, a farmhouse sink, oversized pantry and stainless appliance package. Residing upstairs are 3 generous and light filled bedrooms. The Primary bedroom, with its vaulted ceiling, overlooks an expansive backyard and features a recently updated en-suite bathroom with oversized shower, quartz topped double vanity and walk-in closet. The ample interior living space is rounded out by a finished, garden level basement, which is an ideal place for the home office, a 4th bedroom (non-conforming), or home gym/rec room. With Summer temps just around the corner, have peace of mind that higher electricity costs will be offset by leased solar panels, which deliver power at a fraction of retail grid cost. Conveniently located within walking distance to several amenities, including Eldorado Elementary, Highlands Ranch Library, Civic Green Park, Highlands Ranch Town Center, Central Park, farmers market, shopping, dining, parks and trails!

4
beds

3
baths

2,062 Sq.Ft. LIVING AREA

5,489 Sq.Ft. lot

Jesse Dixon

Jesse Dixon

Features & Amenities

Interior

  • total bedrooms4
  • Total bathrooms3
  • full bathrooms2
  • half bathroom1
  • APPLIANCES Dishwasher, Disposal, Dryer, Microwave, Oven, Refrigerator, Washer

Area & Lot

  • Status Sold
  • Date Sold May 9, 2023
  • Living Area2,062 Sq.Ft.
  • Lot Area5,489 Sq.Ft.
  • MLS® ID4950877
  • TypeResidential
  • YEAR BUILT1996
  • Architecture StylesUrban Contemporary
  • Elementary SchoolEldorado
  • Middle SchoolRanch View
  • High SchoolThunderridge
  • School DistrictDouglas RE-1

Exterior

  • STORIES3
  • Garage Space2.0
  • water SourcePublic
  • utilitiesCable Available, Electricity Connected, Natural Gas Connected, Phone Available
  • roofComposition
  • lot featuresLandscaped, Sprinklers In Front, Sprinklers In Rear
  • parkingConcrete
  • HEAT TYPEForced Air
  • AIR CONDITIONINGCentral Air
  • sewerPublic Sewer
  • HOA AmenitiesFitness Center, Park, Pool, Tennis Court(s), Trail(s)
  • other exterior FeaturesPrivate Yard

Financial

  • Sales Price$664,000
  • Real Estate Tax $3,059/yr
  • HOA $165/3 mos
  • Zoning PDU
View Virtual Tour

Your partner in Real Estate Success

Get assistance in determining current property value, crafting a competitive offer, writing and negotiating a contract, and much more. Let me guide you through your home-buying journey.

Follow Me on Instagram